We've tightened what earns a Pursue. A home now needs a published valuation, a strategy that still makes money after real running costs and lender stress tests, and no listing problems that would stop a mortgage. You'll see fewer Pursues, and each one has been checked harder.
See how verdicts work4-bedroom house · DN22 7ZQ
Sold STCListed 94 days
Opportunity summary
See Archie’s verdict, returns by strategy and what to check before viewing.
About
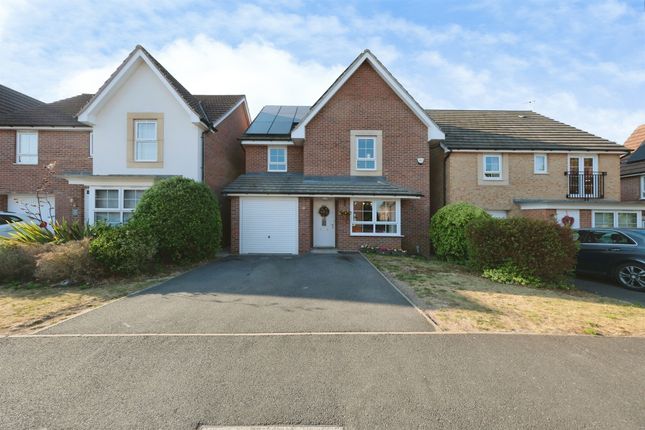
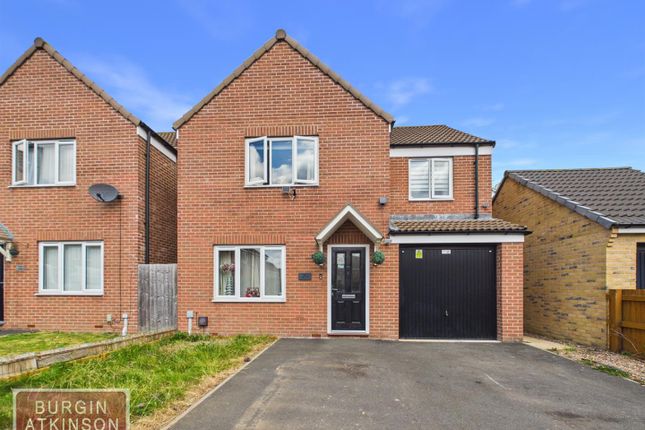
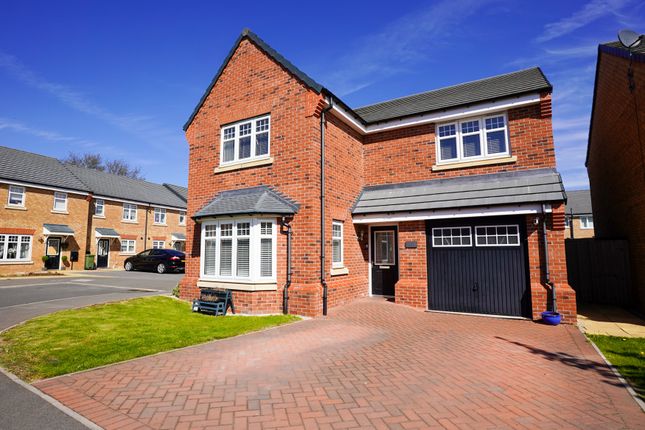
This impressive four-bedroom detached home, built in 2018, is situated in a highly sought-after cul-de-sac and enjoys open views over a nearby recreation ground, offering a peaceful and desirable setting.
The property is presented in excellent condition throughout, with a thoughtfully designed layout that caters to modern family living.
The heart of the home is the high-specification dining kitchen, which features solid quartz work surfaces, integrated appliances, and ample space for both dining and entertaining.
A separate utility room provides additional convenience and storage, while a downstairs W.C. Enhances practicality for busy households.
The bright and spacious lounge offers a welcoming environment for relaxation and family gatherings, complemented by large windows that fill the space with natural light.
Upstairs, the property boasts four well-proportioned bedrooms, including a principal bedroom with a stylish en suite shower room, while the remaining bedrooms are served by a contemporary family bathroom.
Each bedroom benefits from generous proportions and thoughtful design, ensuring comfort and flexibility for family members or guests.
The property further benefits from a welcoming entrance hall, quality flooring throughout, and a high standard of finish, reflecting the care and attention invested in its presentation.
Additional features include efficient central heating and double glazing, ensuring comfort and energy efficiency all year round.
The integral garage offers secure storage or parking, while the driveway provides off-road parking for multiple vehicles, catering to the needs of a busy family or those who entertain regularly.
Located within easy reach of local amenities, reputable schools, and transport links, this property combines a tranquil residential position with convenient access to everything a modern family might require.
With its contemporary design, versatile living spaces, and excellent specification, this home represents an outstanding opportunity for buyers seeking a move-in ready residence in a prime location.
Early viewing is highly recommended to fully appreciate the quality and lifestyle on offer in this exceptional detached home.
EPC Rating: B Location Situated on the popular western side of Retford, residents benefit from easy access to nearby parks, well-regarded local schooling, and Retford town centre.
For commuters, Retford station offers direct rail links to London King's Cross (approx. 1h 30m), with easy road connections via the A57 and A1.
Entrance & Reception Hall Welcoming entry via a contemporary composite door with timber-effect flooring and direct access to the main living areas.
Sitting Room (4.82m x 3.35m) A bright, spacious main living space featuring smart heating controls, and half-glazed double doors opening directly into the dining kitchen to create an adaptable open feel.
Dining Kitchen (5.61m x 3.12m) The centre piece of the home. Fitted with sleek gloss units paired with solid quartz worktops and matching upstands.
Fully equipped with integrated appliances-including a Zanussi dishwasher, Electrolux fan oven, ceramic hob, and under-counter fridge and freezer.
Features an under-stair pantry and direct garden access.
Utility Room (2.14m x 1.59m) Practical dedicated laundry space with matching quartz countertops, housing the Ideal gas combination boiler, with exterior side access.
Downstairs WC (1.60m x 0.87m) Fitted with a low-level dual flush WC and corner wash hand basin.
Bedroom One (4.00m x 3.35m) Generous main bedroom complete with custom fitted wardrobes, dedicated bulkhead storage, and a stylish three-piece en-suite shower room.
En-Suite Shower Room (1.84m x 1.54m) Three-piece suite featuring an Ideal Standard pedestal wash hand basin and fully tiled enclosure with a Mira mains-fed deluge shower.
Bedroom Two (3.56m x 2.84m) Spacious double bedroom positioned at the front, offering pleasant views across the neighbouring recreation ground.
Bedroom Three (2.93m x 2.84m) Well-proportioned bedroom overlooking the rear garden.
Bedroom Four (2.92m x 2.18m) Versatile rear-facing room, ideal for a child’s room, nursery, or dedicated home office.
Family Bathroom (2.11m x 1.93m) Fitted with a modern three-piece suite, including a panel bath with full height tiling and shower mixer tap ans electric Mira shower.
Disclaimer Every care has been taken with the preparation of these Particulars but complete accuracy cannot be guaranteed.
If there is any point which is of particular importance to you, please obtain professional confirmation. Alternatively, we will be pleased to check the information for you.
These Particulars do not constitute a contract or part of a contract. The floor plan shown in these particulars is for illustrative purposes only and should not be interpreted as a scaled drawing.
Services We wish to advise prospective purchasers that we have not tested the services or any of the equipment or appliances in this property.
Accordingly, we strongly advise prospective purchasers to commission their own survey or service reports before finalising their offer to purchase.
Garden Front & Driveway: A tarmac driveway provides comfortable off-road parking for two vehicles leading to the integral single garage.
A neat real grass lawn and decorative borders frame the front corner. Rear Garden: The private, fully enclosed rear garden faces west, capturing maximum afternoon and evening sunshine.
Thoughtfully landscaped, it features a porcelain paved patio that extends from the side of the house, leading seamlessly to a second patio area under a pergola.
The space includes raised beds, a dedicated bin store, mature shrub borders, and feature outdoor lighting.
It is fully equipped for outdoor living with two electric double sockets, an outside tap, and side gate access.
Value & comps
No previous sales on record.
Returns
Set an offer; the calculator follows it.
We're still gathering serviced-accommodation data for this area.
Archie refurb estimate: a Pro feature
0.0% below asking
This is not financial or investment advice. Prop AI Deals is not authorised by the Financial Conduct Authority (FCA) to provide investment advice.
All investment calculators, property analyses, and AI-generated insights are for informational purposes only. Property investment carries risk and may result in financial loss. All calculations should be independently verified and you should consult with FCA-authorised financial advisers before making any investment decisions.
Past performance does not guarantee future results. Tax implications vary by individual circumstances.
Deal
Properties like this can earn 2–3x BTL yields when converted to HMO, with retrofit costs around £10k/room. Sign in to see the full tier, yield projection, and cost breakdown.
Commercial properties like this can earn 30-50% higher yields when converted to residential under Class MA / Q / P / PA, with prior approval costing ~GBP 96/unit. Sign in to see the recommended route, yield uplift, and cost breakdown.
BRRR-suited properties can recycle 80-100% of investor capital on refi, leaving a high-yielding rental with most of the money out. Sign in to see the refurb cost stack, ARV projection, and refinance maths.
Detached + large garden = sub-division play. Pro tier unlocks the tier badge, plot size, uplift estimate, and regional land benchmark.
Short-lease flats trade at deep discount, but extending under the 1993 Act often costs far less than the discount. Pro tier unlocks the tier badge, premium breakdown, long-lease ARV and arbitrage maths.
See projected short-stay revenue vs a vanilla BTL for this property.
See real sub-let margins (HMO room rates & SA nightly rates) vs the landlord rent.
Area
Agent & docs

FAQ
About 41 Black Hereford Way, Retford
Explore nearby