4-bedroom house · DN22 7DJ
Listing removedListed 84 days
Opportunity summary
See Archie’s verdict, returns by strategy and what to check before viewing.
About
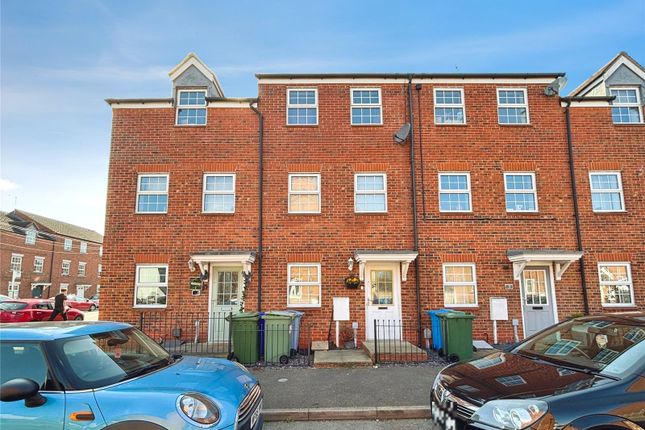
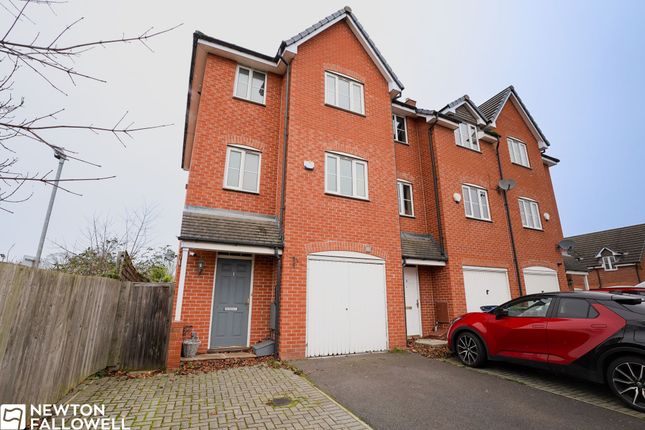
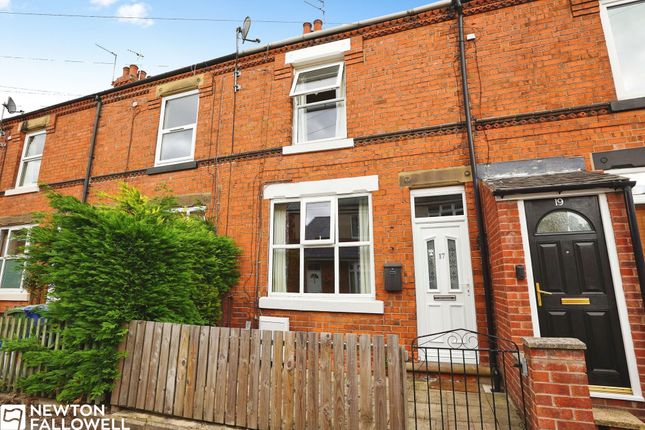
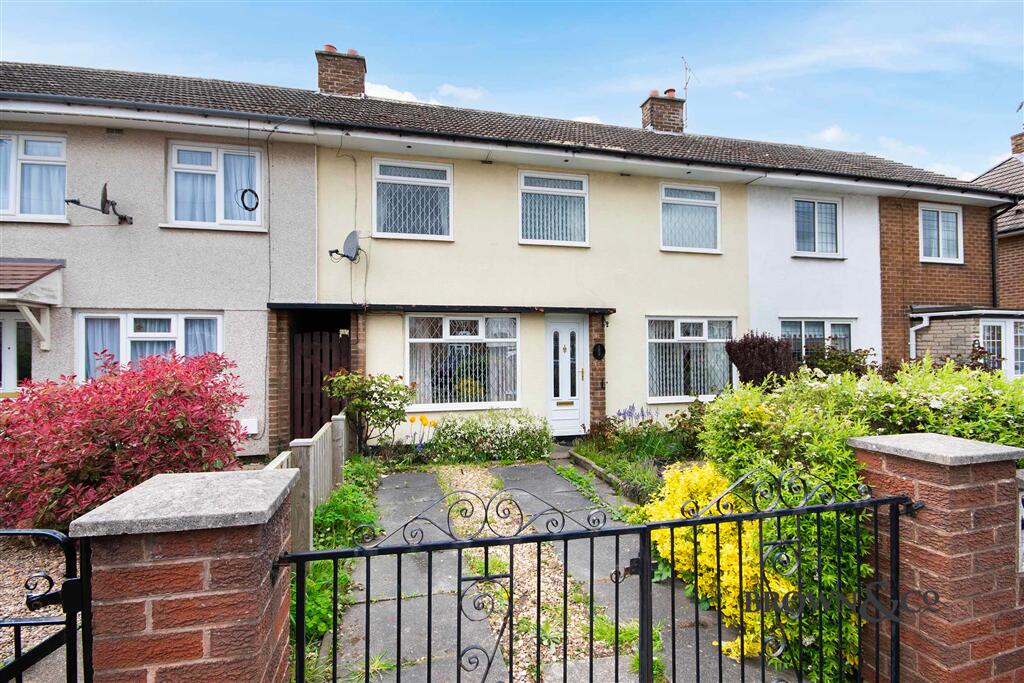
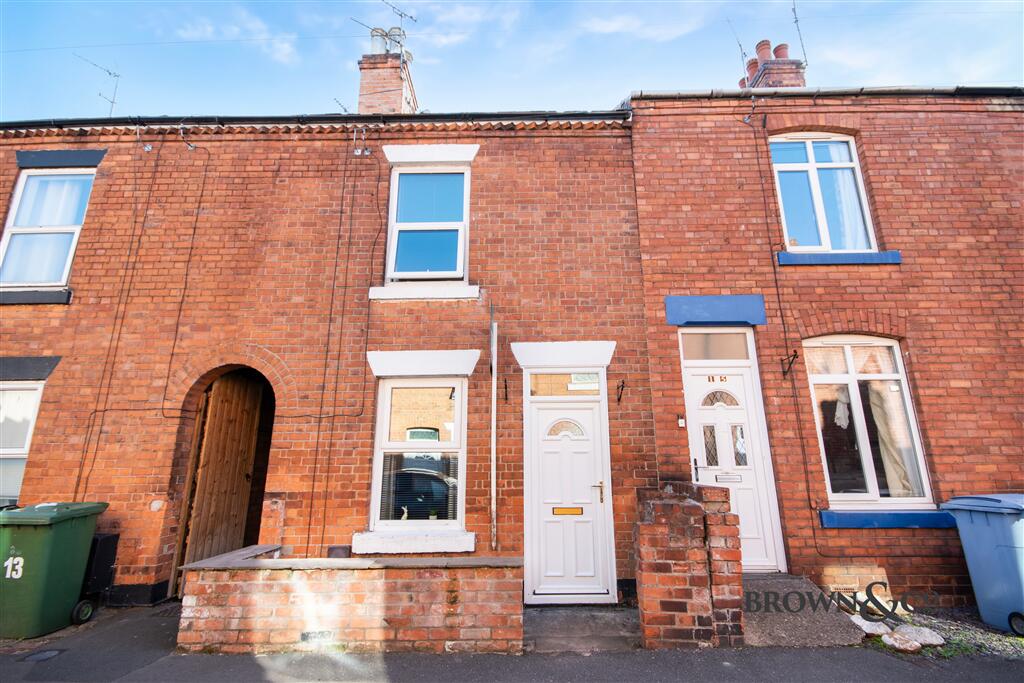
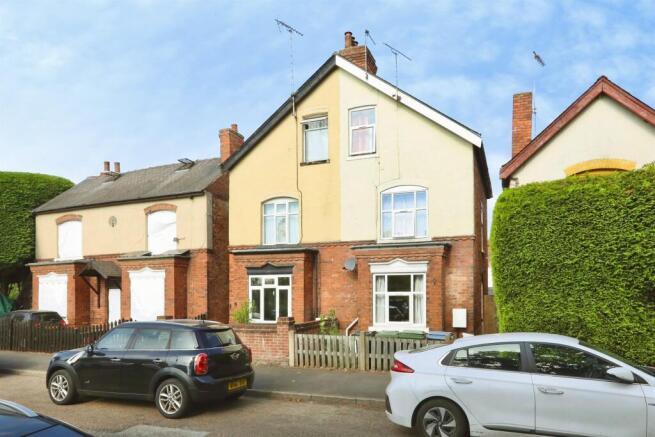
This charming four-bedroom, one-bathroom terraced house beautifully blends period character with modern living across two spacious reception rooms and a thoughtfully arranged layout.
As you approach the property, the classic Victorian brickwork, prominent bay window, and a quaint, fenced front garden create instant kerb appeal.
Inside, the living areas are enhanced by elegant wooden flooring, feature fireplaces, and a cosy wood burning stove, offering a warm and inviting atmosphere.
Each of the four bedrooms is generously sized, with unique features such as sloped ceilings, vibrant accent walls, built-in wardrobes, and expansive windows that flood the rooms with natural light.
The nursery, with its large window and wooden flooring, provides an ideal environment for a young family.
The heart of the home is a modern kitchen, equipped with stylish wooden countertops, integrated appliances, a gas hob, and ample cabinet storage.
Natural light pours in through large windows, illuminating both the kitchen and the adjoining open-plan living space.
A bright conservatory with utility facilities and direct garden access further enhances the sense of space and connectivity between indoors and outdoors.
The bathroom impresses with a freestanding clawfoot bath, rain shower, modern vanity unit, decorative panelling, and nautical-themed wallpaper, offering a luxurious and characterful retreat.
Additional features make this property truly stand out. The expansive, landscaped rear garden is a rare find, boasting mature trees, lush greenery, and a tranquil gravel pathway.
A covered outdoor seating area with a rustic brick wall and wooden table invites alfresco dining and relaxation, while a charming summer house provides a peaceful retreat nestled amongst the foliage.
The garden’s patio area, green roof, and privacy fencing create a serene and secluded space for entertaining or unwinding.
Practical benefits include ample built-in storage throughout the bedrooms, a wall-mounted TV, and laundry facilities in the conservatory.
With its blend of period details, modern comforts, and exceptional outdoor spaces, this terraced house offers a unique opportunity for families or professionals seeking a stylish and versatile home ready to enjoy.
EPC Rating: D Location Situated on Victoria Road, this property enjoys a highly desirable and convenient position in the vibrant market town of Retford, Nottinghamshire.
Perfectly suited for commuters, families, and professionals alike, the residence is ideally located just a short distance from the town centre and key transport links.
Living Room (3.67m x 4.36m) Bright reception room featuring double-glazed sash windows, rich wooden flooring, a vintage-style radiator, and a cast-iron grate fireplace with an elegant surround.
Dining Room (3.65m x 4.09m) Cosy living space complete with wooden flooring, a cosy multi-fuel burner, a vintage-style radiator, a double-glazed window to the rear aspect, a practical under-stairs storage cupboard, and a TV point.
Kitchen (3.87m x 1.90m) Fitted with a range of wall and base units topped with wooden work surfaces.
Features one and quarter bowl Belfast sink with a drainer, a four-ring gas hob, an integrated double oven, and a Worcester combi boiler.
Includes space and plumbing for a freestanding washing machine and a fridge-freezer.
Double-glazed window to the rear aspect and a UPVC door with obscure double-glazed glass leading into the utility room.
Rear Utility Room (4.00m x 2.08m) Light-filled utility space with double glazing on two sides, a corrugated roof, wood-effect flooring, and a panel radiator.
Double-glazed French doors lead directly onto the outdoor patio area.
First Floor Landing Carpeted landing with a feature vintage-style radiator and access to first-floor accommodation and the family bathroom.
Bedroom One (3.66m x 3.29m) Spacious double bedroom featuring double-glazed sash windows to the rear aspect, fitted storage, wood-effect flooring, a panel radiator, and a TV point.
Bedroom Two (3.64m x 2.70m) Well-proportioned bedroom with two double-glazed sash windows, wood-effect flooring, a panel radiator, and a TV point.
Family Bathroom (1.94m x 3.62m) Generous four-piece suite comprising a freestanding bath with a mixer tap and showerhead attachment, a vanity wash hand basin with a mixer tap, and a dual-flush WC.
Finished with wood-effect flooring, a built-in airing cupboard, a vintage-style radiator, and an obscure double-glazed sash window to the front aspect.
Second Floor Landing Carpeted landing providing access to the loft space.
Bedroom Three (3.66m x 4.15m) Double bedroom featuring carpeted flooring, an old-style ladder radiator, and a double-glazed sash window to the rear aspect.
Bedroom Four (3.68m x 4.77m) Substantial second-floor bedroom with carpeted flooring, a panel radiator, and double-glazed windows.
Disclaimer Every care has been taken with the preparation of these Particulars but complete accuracy cannot be guaranteed, If there is any point, which is of particular importance to you, please obtain professional confirmation.
Alternatively, we will be pleased to check the information for you. These Particulars do not constitute a contract or part of a contract.
The floor plan shown in these particulars is for illustrative purposes only and should not be interpreted as a scaled drawing. Any site measurements given are subject to site survey.
Services We wish to advise prospective purchasers that we have not tested the services or any of the equipment or appliances in this property, accordingly we strongly advise prospective purchasers to commission their own survey or service reports before finalising their offer to purchase.
Garden Large multi-level garden leading away from the property.
Split into several sections the garden starts with a patio area on the upper tier, before steps lead to a quiet and comfy, covered seating area, perfect for evening relaxation.
This level also comprises of a decking area. The lower level consists of mature plants and trees, a summer house with further storage behind provided by a shed.
The front of the property consists of a small garden area, storage area for bins and path leading the shared access covered path that leads to the front door of the property.
Value & comps
No previous sales on record.
Returns
Set an offer; the calculator follows it.
We're still gathering serviced-accommodation data for this area.
Archie refurb estimate: a Pro feature
0.0% below asking
This is not financial or investment advice. Prop AI Deals is not authorised by the Financial Conduct Authority (FCA) to provide investment advice.
All investment calculators, property analyses, and AI-generated insights are for informational purposes only. Property investment carries risk and may result in financial loss. All calculations should be independently verified and you should consult with FCA-authorised financial advisors before making any investment decisions.
Past performance does not guarantee future results. Tax implications vary by individual circumstances.
Deal
Properties like this can earn 2–3x BTL yields when converted to HMO, with retrofit costs around £10k/room. Sign in to see the full tier, yield projection, and cost breakdown.
Commercial properties like this can earn 30-50% higher yields when converted to residential under Class MA / Q / P / PA, with prior approval costing ~GBP 96/unit. Sign in to see the recommended route, yield uplift, and cost breakdown.
BRRR-suited properties can recycle 80-100% of investor capital on refi, leaving a high-yielding rental with most of the money out. Sign in to see the refurb cost stack, ARV projection, and refinance maths.
Detached + large garden = sub-division play. Pro tier unlocks the tier badge, plot size, uplift estimate, and regional land benchmark.
Short-lease flats trade at deep discount, but extending under the 1993 Act often costs far less than the discount. Pro tier unlocks the tier badge, premium breakdown, long-lease ARV and arbitrage maths.
See projected short-stay revenue vs a vanilla BTL for this property.
See real sub-let margins (HMO room rates & SA nightly rates) vs the landlord rent.
Area
Agent & docs
FAQ
About 24 Victoria Road, Retford
Explore nearby