We've tightened what earns a Pursue. A home now needs a published valuation, a strategy that still makes money after real running costs and lender stress tests, and no listing problems that would stop a mortgage. You'll see fewer Pursues, and each one has been checked harder.
See how verdicts work4-bedroom house · DN22 7ZW
Listing removedListed 92 days
Opportunity summary
See Archie’s verdict, returns by strategy and what to check before viewing.
About
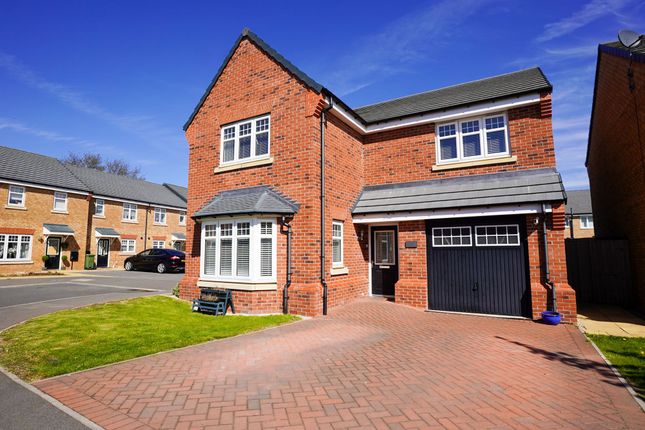
This stunning four-bedroom, three-bathroom detached house presents a perfect blend of contemporary design and versatile family living.
The property boasts two spacious reception rooms, each finished in a modern, neutral décor with plush carpet flooring, creating inviting spaces for relaxation or entertaining.
Large windows, including an elegant bay window and stylish French doors, flood the interiors with natural light and offer charming views of the garden.
The heart of the home is the open plan kitchen, featuring sleek cabinetry, integrated appliances, and a striking central island with a gas hob and pendant lighting.
French doors open seamlessly from the kitchen and dining area to the expansive rear garden, delivering an exceptional indoor-outdoor living experience.
The property offers a wealth of additional features designed for comfort and convenience.
Three contemporary bathrooms are finished with modern tiling, walk-in showers, and high-quality fixtures, ensuring a touch of luxury for every family member.
Bedrooms are generously proportioned, with built-in mirrored wardrobes and large windows that enhance the sense of space and natural light.
The practical utility room provides direct garden access and ample space for appliances, making household tasks effortless.
For added ambience, one of the reception rooms features a charming fireplace with a wooden mantel and decorative wall panelling, creating a warm focal point.
Outdoor spaces are a major highlight, with an expansive garden that includes an artificial lawn, extensive patio and decking areas, and a covered seating area ideal for alfresco dining or entertaining.
The private, fenced garden also benefits from an outdoor shed for storage and attractive landscaping with planters and decorative elements.
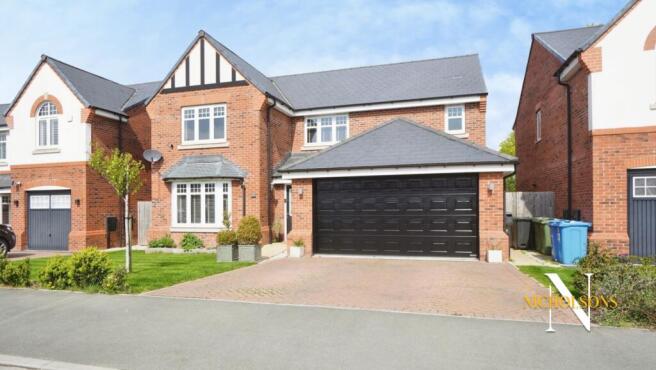
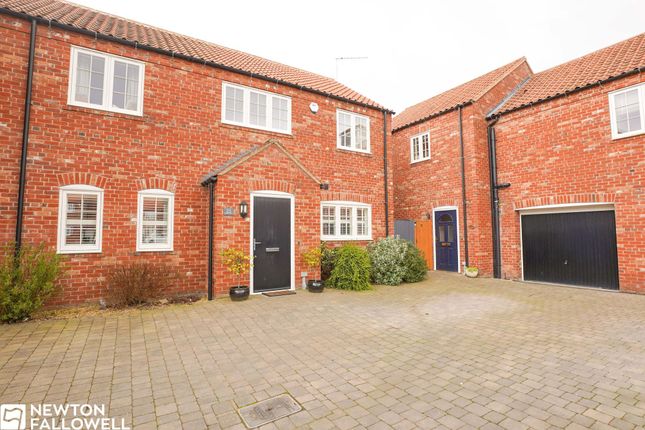
At the front, a sizeable driveway leads to a double garage, offering ample parking and storage options, while a manicured front garden enhances kerb appeal.
This exceptional home combines stylish interiors, practical family-friendly features, and impressive outdoor spaces, making it an ideal choice for modern living.
EPC Rating: B Location Situated on a modern residential development off London Road, Retford, within short walking distance of Ofsted 'Good' rated Bracken Lane Primary Academy.
Conveniently placed for easy access to Retford town centre amenities, local leisure facilities, and major transport links.
Reception Hall Warm and inviting entry via UPVC door, featuring an integrated welcome mat, feature bi-folding doors, and staircase to the first floor.
Lounge (4.87m x 3.60m) A bright, elegant main reception room anchored by a feature bay window to the front.
Family Room (3.76m x 3.30m) Connected via a stylish open archway from the kitchen diner-perfect as a playroom, snug, or formal dining area.
Dining Kitchen (5.51m x 3.76m) Fitted with eye- and base-level units, built-in double oven, 5-ring gas hob, integrated dishwasher, and integrated fridge-freezer.
French doors open directly out to the garden patio. Cloakroom Fitted with a two-piece suite comprising a wall-mounted wash basin and WC.
Utility Room (2.74m x 4.82m) Highly functional space with additional cabinetry, laundry plumbing, side exterior door, and direct internal access to the double garage.
Landing Spacious landing with loft access, front aspect window, and a storage cupboard housing the boiler.
Bedroom One (4.92m x 3.25m) A grand master retreat featuring an archway leading into a full dressing area with fitted floor-to-ceiling wardrobes.
En-Suite (2.92m x 1.57m) Three-piece suite featuring an oversized fully tiled shower enclosure, wash basin, and WC.
Bedroom Two (3.71m x 3.60m) A spacious front-facing double bedroom with private en-suite access. Ensuite (2.97m x 1.57m) Three-piece shower room with an oversized fully tiled enclosure.
Bedroom Three (3.81m x 2.74m) Rear-facing double bedroom overlooking the garden. Bedroom Four (3.20m x 3.02m) A well-proportioned double bedroom overlooking the rear.
Bathroom (2.82m x 1.90m) Four-piece family suite featuring a bathtub, separate fully tiled shower cubicle, wash basin, and WC.
Disclaimer Every care has been taken with the preparation of these Particulars but complete accuracy cannot be guaranteed, If there is any point, which is of particular importance to you, please obtain professional confirmation.
Alternatively, we will be pleased to check the information for you. These Particulars do not constitute a contract or part of a contract.
The floor plan shown in these particulars is for illustrative purposes only and should not be interpreted as a scaled drawing. Any site measurements given are subject to site survey.
Services We wish to advise prospective purchasers that we have not tested the services or any of the equipment or appliances in this property, accordingly we strongly advise prospective purchasers to commission their own survey or service reports before finalising their offer to purchase.
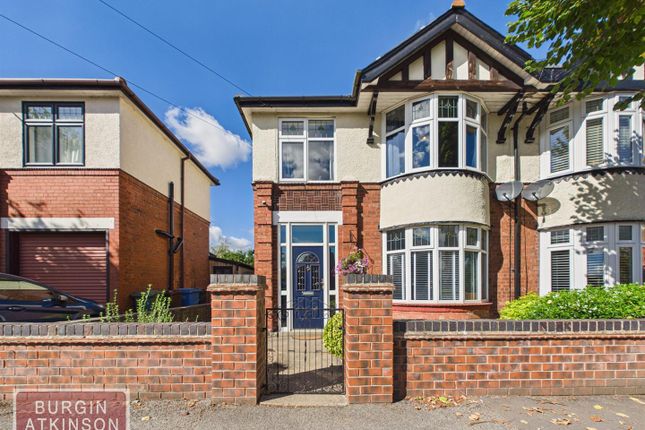
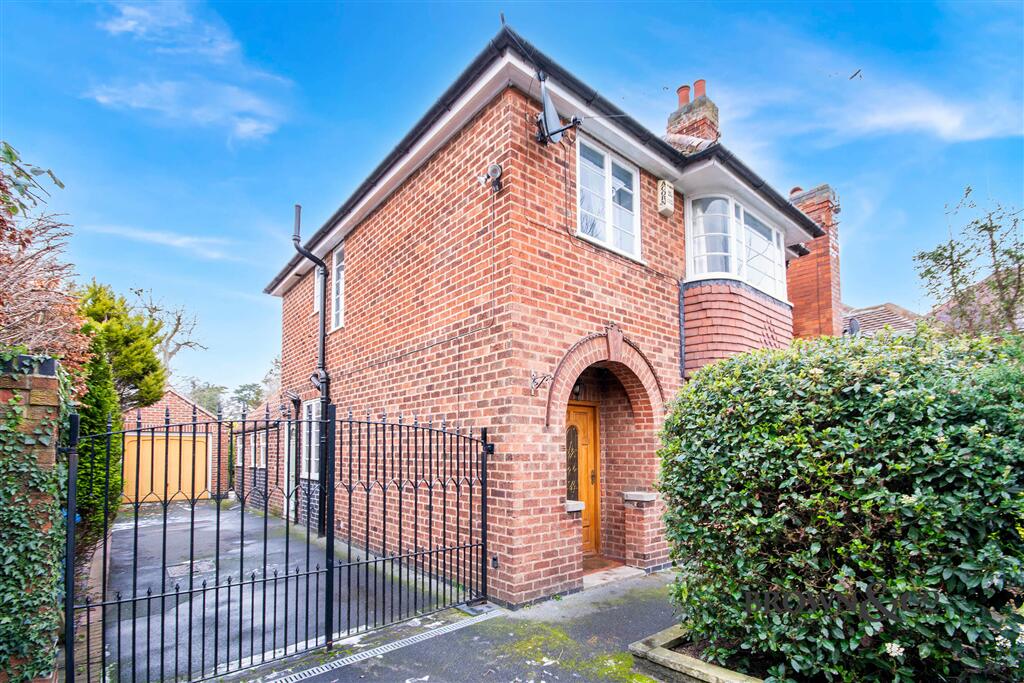
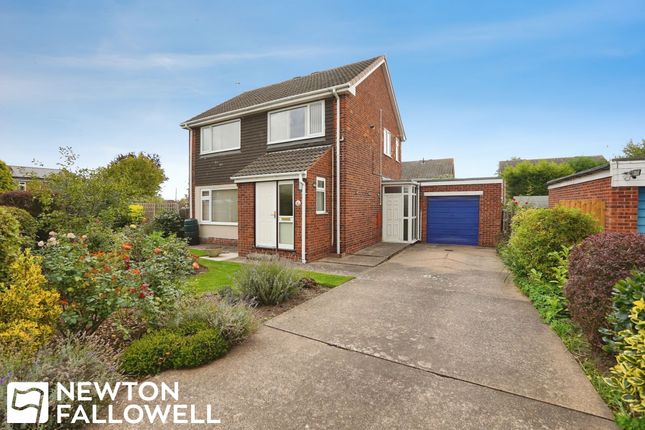
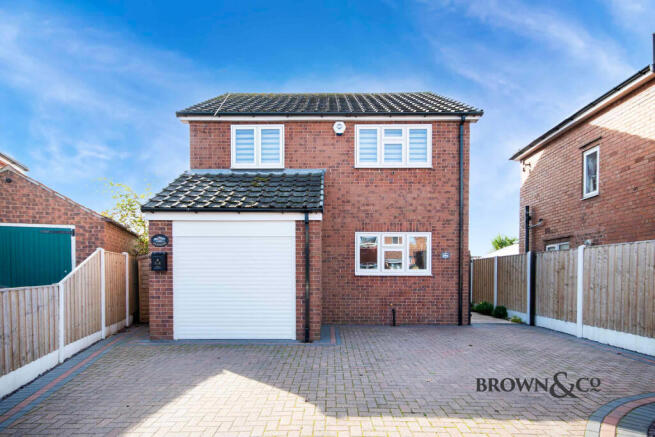
Garden Frontage & Garage: A paved block-tile driveway offers comfortable off-road parking for multiple vehicles, flanked by a lawned front garden.
Rear Garden: A private, fully enclosed rear garden featuring a central lawn, paved patio area ideal for outdoor dining, and an external water tap. Parking - Double Garage Two parking spaces.
Value & comps
No previous sales on record.
Returns
Set an offer; the calculator follows it.
We're still gathering serviced-accommodation data for this area.
Archie refurb estimate: a Pro feature
0.0% below asking
This is not financial or investment advice. Prop AI Deals is not authorised by the Financial Conduct Authority (FCA) to provide investment advice.
All investment calculators, property analyses, and AI-generated insights are for informational purposes only. Property investment carries risk and may result in financial loss. All calculations should be independently verified and you should consult with FCA-authorised financial advisers before making any investment decisions.
Past performance does not guarantee future results. Tax implications vary by individual circumstances.
Deal
Properties like this can earn 2–3x BTL yields when converted to HMO, with retrofit costs around £10k/room. Sign in to see the full tier, yield projection, and cost breakdown.
Commercial properties like this can earn 30-50% higher yields when converted to residential under Class MA / Q / P / PA, with prior approval costing ~GBP 96/unit. Sign in to see the recommended route, yield uplift, and cost breakdown.
BRRR-suited properties can recycle 80-100% of investor capital on refi, leaving a high-yielding rental with most of the money out. Sign in to see the refurb cost stack, ARV projection, and refinance maths.
Detached + large garden = sub-division play. Pro tier unlocks the tier badge, plot size, uplift estimate, and regional land benchmark.
Short-lease flats trade at deep discount, but extending under the 1993 Act often costs far less than the discount. Pro tier unlocks the tier badge, premium breakdown, long-lease ARV and arbitrage maths.
See projected short-stay revenue vs a vanilla BTL for this property.
See real sub-let margins (HMO room rates & SA nightly rates) vs the landlord rent.
Area
Agent & docs
FAQ
About 8 Bacopa Drive, Retford
Explore nearby