We've tightened what earns a Pursue. A home now needs a published valuation, a strategy that still makes money after real running costs and lender stress tests, and no listing problems that would stop a mortgage. You'll see fewer Pursues, and each one has been checked harder.
See how verdicts work3-bedroom house · LE16 8PW
Listing removedListed 111 days
Opportunity summary
See Archie’s verdict, returns by strategy and what to check before viewing.
About
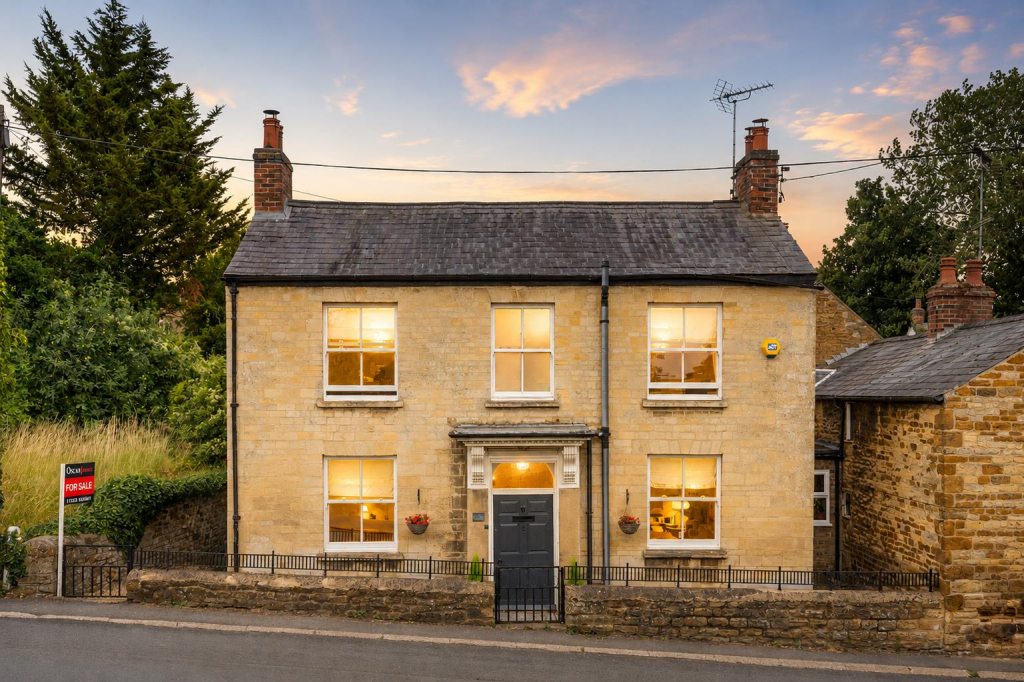
Chapel House is a stunning and sympathetically re-stored former Wesleyan Chapel built in 1901.
Standing in the very heart of the much sought after village and having been thoughtfully and extensively modernised by the current owners, the property seamlessly blends breath taking period architecture with stylish contemporary living, creating a true village retreat in move-in-ready condition in one of the area's most desirable villages.
Offering versatile and generous proportions with an open-plan living kitchen/dining room, a large reception room with vaulted ceiling, entrance hall/boot room & downstairs W.C, three generous bedrooms with the possibility to create a fourth bedrooms and benefiting from a master bedroom with large en-suite and a guest bedroom en-suite to the ground floor.
Externally the plot offers well manicured gardens with a variety of seating areas and generous off road parking in form of a drive-way.
Chapel House is a truly special home that must be experienced to be fully appreciated.
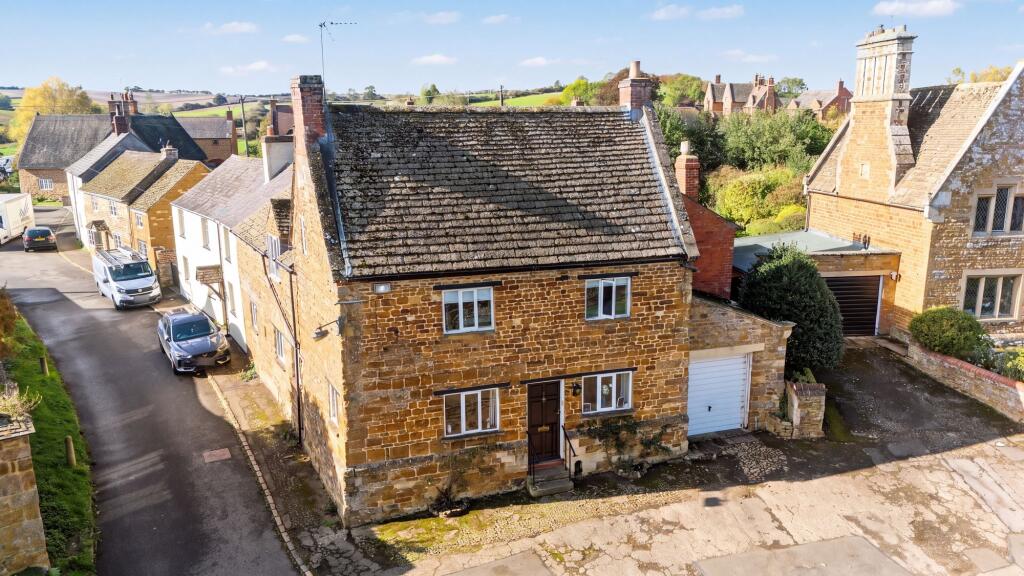
Property in Detail A home with a story unlike any other, Chapel House was built in 1901 as Stoke Albany's Wesleyan Chapel and has stood at the heart of the village for well over a century.
Throughout its rich history, it has played a variety of roles within the community, including serving as the village dance hall—a chapter still reflected today in the covenant preventing the sale of alcohol on the premises.
Thoughtfully and extensively modernised, the property seamlessly blends breath taking period architecture with stylish contemporary living, creating a truly move-in-ready home in one of the area's most desirable villages.
Its heritage remains carefully preserved, with the original Bibles and religious texts from its days as a working chapel staying with the house, offering a unique connection to its remarkable past.
Surrounded by beautiful countryside yet just five miles from Market Harborough, Chapel House is a truly special home that must be experienced to be fully...
Detailing Today, Chapel House has been sympathetically transformed into an exceptional family home, combining stunning period architecture with all the comforts of modern living.
Over the last ten years the current owners have invested extensively, carrying out a comprehensive renovation including a partial replacement roof, upgraded heating system, new windows and doors, beautifully appointed bathrooms, a fabulous contemporary kitchen, an internal extension, significant insulation improvements and landscaped gardens.
The result is a home that is ready to move straight into and enjoy, with little left to do other than the option of external re-rendering should a future owner wish.
Location Location - Stoke Albany is one of the area's most desirable villages, renowned for its friendly community, beautiful rolling countryside and highly regarded village pub.
Wonderful walks begin directly from the doorstep, while the neighbouring village of Wilbarston, just one mile away and easily reached on foot, offers a further pub, café, post office and additional local amenities.
Despite its idyllic rural setting, Chapel House is perfectly placed for modern life.
The thriving market town of Market Harborough is just five miles away, offering boutique shopping, restaurants, supermarkets and fast rail services to London St Pancras.
Corby is also within easy reach, providing excellent leisure facilities, retail parks and further transport connections.
Ground Floor Accomoodation From the moment you step inside, the scale and character are immediately evident.
The magnificent sitting room is undoubtedly the heart of the home, with soaring vaulted ceilings, striking Gothic arched mullion windows and a feature fireplace with wood-burning stove creating a spectacular yet welcoming living space.
Flooded with natural light, it perfectly showcases the building's heritage while offering a warm and comfortable setting for everyday life.
The beautifully designed open-plan dining kitchen is ideal for modern family living and entertaining, featuring quality cabinetry, integrated appliances, a central island and direct access to the garden.
An adjoining family room provides an additional relaxed reception space, making this area the social hub of the home.
The ground-floor double bedroom with adjoining shower room provides ideal guest accommodation, multi-generational living or a teenager's suite, First Floor Accomodation The accommodation offers exceptional flexibility.
Currently arranged as three generous double bedrooms, the substantial master suite could easily be reconfigured to create a fourth bedroom if desired, whilst the dedicated home office offers an excellent space for remote working.
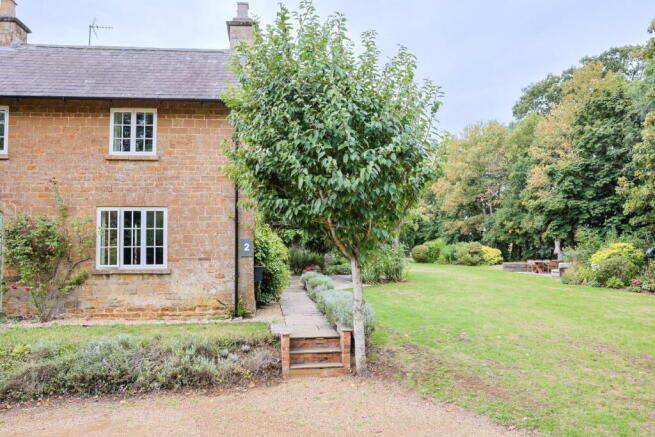
Outside The gardens have been thoughtfully and meticulously landscaped to create a variety of attractive and low maintenance entertainment and relaxation spaces to include extended patios and well stocked timber sleeper raised borders.
Enjoying a wonderful open view across the surrounding countryside and a peaceful setting, offering a true sense of escape in a stunning village setting.
Viewing & Directions Via Sarah Rees- Mccallum-Marsh Tel- Satnav Information - The property's postcode is LE16 8PW, and house name Chapel House.
Further Property Information Property Information - Tenure: Freehold Local Authority: North Northamptonshire Council Listed Status: Not Listed.
Built 1901 Conservation Area: Yes, Stoke Albany Conservation Area Tax Band: E Services: The property is offered to the market with all mains services, gas-fired central heating with HIVE thermostat and drainage to a soakaway Meters: Electric and gas smart meters and a water meter Broadband delivered to the property: FTTC Non-standard construction: Believed to be of standard construction Wayleaves, Rights of Way & Covenants: Yes Flooding issues in the last 5 years: No Accessibility: Two storey dwelling Planning: The neighbouring property at 3 Chapel Lane are potentially seeking a planning consent to extend the property.
This is not expected to impact Chapel House's views, or the new owner's enjoyment of the property.
Fixtures & Fittings Fixtures and fittings mentioned in these particulars are included in the sale - all other items regarded as owners fixtures and fittings may be removed.
Important Notice Whilst every care has been taken in the preparation of these particulars, all parties should note: i The description and photographs are for guidance only and are not a complete representation of the property.
ii Plans are not to scale; are for guidance only and do not form part of the contract.
iii Services and any appliances referred to have not been tested and cannot be verified as being in working order.
iv No survey of any part of the property has been carried out by the Vendor or McCallum Marsh. V. Measurements are approximate and must not be relied upon.
Maximum appropriate room sizes are generally given to the nearest 0.1 metres.
Outbuildings are measured externally (unless otherwise stated) to the nearest 0.5 metres; an approximate Imperial equivalent is also given. Vi.
Only those items referred to in the text of these particulars are included. vii Nothing in these particulars or any related discussions forms part of any contract unless expressly incorporated...
Value & comps
No previous sales on record.
Returns
Set an offer; the calculator follows it.
We're still gathering serviced-accommodation data for this area.
Archie refurb estimate: a Pro feature
0.0% below asking
This is not financial or investment advice. Prop AI Deals is not authorised by the Financial Conduct Authority (FCA) to provide investment advice.
All investment calculators, property analyses, and AI-generated insights are for informational purposes only. Property investment carries risk and may result in financial loss. All calculations should be independently verified and you should consult with FCA-authorised financial advisers before making any investment decisions.
Past performance does not guarantee future results. Tax implications vary by individual circumstances.
Deal
Properties like this can earn 2–3x BTL yields when converted to HMO, with retrofit costs around £10k/room. Sign in to see the full tier, yield projection, and cost breakdown.
Commercial properties like this can earn 30-50% higher yields when converted to residential under Class MA / Q / P / PA, with prior approval costing ~GBP 96/unit. Sign in to see the recommended route, yield uplift, and cost breakdown.
BRRR-suited properties can recycle 80-100% of investor capital on refi, leaving a high-yielding rental with most of the money out. Sign in to see the refurb cost stack, ARV projection, and refinance maths.
Detached + large garden = sub-division play. Pro tier unlocks the tier badge, plot size, uplift estimate, and regional land benchmark.
Short-lease flats trade at deep discount, but extending under the 1993 Act often costs far less than the discount. Pro tier unlocks the tier badge, premium breakdown, long-lease ARV and arbitrage maths.
See projected short-stay revenue vs a vanilla BTL for this property.
See real sub-let margins (HMO room rates & SA nightly rates) vs the landlord rent.
Area
Agent & docs

FAQ
About Chapel Lane, Stoke Albany
Explore nearby