We've tightened what earns a Pursue. A home now needs a published valuation, a strategy that still makes money after real running costs and lender stress tests, and no listing problems that would stop a mortgage. You'll see fewer Pursues, and each one has been checked harder.
See how verdicts work5-bedroom house · PL26 7AX
Listing removedReduced £10k (−1.7%) on 22 JunListed 225 days
Opportunity summary
See Archie’s verdict, returns by strategy and what to check before viewing.
About
Five bedroom detached home that is tucked away on in a rural setting. Offering gardens to all sides and ample parking. Secluded yet set in the heart of the village.
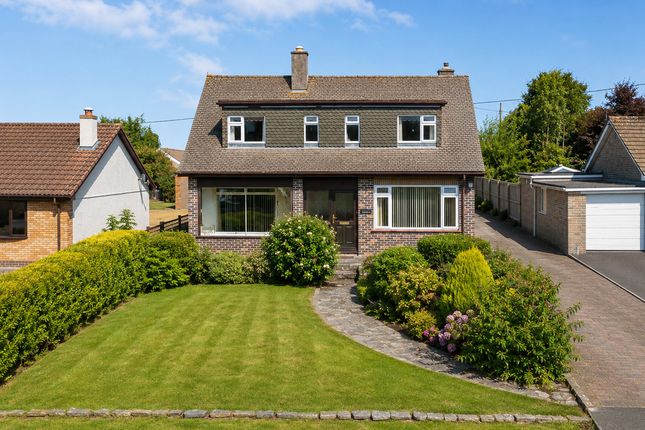
The Property Located in the heart of the peaceful village of Polgooth, Rosemellyn is a modern detached home built in the 1990s and set within a quiet, private position.
The property offers spacious and flexible accommodation throughout, combining practical living space with a comfortable and well-maintained interior.
The ground floor begins with a generous entrance hallway leading to a welcoming living room with a feature fireplace.
This space opens into the dining room and continues through to a bright conservatory, creating an excellent layout that flows beautifully and is suitable for both everyday living and entertaining.
Also off the entrance hall you will find a ground floor bedroom/study, a cloakroom, and utility room that in turn leads to the. Double garage.
The garage benefits from an electric up-and-over garage door, electric, water and inspection pit.
The contemporary kitchen is fitted with a range of base and wall units with a stainless steel sink unit and integrated appliances including a gas hob with extractor hood over, electric oven and dishwasher.
To the first floor is a spacious galleried landing with a particularly useful triple built-in storage cupboard, while many of the rooms also benefit from eaves storage.
The master suite comprises a large master bedroom along with a dressing area and a refurbished en-suite shower room.
There are three further double bedrooms along with a modern family bathroom fitted with a white suite and complementary metro-tiled splashbacks.
The property enjoys private, enclosed gardens surrounding the home, providing excellent outdoor space for relaxing or entertaining.
The gardens are predominantly laid to lawn with mature trees, shrubs and landscaped flower beds, along with paved areas positioned to take advantage of the sunny aspect.
A patio seating area can also be found to the rear. The overall plot enjoys a peaceful setting adjacent to woodland and benefits from a particularly sunny position.
Further benefits include ample parking for several vehicles and being on the edge of rural walks that are perfect for the family and their dog.
Entrance Hall Study/Bedroom Five (3.35m x 2.74m (11'0 x 9'0)) Living Room (5.59m x 4.06m (18'4 x 13'4)) Dining Room (2.97m x 2.95m (9'9 x 9'8)) Kitchen (4.19m x 3.48m (13'9 x 11'5)) Utility Room (4.06m x 3.00m (13'4 x 9'10)) W.C (1.52m x 1.14m (5'0 x 3'9)) Integral Double Garage (5.18m x 4.90m (17'0 x 16'1)) With inspection pit.
Landing Master Suite Bedroom (5.82m x 2.97m (19'1 x 9'9)) Dressing Room (2.59m x 2.08m (8'6 x 6'10)) En-Suite (2.82m x 1.30m (9'3 x 4'3)) Bedroom Two (3.33m x 2.87m (10'11 x 9'5)) Bedroom Three (3.33m x 2.67m (10'11 x 8'9)) Bedroom Four (3.38m x 2.67m (11'1 x 8'9)) Family Bathroom (2.21m x 2.21m (7'3 x 7'3)) Gardens The gardens are arranged around all four sides of the property, making it ideal for those who like to follow the sun throughout the day.
The main garden is set off the conservatory and offers a lawn with surrounding flower and shrub beds, along with steps leading up to a small wild garden area.
Gates to both sides of the home lead to additional lawned garden spaces, while to the rear there is an enclosed courtyard that is perfect for barbecues and outdoor entertaining, also benefiting from a further lawned area of garden.
Parking There is a gated driveway with parking for around six vehicles.
Directions Sat Nav: PL26 7AX What3words: ///flap.keys.wonderful For further information please contact Camel Coastal & Country.
Property Information Age of Construction: 1990s Construction Type: Block Heating: Gas Electrical Supply: Mains Water Supply: Mains Sewage: Mains Council Tax: E EPC: C72/C79 Tenure: Freehold Agents Notes Viewings: Strictly by appointment only with Camel Coastal & Country, Perranporth.
Money laundering regulations Intending purchasers will be asked to produce identification documentation at offer stage and we would ask for your co-operation in order that there will be no delay in agreeing the sale.
Property misdescriptions These details are for guidance only and complete accuracy cannot be guaranteed. They do not constitute a contract or part of a contract. All measurements are approximate.
No guarantee can be given with regard to planning permissions or fitness for purpose. No guarantee can be given that the property is free from any latent or inherent defect.
No apparatus, equipment, fixture or fitting has been tested. Items shown in photographs and plans are not necessarily included.
If there is any point which is of particular importance to you, verification should be obtained.
Interested parties are advised to check availability and make an appointment to view before travelling to see a property.
Data protection act 2018 Please note that all personal information provided by customers wishing to receive information and/or services from the estate agent will be processed by the estate agent, for the purpose of providing services associated with the business of an estate agent and for the additional purposes set out in the privacy policy, copies available on request, but specifically excluding mailings or promotions by a third party.
If you do not wish your personal information to be used for any of these purposes, please notify your estate agent.
Value & comps
No previous sales on record.
Returns
Set an offer; the calculator follows it.
We're still gathering serviced-accommodation data for this area.
Archie refurb estimate: a Pro feature
0.0% below asking
This is not financial or investment advice. Prop AI Deals is not authorised by the Financial Conduct Authority (FCA) to provide investment advice.
All investment calculators, property analyses, and AI-generated insights are for informational purposes only. Property investment carries risk and may result in financial loss. All calculations should be independently verified and you should consult with FCA-authorised financial advisers before making any investment decisions.
Past performance does not guarantee future results. Tax implications vary by individual circumstances.
Deal
Properties like this can earn 2–3x BTL yields when converted to HMO, with retrofit costs around £10k/room. Sign in to see the full tier, yield projection, and cost breakdown.
Commercial properties like this can earn 30-50% higher yields when converted to residential under Class MA / Q / P / PA, with prior approval costing ~GBP 96/unit. Sign in to see the recommended route, yield uplift, and cost breakdown.
BRRR-suited properties can recycle 80-100% of investor capital on refi, leaving a high-yielding rental with most of the money out. Sign in to see the refurb cost stack, ARV projection, and refinance maths.
Detached + large garden = sub-division play. Pro tier unlocks the tier badge, plot size, uplift estimate, and regional land benchmark.
Short-lease flats trade at deep discount, but extending under the 1993 Act often costs far less than the discount. Pro tier unlocks the tier badge, premium breakdown, long-lease ARV and arbitrage maths.
See projected short-stay revenue vs a vanilla BTL for this property.
See real sub-let margins (HMO room rates & SA nightly rates) vs the landlord rent.
Area
Agent & docs
FAQ
About Rosemellyn, St. Austell
Explore nearby