We've tightened what earns a Pursue. A home now needs a published valuation, a strategy that still makes money after real running costs and lender stress tests, and no listing problems that would stop a mortgage. You'll see fewer Pursues, and each one has been checked harder.
See how verdicts work3-bedroom house · IP29 5RU
Listing removedReduced £30k (−4.1%) on 27 JunListed 203 days
Opportunity summary
See Archie’s verdict, returns by strategy and what to check before viewing.
About
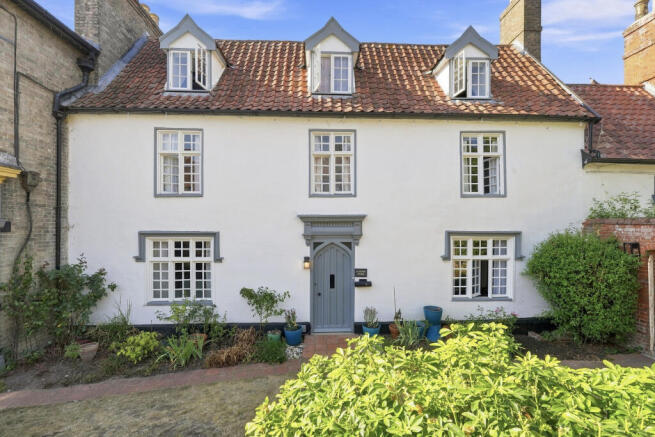
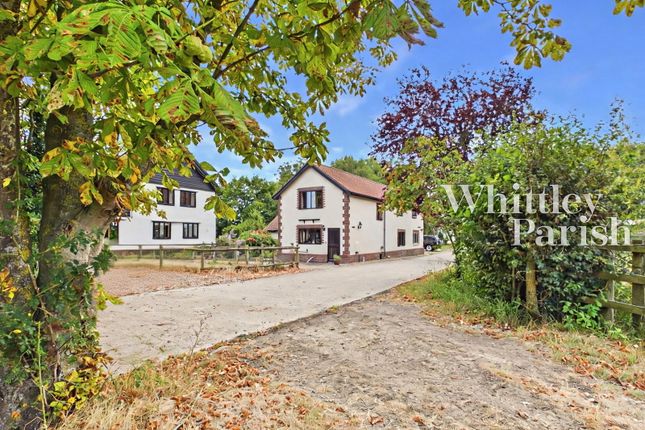
A charming grade II listed period house with over 2000 sqft of accommodation, tranquil gardens and a wonderful village setting Positioned within the heart of the highly regarded village of Horringer, this beautifully presented period cottage offers a surprising level of accommodation extending to over 2,030 sq ft, thoughtfully arranged to suit both everyday family living and relaxed entertaining.
With origins believed to date back several centuries, the property displays much of the character typical of its era, including exposed beams, a thatched roofline, and a number of cosy, well-proportioned rooms that lend the home an inviting and timeless appeal.
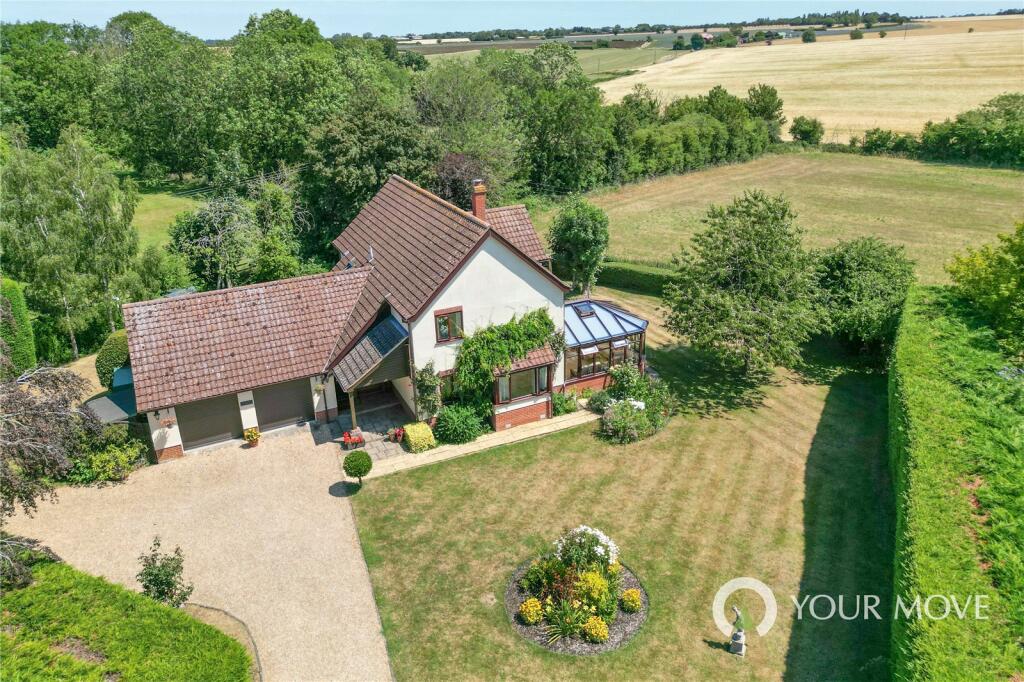
Set within established gardens and benefitting from a detached double garage and plentiful parking, the property forms part of a charming cluster of traditional homes just moments from the village’s green spaces, local amenities and the National Trust’s Ickworth Park.
The spacious sitting room is a particularly welcoming space, featuring exposed timbers, large windows overlooking the gardens, and a central fireplace with wood-burning stove - creating the perfect focal point for gatherings.
The room’s generous proportions allow for multiple seating arrangements, enhancing its versatility and sense of comfort.
From here, the flow continues into the dining room, another character-filled space ideal for more formal occasions.
With views towards the front and the entrance to Ickworth and direct access to the ground-floor rooms, this area functions beautifully as the social hub of the home.
The well equipeed kitchen/breakfast room has been thoughtfully arranged with traditional cabinetry, tiled surfaces and integrated appliances, offering an attractive blend of classic styling and practical function with windows overlooking the gardens.
A useful utility room provides external access and ample storage.
Beyond the kitchen, the generous family room provides a further relaxed living space with garden views and flexible potential - whether as a playroom, home office or secondary sitting room.
With its open aspect and plentiful daylight, it adds greatly to the home’s overall sense of space.
The first floor offers three comfortable bedrooms, each enjoying pleasant views across the gardens and the entrance to Ickworth Park and benefitting from good levels of natural light.
The principal bedroom is a well-proportioned room with fitted wardrobes and en-suite.
Two further bedrooms provide excellent family accommodation, with one ideally suited as a guest room or study if preferred. A well-appointed family bathroom completes the upstairs layout.
Outside The gardens form a particularly delightful feature of the property.
A combination of lawned areas, mature trees and established planting creates an atmosphere of privacy and calm, with several distinct zones for relaxation and outdoor dining.
A pathway leads to the attractive rear boundary, where a summer house and a potting shed offer useful additional space for storage or hobbies.
The overall plot is ideal for families, gardeners or those seeking a peaceful outdoor retreat.
To the front, a large gravelled driveway provides ample parking and leads to the detached triple garage, offering excellent storage or workshop potential.
The front gardens are mostly laid to lawn with vegetable gardens and extend all the way to the road.
Location The property enjoys a superb position within the heart of Horringer - a picturesque Suffolk village known for its strong community feel, charming architecture and direct access to the stunning grounds of Ickworth Park.
The nearby market town of Bury St Edmunds offers an extensive range of shops, dining, schooling and cultural facilities, all within easy reach.
Transport links provide convenient access to Cambridge, Ipswich and London via the A14 and mainline rail services.
Directions When entering the village from the direction of Bury St Edmunds, the entrance to The Gildhall, will be found on the left hand side opposite the entrance to Ickworth Park.
What3words /// ///couple.hung.hiked Services Mains electricity, gas, drainage and water.
Heating - Gas fired boiler Council Tax: West Suffolk Band: E Broadband speed: Up to 80 mbps available (Source Ofcom) Mobile phone signal for: EE, Three, Vodafone and O2 (Source Ofcom) Flood Risk: Very Low Risk - (Source )
Value & comps
No previous sales on record.
Returns
Set an offer; the calculator follows it.
We're still gathering serviced-accommodation data for this area.
Archie refurb estimate: a Pro feature
0.0% below asking
This is not financial or investment advice. Prop AI Deals is not authorised by the Financial Conduct Authority (FCA) to provide investment advice.
All investment calculators, property analyses, and AI-generated insights are for informational purposes only. Property investment carries risk and may result in financial loss. All calculations should be independently verified and you should consult with FCA-authorised financial advisers before making any investment decisions.
Past performance does not guarantee future results. Tax implications vary by individual circumstances.
Deal
Properties like this can earn 2–3x BTL yields when converted to HMO, with retrofit costs around £10k/room. Sign in to see the full tier, yield projection, and cost breakdown.
Commercial properties like this can earn 30-50% higher yields when converted to residential under Class MA / Q / P / PA, with prior approval costing ~GBP 96/unit. Sign in to see the recommended route, yield uplift, and cost breakdown.
BRRR-suited properties can recycle 80-100% of investor capital on refi, leaving a high-yielding rental with most of the money out. Sign in to see the refurb cost stack, ARV projection, and refinance maths.
Detached + large garden = sub-division play. Pro tier unlocks the tier badge, plot size, uplift estimate, and regional land benchmark.
Short-lease flats trade at deep discount, but extending under the 1993 Act often costs far less than the discount. Pro tier unlocks the tier badge, premium breakdown, long-lease ARV and arbitrage maths.
See projected short-stay revenue vs a vanilla BTL for this property.
See real sub-let margins (HMO room rates & SA nightly rates) vs the landlord rent.
Area
Agent & docs

FAQ
About 3 The Gildhall, The Street, Horringer
Explore nearby