2-bedroom terraced house · DE1 3PF
For saleListed 78 days
Opportunity summary
See Archie’s verdict, returns by strategy and what to check before viewing.
About
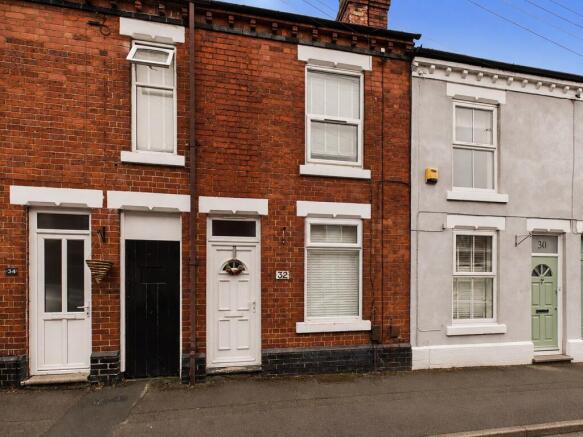
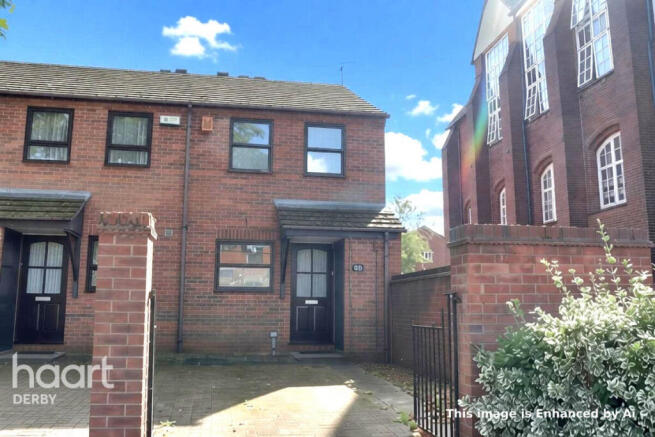
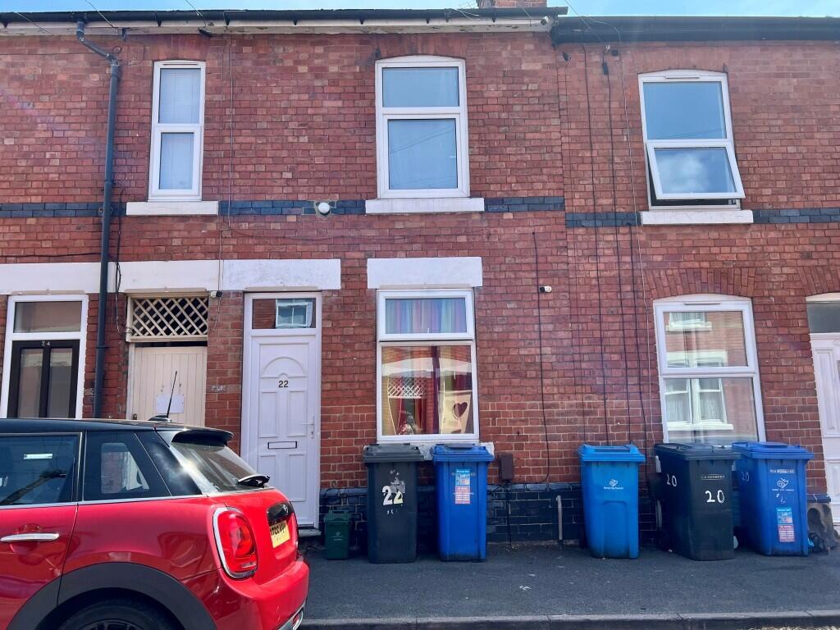
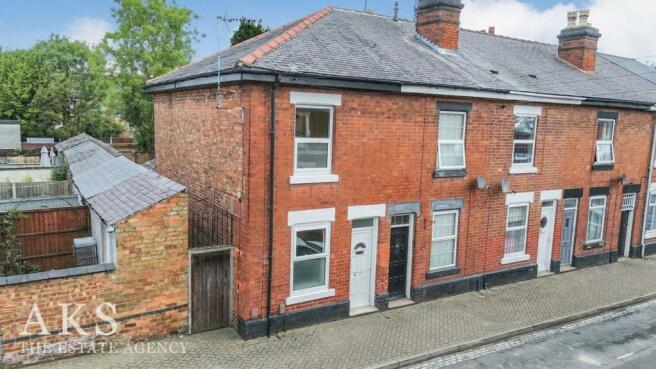
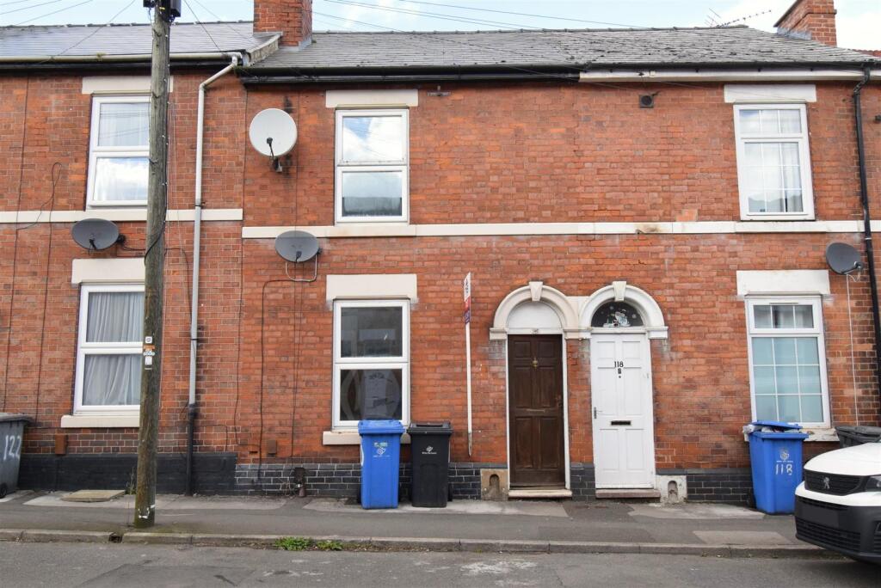
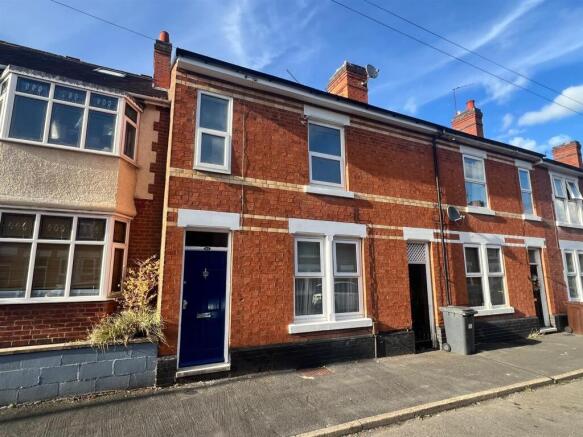
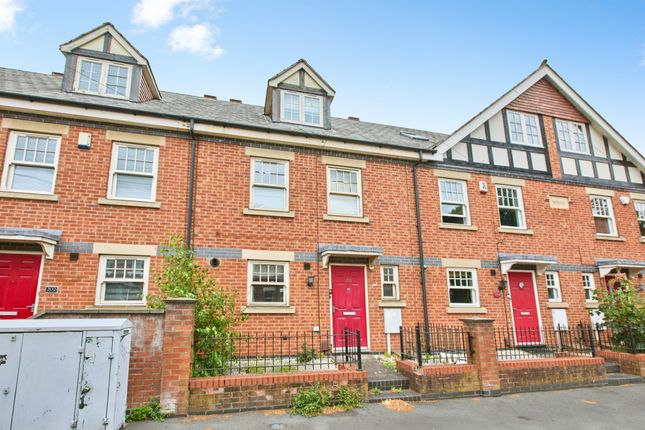
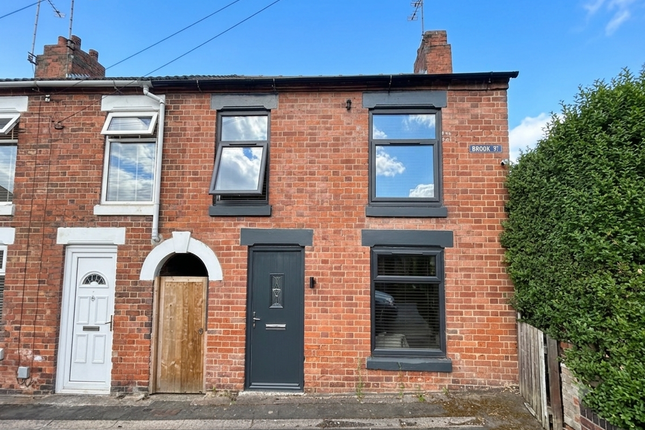
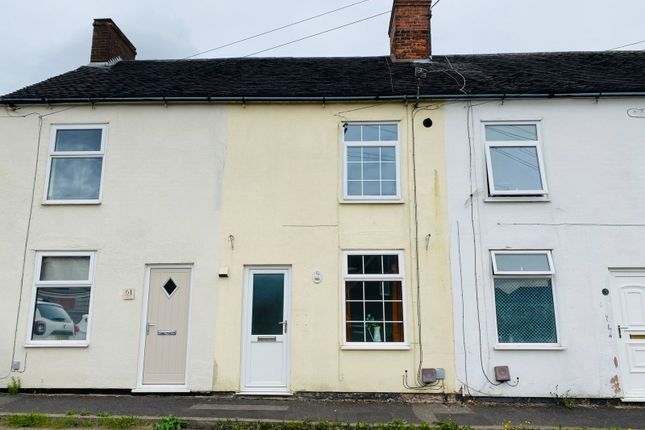
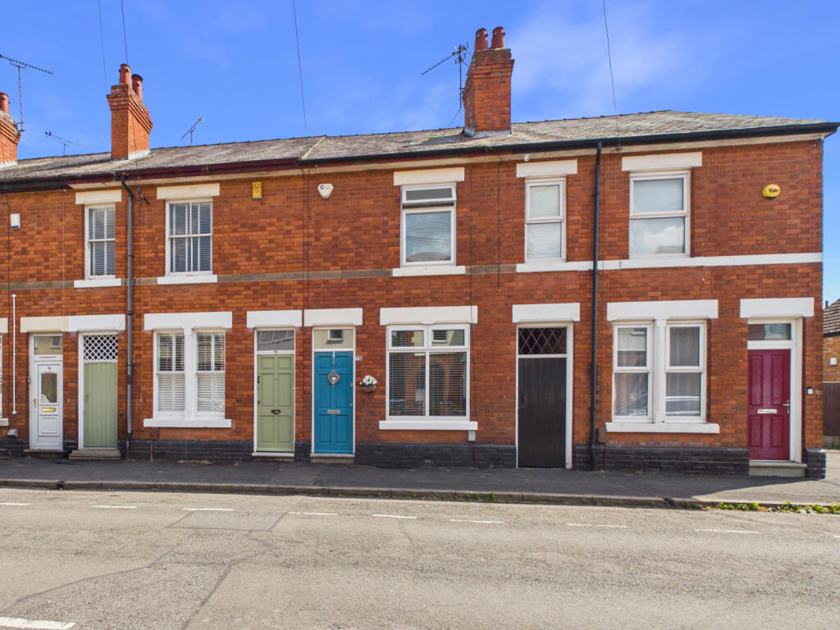
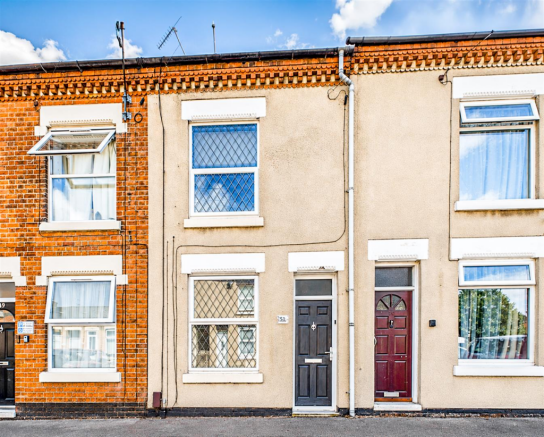
A well-presented two-bedroom terraced property forming part of an attractive Georgian-style terrace on Brook Street, within easy reach of Derby city centre.
The property is being sold with a tenant in situ and has been thoughtfully updated throughout and offers two en-suite bathrooms, a good-sized dining kitchen and a private rear courtyard, making it a practical and appealing option for investors.
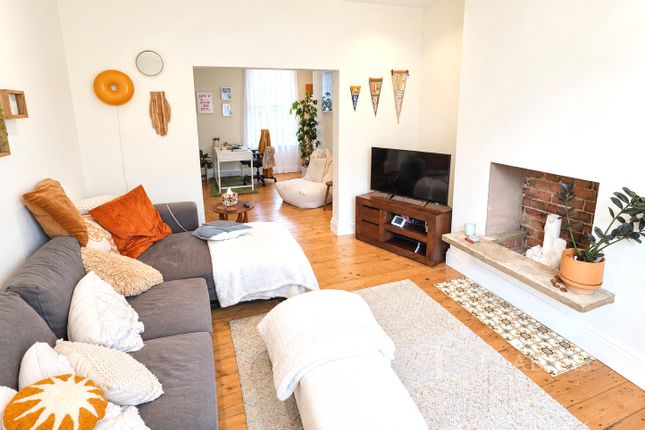
On the ground floor, the entrance hallway leads through to a comfortable living room, the room is a good size and works well as a main reception space.
To the rear, the dining kitchen is well fitted with white wall and base units, dark worktops and integrated appliances, with space for a dining table and direct access to the rear courtyard.
A useful ground floor WC completes the accommodation on this level. There is also a cellar accessed from the dining kitchen.
On the first floor, the principal bedroom is a generous double room with two windows to the front elevation and an en-suite bathroom.
The second bedroom is a comfortable single or small double, served by its own en-suite shower room with a walk-in enclosure, basin and WC. Both bathrooms have been finished to a good standard.
To the rear, the property benefits from a courtyard, providing a low-maintenance outdoor space and access to the parking space. The rear elevation is accessed via a shared gated entrance.
Brook Street sits within a short walk of Derby city centre, with a wide range of shops, restaurants, bars and leisure facilities close by.
The property is also conveniently placed for public transport links and the Royal Derby Hospital, making it particularly well suited to professionals and commuters. .
An internal viewing is highly recommended to appreciate the accommodation on offer.
Hallway 15'7" x 3'4" (4.8m x 1.0m) Living Room 13'7" x 11'8" (4.2m x 3.6m) Dining Kitchen 12'0" x 10'11" (3.7m x 3.3m) WC 5'11" x 2'5" (1.8m x 0.7m) Rear Hallway 7'1" x 5'1" (2.2m x 1.5m) Landing 6'10" x 2'11" (2.1m x 0.9m) Bedroom 13'9" x 7'8" (4.2m x 2.3m) En-Suite 7'7" x 6'2" (2.3m x 1.9m) Bedroom 9'3" x 7'8" (2.8m x 2.3m) En-Suite 9'2" x 2'9" (2.8m x 0.8m) Buyer Information 1.
Anti-Money Laundering (AML) Regulations: We are legally required to verify all purchasers. The cost is £24 (inc VAT) per person. 2.
General: These sales particulars are intended as a general guide only. If any detail is especially important, please contact us—particularly if you’re travelling a long distance to view. 3.
Measurements: All measurements are approximate and provided for guidance only. 4. Services: Services, equipment, and appliances have not been tested.
Buyers should arrange their own surveys or inspections. 5. These details are given in good faith but do not form part of any offer or contract. Information should be independently verified.
Hannells Limited and its employees or agents are not authorised to make representations or warranties regarding the property. 6.
Additional AML Charges may apply for complex cases, including trusts, overseas companies, overseas owners, or company structures requiring enhanced due diligence and verification.
Value & comps
No previous sales on record.
Returns
Set an offer; the calculator follows it.
We're still gathering serviced-accommodation data for this area.
Archie refurb estimate: a Pro feature
0.0% below asking
This is not financial or investment advice. Prop AI Deals is not authorised by the Financial Conduct Authority (FCA) to provide investment advice.
All investment calculators, property analyses, and AI-generated insights are for informational purposes only. Property investment carries risk and may result in financial loss. All calculations should be independently verified and you should consult with FCA-authorised financial advisors before making any investment decisions.
Past performance does not guarantee future results. Tax implications vary by individual circumstances.
Deal
Properties like this can earn 2–3x BTL yields when converted to HMO, with retrofit costs around £10k/room. Sign in to see the full tier, yield projection, and cost breakdown.
Commercial properties like this can earn 30-50% higher yields when converted to residential under Class MA / Q / P / PA, with prior approval costing ~GBP 96/unit. Sign in to see the recommended route, yield uplift, and cost breakdown.
BRRR-suited properties can recycle 80-100% of investor capital on refi, leaving a high-yielding rental with most of the money out. Sign in to see the refurb cost stack, ARV projection, and refinance maths.
Detached + large garden = sub-division play. Pro tier unlocks the tier badge, plot size, uplift estimate, and regional land benchmark.
Short-lease flats trade at deep discount, but extending under the 1993 Act often costs far less than the discount. Pro tier unlocks the tier badge, premium breakdown, long-lease ARV and arbitrage maths.
See projected short-stay revenue vs a vanilla BTL for this property.
See real sub-let margins (HMO room rates & SA nightly rates) vs the landlord rent.
Area
Agent & docs

FAQ
About Brook Street
Explore nearby