We've tightened what earns a Pursue. A home now needs a published valuation, a strategy that still makes money after real running costs and lender stress tests, and no listing problems that would stop a mortgage. You'll see fewer Pursues, and each one has been checked harder.
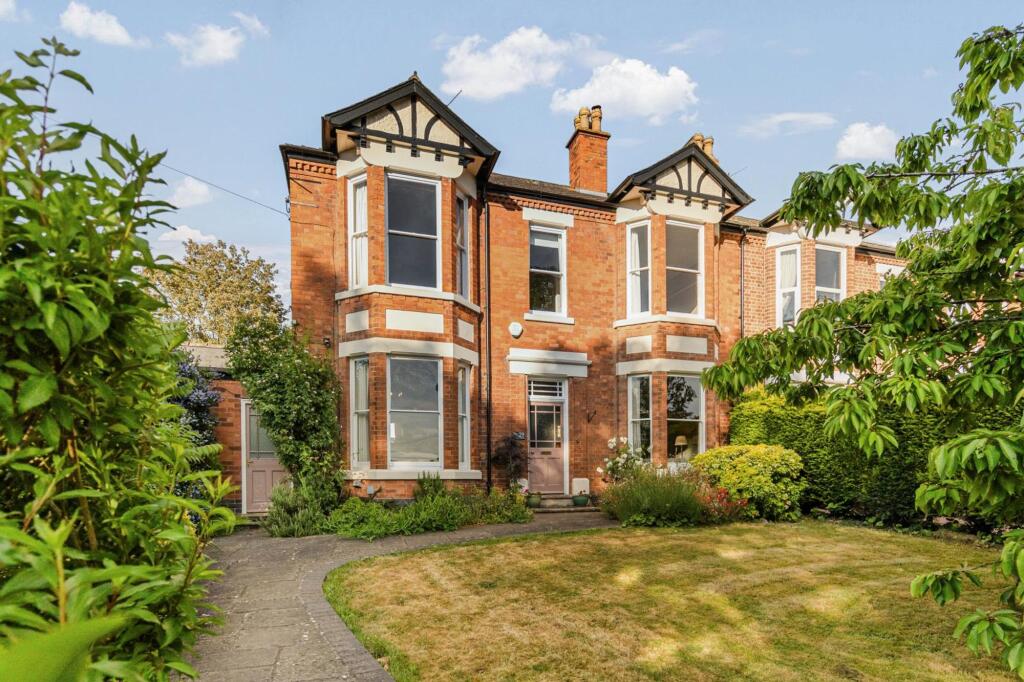
See how verdicts work5-bedroom semi-detached house · WR5 2AF
Listing removedListed 247 days
Opportunity summary
See Archie’s verdict, returns by strategy and what to check before viewing.
About
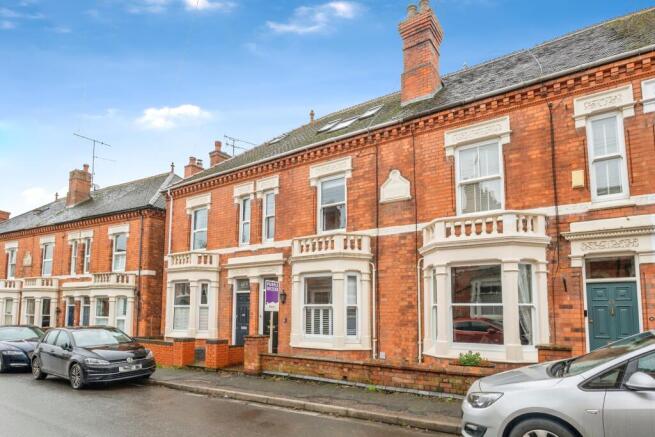
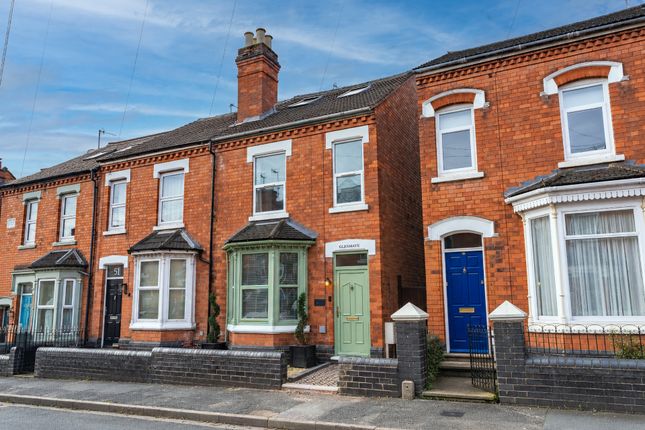
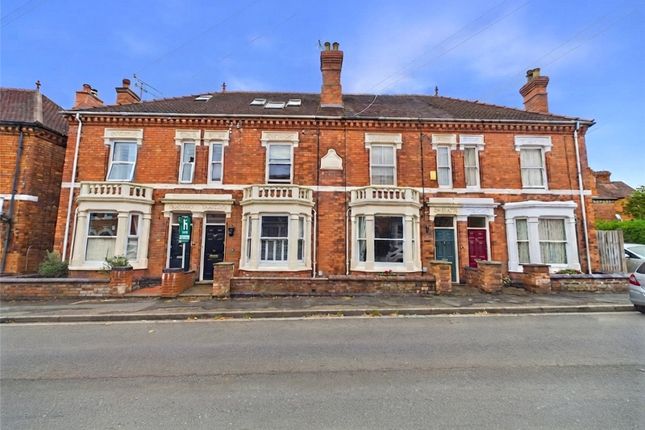
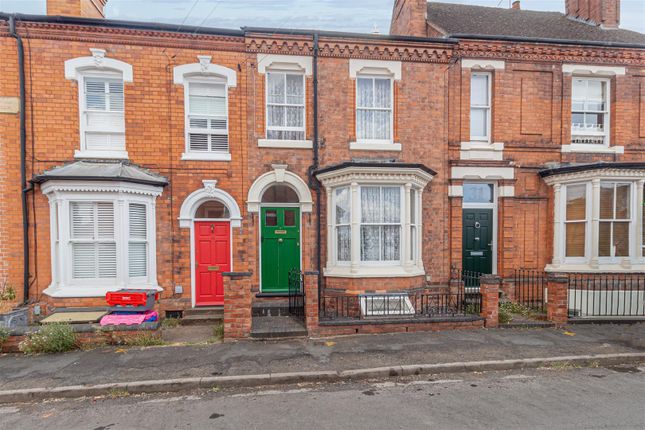
Elegant Victorian home with versatile space, period detailing, a superb kitchen extension and long garden in a prime city setting.
Description This elegant Victorian home offers over 2,800 sq ft of versatile living across four floors.
A striking tiled hallway leads to three reception rooms, including a spacious living room with wood burning stove and a cosy sitting room with period fireplace.
The well equipped kitchen opens to a dining area and garden room, creating a superb day to day living space.
Five bedrooms are arranged over the upper floors, accompanied by a family shower room and a generous principal suite with en suite bathroom.
A long, mature garden, driveway parking and useful cellars complete this impressive city home. • Substantial family home arranged over four levels, blending period character with modern comforts.
• Three reception rooms feature ornate fireplaces, cornicing and original tiling alongside an impressive kitchen extension.
• Expansive rear garden with mature trees, lawns, seating areas and allotment. • Block paved driveway provides off road parking and the lower ground cellars offer useful storage space.
• Sought after St. Dunstans Crescent position within walking distance of Worcester city centre, schools and transport links.
The kitchen At the heart of the house the kitchen is designed for practical family living and meal preparation.
It features a range of fitted cabinets, granite worktops and an integrated oven and gas hob set beneath a tiled canopy with extractor.
There is a deep under mount sink beneath a sash window and plenty of storage space, while an archway connects to the dining area and garden room for effortless entertaining.
The dining area Ideal for everyday meals, the dining area sits between the kitchen and garden room.
This space has terracotta floor tiles, pendant lighting and a window and glazed door opening to the side patio.
Its open plan layout adjoins the kitchen for sociable cooking and flows directly into the garden room for views of the garden.
The garden room Providing a relaxing spot to enjoy the garden, the garden room is a light filled extension at the rear.
Large picture windows on two sides frame views of the long garden and there are matching terracotta floor tiles with underfloor heating, linking it to the dining area.
Wall lights and a gently sloping ceiling add a cosy feel, and the room is ideal for reading or relaxing while remaining connected to the kitchen and dining area.
The living room The principal living room is arranged for entertaining and relaxed family time.
A handsome marble fireplace with a wood burning stove and blue tiled insert forms the focal point, flanked by built in cabinetry and shelving.
The room features a broad window to the front, polished wooden floorboards and deep cornicing, and connects back to the hall.
The sitting room A further reception room offers a cosy retreat ideal for television or quiet reading.
This room centres around a period style cast iron fireplace with decorative surround and tiled hearth.
It also has a large window to the rear, high ceilings with ornate cornicing and wall lights, creating a welcoming atmosphere.
The hallway and cloakroom On arrival, a wide hallway sets the tone with period detailing and leads to the principal rooms.
A striking Victorian tiled floor runs the length of the hall and an elegant staircase with turned balustrade rises to the upper floors.
Panelled doors open to the reception rooms, and there is a useful cloakroom with WC, wash basin and heated towel rail at the end of the hallway.
Part of the hallway and the cloakroom also benefit from underfloor heating. The primary bedroom The principal bedroom offers a restful double room on the first floor.
It includes a built in wardrobe and sash window, and provides direct access to its own en suite bathroom. Recessed ceiling lights complete the clean, uncluttered feel.
The primary en suite Serving the principal bedroom, the en suite bathroom is well appointed for daily use.
It features a tiled panelled bath with overhead shower and curved glass screen, a pedestal washbasin and WC.
The room also has a heated towel rail, built in storage cupboard and a window for ventilation. The second bedroom The second bedroom is a generous double room positioned at the front of the home.
It has twin sash windows, built in storage and ample floor space for freestanding furniture. High ceilings add to the sense of space and the room is conveniently close to the family shower room.
The third bedroom Bedroom three is a versatile double room, including a built in cupboard, wall mounted shelving and a sash window.
Its generous proportions make it ideal as a bedroom or home office, with easy access to the first floor landing.
The fourth bedroom Situated on the top floor, the fourth bedroom is a characterful room tucked beneath the eaves.
A Velux roof window and a separate dormer window illuminate the room, while an original cast iron fireplace and built in wardrobe add charm.
The fifth bedroom and loft room The fifth bedroom and the adjoining loft room occupy the rear of the top floor, offering flexible accommodation.
The bedroom benefits from a dormer window and extensive fitted shelving, while the separate loft room, with reduced headroom, is ideal for storage or hobbies.
Accessed from the second floor landing, these spaces could serve as guest bedrooms, playrooms or study areas.
The shower room Serving the first floor bedrooms, the family shower room is fitted for convenience. It includes a quadrant shower enclosure with sliding glass doors, a wall mounted basin and a WC.
Glossy tiled walls and floor, along with underfloor heating, make for easy maintenance, and there is a mirrored cabinet for storage.
The garden The rear garden is a standout feature, extending to a generous length behind the house. A paved terrace by the house leads to a long lawn bordered by mature shrubs, fruit trees and hedging.
The garden adjoins neighbouring allotments at the far boundary, giving a leafy outlook and scope for vegetable growing, and provides plenty of space for outdoor seating and play.
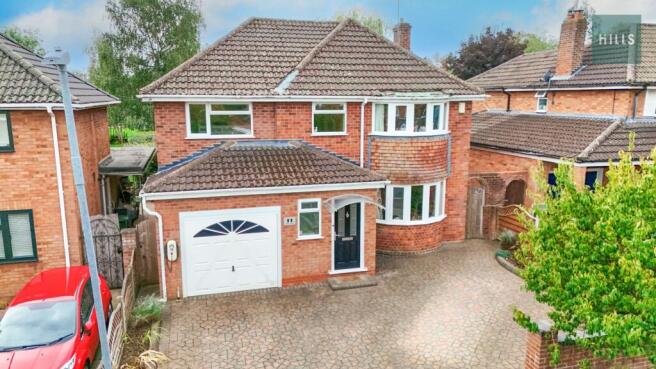
The driveway and parking To the front of the property, a block paved driveway provides valuable off road parking.
The drive sits alongside a small frontage with low brick wall and hedging, and leads to the front steps and entrance porch.
Beyond the gate the driveway extends down the side of the house, offering further access to the rear and space for bins or bicycles. Location St.
Dunstans Crescent is a sought after residential road within walking distance of Worcester city centre, offering a wealth of independent shops, cafés and restaurants.
The area is well served by a choice of primary and secondary schools and there are parks and open spaces nearby.
Worcester has excellent transport links, including rail services to Birmingham and London, and easy access to the M5 motorway, making it well placed for commuting while still enjoying a friendly community atmosphere.
Services The property benefits from mains gas, electricity, water and drainage. Broadband Speed: Ultrafast broadband available.
Download speeds up to 1800 Mbps and upload speeds up to 220 Mbps (source: Ofcom checker). Mobile Coverage: Likely available from Three, EE, Vodafone and O2 (source: Ofcom checker).
Flood Risk (Long term forecast): According to the Environment Agency's long term flood risk data, the property is currently at very low for river and surface water flooding.
Fees Reservation Fee - refundable on exchange A reservation fee, refundable on exchange, is payable prior to the issue of the Memorandum of Sale and after which the property may be marked as Sold Subject to Contract.
The fee will be reimbursed upon the successful Exchange of Contracts.
The fee will be retained by Andrew Grant in the event that you the Buyer withdraws from the purchase or does not Exchange within 6 months of the fee being received other than for one or more of the following reasons: 1.
Any significant material issues which individually are more than 1% of the agreed purchase price and are highlighted in a survey and were not evident or drawn to the attention of you, the Buyer, prior to the Memorandum of Sale being issued.
2. Serious and material defect in the seller’s legal title. 3.
Local search revealing a matter that has a material adverse effect on the market value of the property that was previously undeclared and not in the public domain. 4.
The vendor withdrawing the property from sale. The reservation fee will be 0.5% of the accepted offer price for offers below £800,000 and 1% for offers of £800,000 or over.
This fee, unless specified otherwise, is payable upon acceptance by the vendor of an offer from a buyer and completion of an assessment of the buyer’s financial status and ability to proceed.
Should a buyer’s financial position regarding the funding of the property prove to be fundamentally different from that declared by the buyer when the Memorandum of Sale was completed, then the Vendor has the right to withdraw from the sale and/or the reservation fee retained.
For example, where the buyer declares themselves as a cash buyer but are in fact relying on an unsecured sale of their property.
The reservation fee will not be refunded where there is an inability on the part of the Buyer to raise any required mortgage after the Memorandum of Sale is completed.
Once the reservation fee has been paid, any renegotiation of the price stated in the memorandum of sale for any reason other than those covered in points 1 to 3 above will lead to the reservation fee being retained.
A further fee will be levied on any subsequent reduced offer that is accepted by the vendor.
This further fee will be subject to the same conditions that prevail for all reservation fees outlined above.
Value & comps
No previous sales on record.
Returns
Set an offer; the calculator follows it.
We're still gathering serviced-accommodation data for this area.
Archie refurb estimate: a Pro feature
0.0% below asking
This is not financial or investment advice. Prop AI Deals is not authorised by the Financial Conduct Authority (FCA) to provide investment advice.
All investment calculators, property analyses, and AI-generated insights are for informational purposes only. Property investment carries risk and may result in financial loss. All calculations should be independently verified and you should consult with FCA-authorised financial advisers before making any investment decisions.
Past performance does not guarantee future results. Tax implications vary by individual circumstances.
Deal
Properties like this can earn 2–3x BTL yields when converted to HMO, with retrofit costs around £10k/room. Sign in to see the full tier, yield projection, and cost breakdown.
Commercial properties like this can earn 30-50% higher yields when converted to residential under Class MA / Q / P / PA, with prior approval costing ~GBP 96/unit. Sign in to see the recommended route, yield uplift, and cost breakdown.
BRRR-suited properties can recycle 80-100% of investor capital on refi, leaving a high-yielding rental with most of the money out. Sign in to see the refurb cost stack, ARV projection, and refinance maths.
Detached + large garden = sub-division play. Pro tier unlocks the tier badge, plot size, uplift estimate, and regional land benchmark.
Short-lease flats trade at deep discount, but extending under the 1993 Act often costs far less than the discount. Pro tier unlocks the tier badge, premium breakdown, long-lease ARV and arbitrage maths.
See projected short-stay revenue vs a vanilla BTL for this property.
See real sub-let margins (HMO room rates & SA nightly rates) vs the landlord rent.
Area
Agent & docs

FAQ
About 4, St. Dunstans Crescent, Worcester
Explore nearby