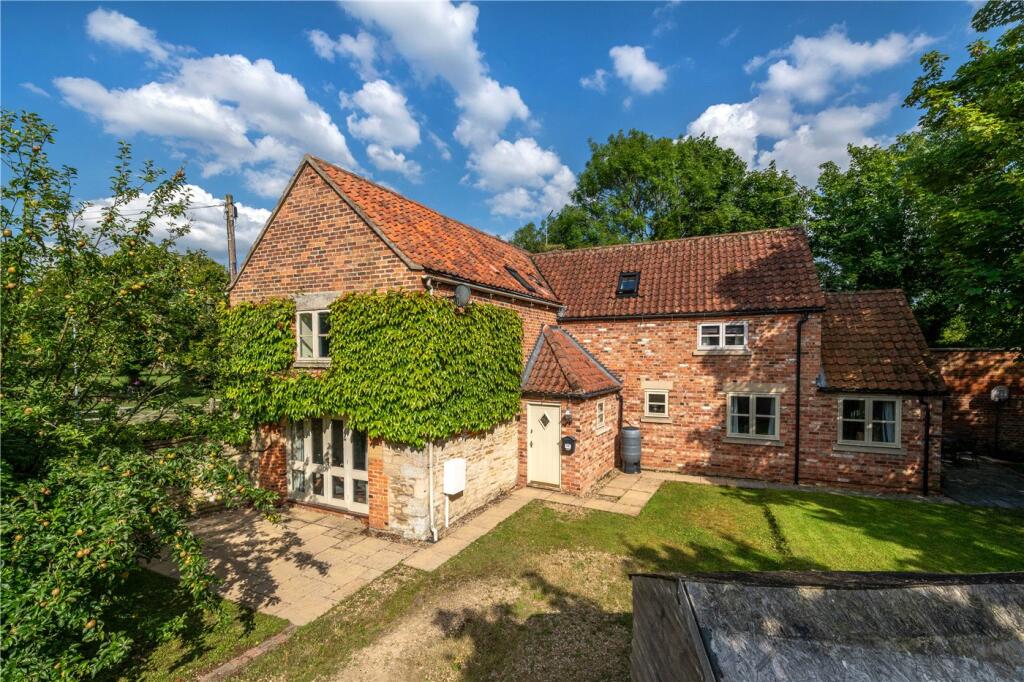
4-bedroom detached house · NG34 0PE
Listing removedListed 262 days
Opportunity summary
See Archie’s verdict, returns by strategy and what to check before viewing.
About
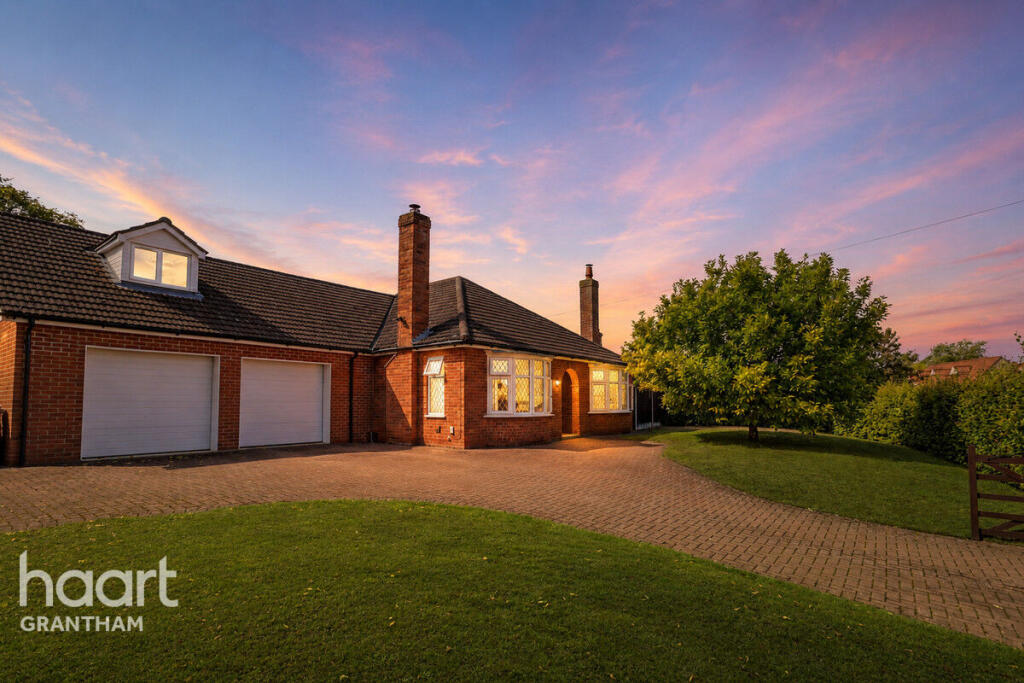
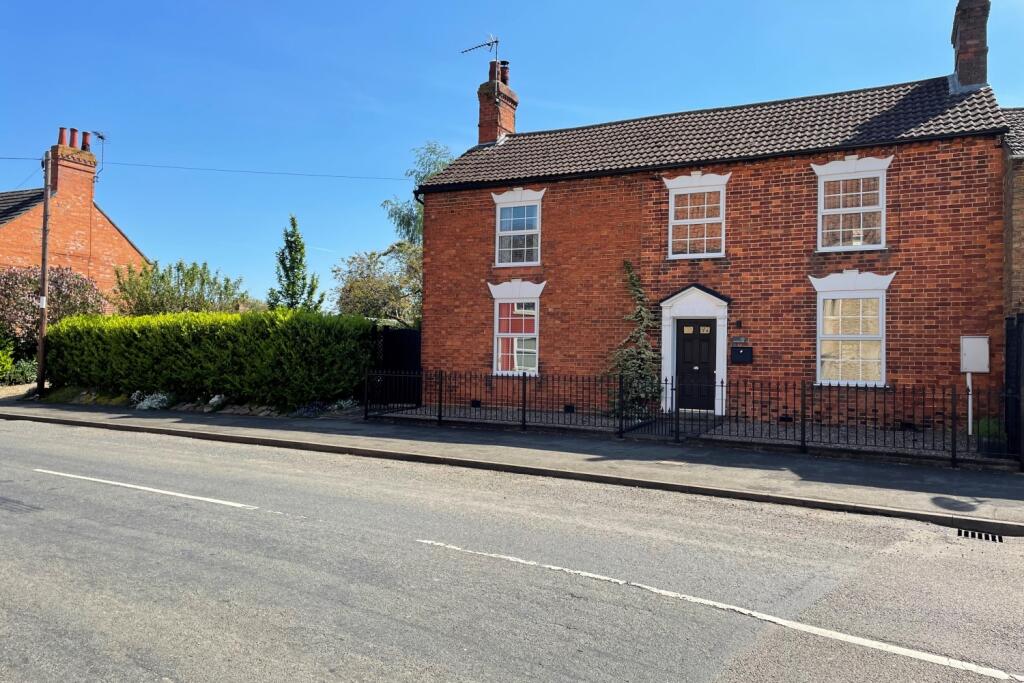
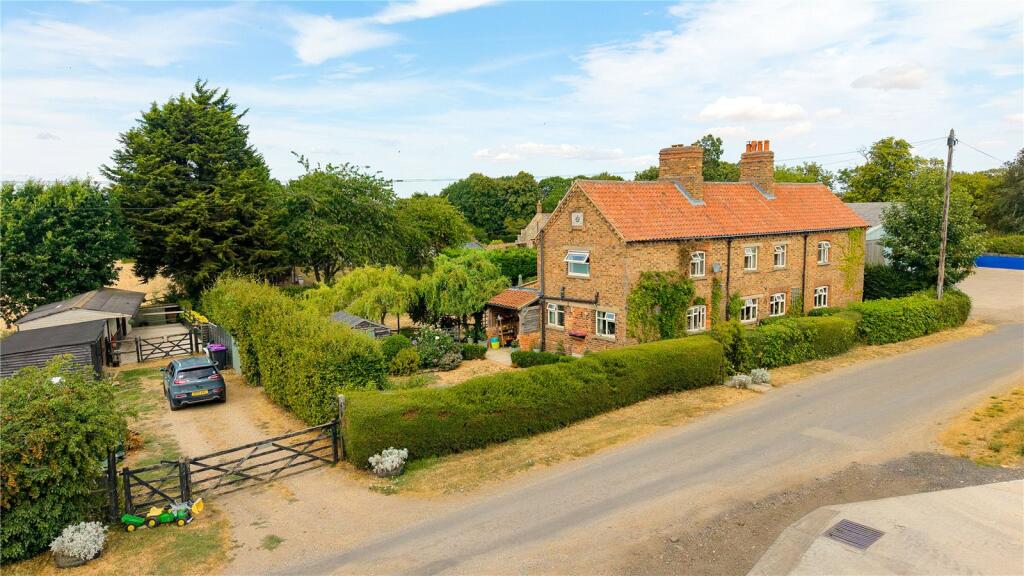
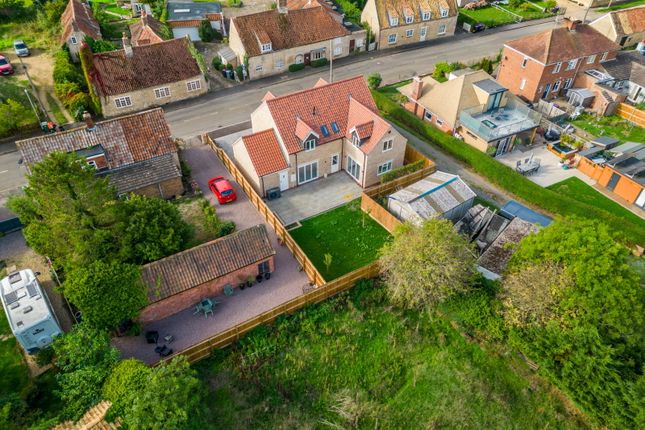
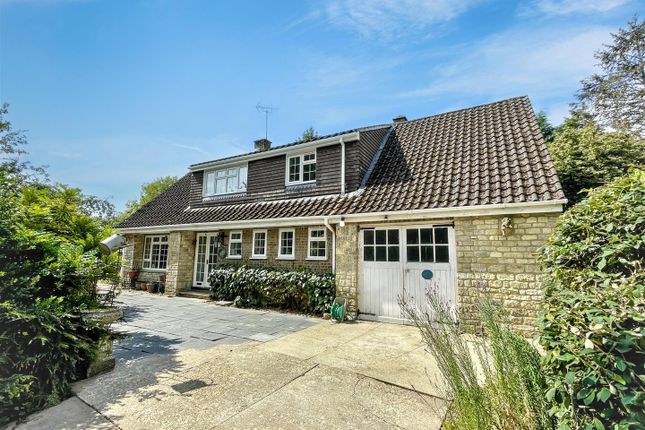
This impressive four-bedroom detached family home is set within approximately 0.68 acres of beautifully maintained walled gardens, offering a private and peaceful outdoor space.
The property features three generous reception rooms, each with high ceilings and characterful fireplaces, creating a bright and welcoming atmosphere throughout.
The kitchen/breakfast room provides a functional space with scope for modernisation, making it an ideal opportunity to tailor the heart of the home to suit individual tastes.
A graceful staircase leads to the first floor, where four spacious double bedrooms benefit from ample natural light. The family bathroom completes the upper level.
Externally, the property offers a block-paved driveway with ample off-road parking, leading to a double garage with an attached workshop.
Subject to planning permission, this space presents potential for conversion into an annex, ideal for extended family or guest accommodation.
Situated in the sought-after village of Horbling, the home is well positioned for access to nearby market towns, including Bourne (10 miles), Sleaford (9 miles), and Grantham (15 miles), the latter offering mainline train services.
Combining village charm with excellent transport links, this property is a fantastic opportunity for those seeking space, character, and future potential.
Entrance Hall With wood effect flooring, upvc double glazed window to the side, built in cloaks cupboard, radiator with cover.
under stairs storage, access to porch with doors onto the garden and stairs leading to the first floor.
Shower Room With shower cubicle, low level wc, wash hand basin, tiled flooring, heated towel rail and frosted window.
Drawing Room 5.49m x 4.24m With attractive feature fireplace, oak flooring, two upvc double glazed windows to the side and further window to the rear, two radiators with covers and coved ceiling.
Sitting Room 4.24m x 4.17m With oak flooring, attractive feature fireplace, two upvc double glazed windows to the side, picture rail, coved ceiling and french doors leading to: Garden Room 5.8m x 3.73m With half glass pitched roof, french doors onto the garden and tiled flooring.
Kitchen/Breakfast Room 6.38m x 4.85m With fitted units comprising, sink with cupboard below, excellent range of wall and base units incorporating breakfast bar, oil fired AGA, built in hob, integrated fridge, space and plumbing for washing machine, walk in pantry, tiled flooring, french doors and windows overlooking the garden and door leading to: Utility Room 2.74m x 1.83m With space and plumbing for washing machine and tumble dryer, oil boiler supplying hot water and central heating, tiled flooring and window.
First Floor Landing With oak flooring, upvc double glazed window, radiator with cover and coved ceiling.
Master Bedroom 4.24m x 3.96m With oak flooring, upvc double glazed window, coved ceiling, radiator and walk in wardrobe.
Bedroom Two 4.24m x 4.24m With built in wardrobes, radiator and upvc double glazed windows. Bedroom Three 4.55m x 3.15m With built in wardrobes, radiator and upvc double glazed window.
Bedroom Four 3.6m x 3.15m With upvc double glazed window, radiator and upvc double glazed window.
Family Bathroom Modern fitted suite comprising, tiled panelled bath with shower attachment, separate shower cubicle, low level wc, wash hand basin with cupboard below, tiled flooring, underfloor heating, part tiled walls, heated towel rail and two upvc double glazed frosted windows.
Outside The large garage connects to a workshop and potting shed, which, subject to planning permission, could offer annexe potential.
The gardens are mainly lawn with mature trees, box hedging, and large shrubs. The west-facing patio, off the kitchen, is perfect for outdoor dining and enjoys sun throughout the day and evening.
The garden features a striking London Plane Tree and is well-stocked with perennials.
A summer house offers space for entertaining or extra storage, located near the village's nature well, just beyond the garden boundary.
Agents note BUYER IDENTITY CHECK Please note that prior to acceptance of any offer, Waldeck Snarey & Brown ( Bourne) LLP t/a Winkworth are required to verify the identity of the buyer to comply with the requirements of the Money Laundering, Terrorist Financing and Transfer of Funds (Information on the Payer) Regulations 2017.
We are most grateful for your assistance with this.
Value & comps
No previous sales on record.
Returns
Set an offer; the calculator follows it.
We're still gathering serviced-accommodation data for this area.
Archie refurb estimate: a Pro feature
0.0% below asking
This is not financial or investment advice. Prop AI Deals is not authorised by the Financial Conduct Authority (FCA) to provide investment advice.
All investment calculators, property analyses, and AI-generated insights are for informational purposes only. Property investment carries risk and may result in financial loss. All calculations should be independently verified and you should consult with FCA-authorised financial advisors before making any investment decisions.
Past performance does not guarantee future results. Tax implications vary by individual circumstances.
Deal
Properties like this can earn 2–3x BTL yields when converted to HMO, with retrofit costs around £10k/room. Sign in to see the full tier, yield projection, and cost breakdown.
Commercial properties like this can earn 30-50% higher yields when converted to residential under Class MA / Q / P / PA, with prior approval costing ~GBP 96/unit. Sign in to see the recommended route, yield uplift, and cost breakdown.
BRRR-suited properties can recycle 80-100% of investor capital on refi, leaving a high-yielding rental with most of the money out. Sign in to see the refurb cost stack, ARV projection, and refinance maths.
Detached + large garden = sub-division play. Pro tier unlocks the tier badge, plot size, uplift estimate, and regional land benchmark.
Short-lease flats trade at deep discount, but extending under the 1993 Act often costs far less than the discount. Pro tier unlocks the tier badge, premium breakdown, long-lease ARV and arbitrage maths.
See projected short-stay revenue vs a vanilla BTL for this property.
See real sub-let margins (HMO room rates & SA nightly rates) vs the landlord rent.
Area
Agent & docs
FAQ
About High Street, Horbling, Sleaford, Lincolnshire, NG34
Explore nearby