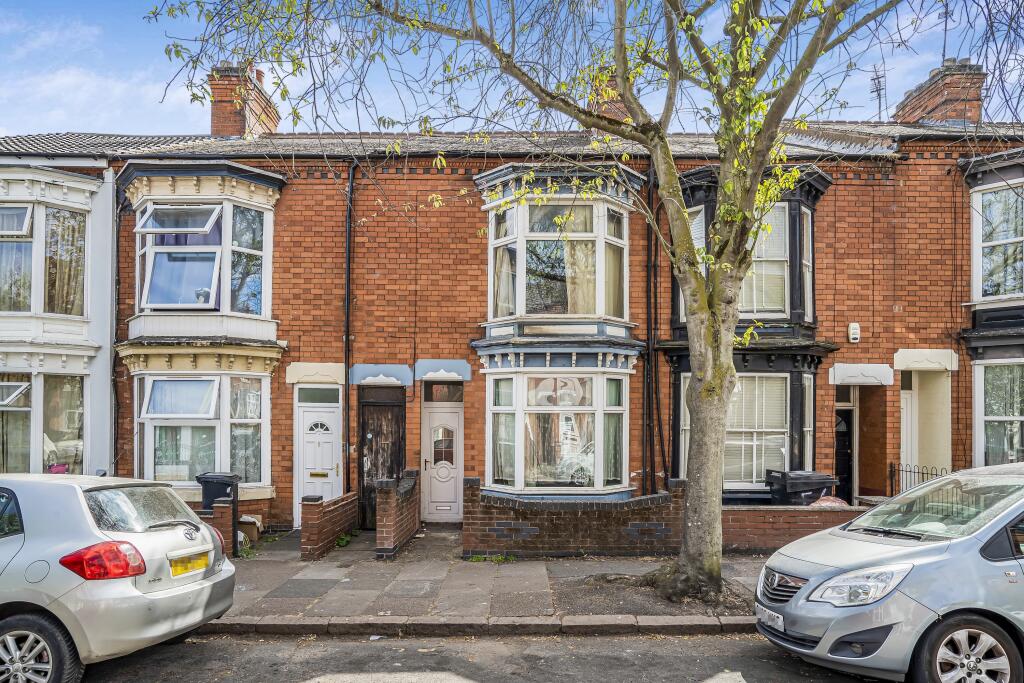
3-bedroom terraced house · LE3 5FP
For saleListed today
Opportunity summary
See Archie’s verdict, returns by strategy and what to check before viewing.
About
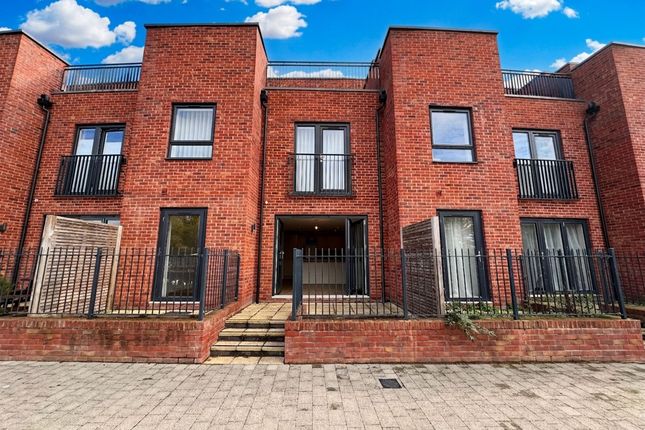
CALL TO VIEW - Presenting The Barkby, an exceptional and luxurious modern mid town house set within the highly sought-after Keepmoat Waterside Development, offering a excellent opportunity for city-styled living with a stunning waterside backdrop of the Grand Union Canal.
This exquisite property provides versatile and well-designed accommodation arranged over three spacious floors, delivering a seamless blend of style and functionality.
Upon entering, you are welcomed by a contemporary entrance hall that leads to a convenient WC, you have a practical utility room, and a flexible office space that can be tailored to suit your individual needs.
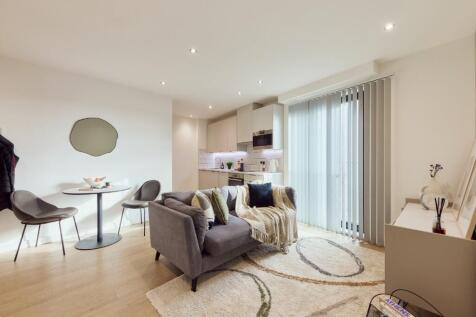
The ground floor further impresses with an ingeniously positioned open-plan kitchen, dining, and entertaining area, perfect for hosting family and friends, and featuring bi-folding doors that create an effortless flow between inside and out.
Moving to the first floor, you will find two double bedrooms, a good sized single, and a well-appointed family bathroom, as well as a useful storage cupboard with wardrobe rails.
The master bedroom is a true sanctuary, offering beautiful canal views from its Juliet balcony and enhanced by a stylish en-suite.
Ascending to the second floor, the lounge is a standout feature, boasting a chic and classy fireplace that sets a warm and inviting ambience.
This space also provides access via bifold doors to a spacious rooftop terrace with nice views of the Grand Union Canal, making it ideal for relaxing or entertaining guests.
The property is finished to a high specification throughout, ensuring a comfortable and contemporary lifestyle.
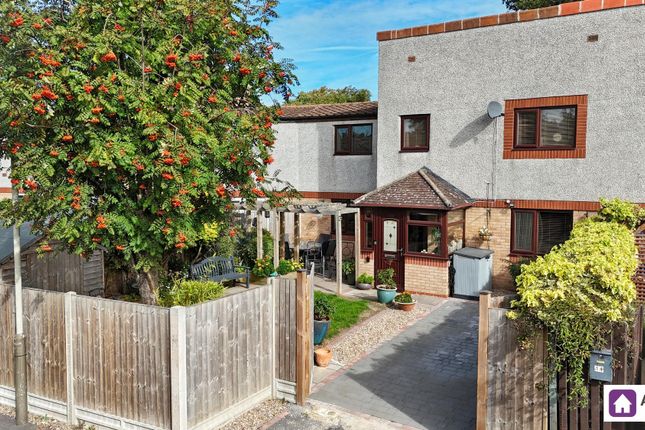
Externally to the rear are two courtyard styled area’s with an outlook of the canal, and to the front is one allocated car parking space, a tap to facilitate washing your car and a bin store.
This transaction is being offered with no onward chain.
The Barkby is perfectly positioned within this plush riverside development, providing easy access to local amenities, transport links, and the vibrant city centre, while enjoying the opulence of waterside living.
This is a fabulous opportunity to secure a home that combines elegance, practicality, and an enviable location, making it an ideal choice for those seeking both luxury and convenience in a thriving community.
Arrange your viewing today to experience the exceptional lifestyle that The Barkby and Keepmoat Waterside Development have to offer.
We are informed of an annual service charge of approximately £164.52 EPC Rating: B Entrance Hall Composite front door, double glazed window, LVT flooring, storage cupboard with wardrobe rails, radiator.
WC WC, wash basin, LVT flooring, double glazed obscured glassed window, extractor fan.
Kitchen/ Dining/ Entertainment Room 4.6m x 6.17m Indesit four ringed gas hob, integrated oven, stainless steel extractor fan, integrated fridge/ freezer, breakfast bar unit, wall and base cupboards, sink, worktops, integrated dishwasher, radiator, bi-folding double glazed doors, LVT flooring, Office 2.26m x 2.82m Double glazed door, LVT flooring, radiator.
Utility Room LVT flooring, extractor fan, radiator, plumbing for washing machine. Landing Area Carpeted, access to three bedrooms, a bathroom and storage cupboard with wardrobe rails.
Bedroom One 3.38m x 3.02m Carpeted, radiator, double glazed door Juliet balcony with views of the canal. Access to an ensuite.
Ensuite Tiled flooring, shower cubicle, WC, wash basin, heated towel rail. Bedroom Two 3.33m x 2.52m Carpeted, radiator, fitted wardrobe, double glazed window.
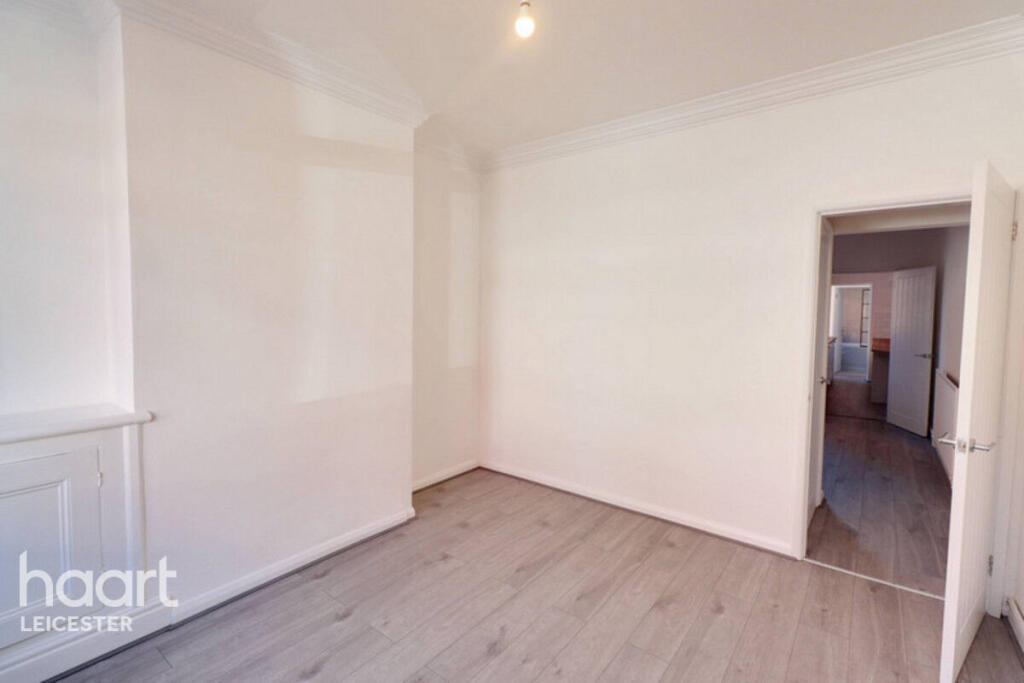
Bedroom Three 2.26m x 2.72m Carpeted, radiator, double glazed window with views of the canal. Bathroom Tiled flooring, bathtub with shower, WC, wash basin, heated towel rail.
Lounge 5.66m x 4.29m Carpeted, fireplace feature, double glazed windows, media wall, bifold door opening out into the terrace area, radiator.
Terrace Area A decked roof top terrace area with nice views of the canal, potentially watching the swans busk, preen and dabble in the water.
This space offers a pleasant outlook which can be enjoyed throughout the year whether you are entertaining or simply relaxing.
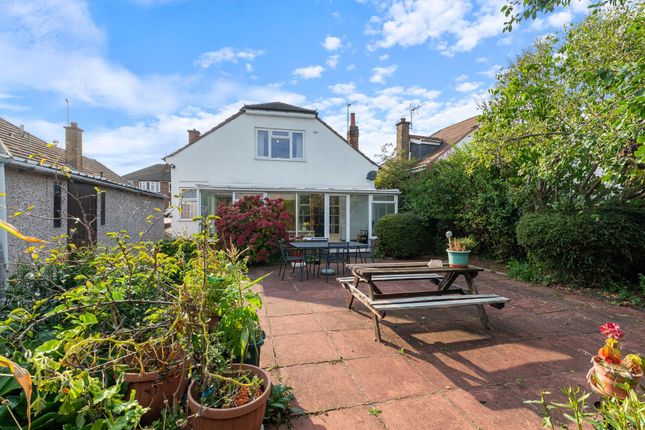
Courtyard Great space for enjoying some outdoor time, whether its sitting at a table having a drink, reading a book or watching the birds fly by.
Roof Terrace A decked roof top terrace area with nice views of the canal, potentially watching the swans busk, preen and dabble in the water.
This space offers a pleasant outlook which can be enjoyed throughout the year whether you are entertaining or simply relaxing.
Disclaimer Elliott’s Estate Agents makes every effort to ensure the accuracy of the property details provided in our marketing materials.
However, we advise all potential buyers that we do not guarantee the condition or suitability of any property, and buyers should conduct their own inspections and surveys.
All measurements are approximate and should be independently verified by the buyer.
Photographs and Floorplans are for illustrative purposes only and may not represent the current condition of the property.
Buyers are responsible for verifying the legal status and title of the property with their solicitor. Sales particulars are for general guidance only and do not form part of any offer or contract.
While we strive for accuracy, we accept no liability for any errors or omissions. Buyers should seek independent professional advice as necessary.
For further information, please contact Elliott’s Estate Agents directly.
Value & comps
No previous sales on record.
Returns
Set an offer; the calculator follows it.
We're still gathering serviced-accommodation data for this area.
Archie refurb estimate: a Pro feature
0.0% below asking
This is not financial or investment advice. Prop AI Deals is not authorised by the Financial Conduct Authority (FCA) to provide investment advice.
All investment calculators, property analyses, and AI-generated insights are for informational purposes only. Property investment carries risk and may result in financial loss. All calculations should be independently verified and you should consult with FCA-authorised financial advisers before making any investment decisions.
Past performance does not guarantee future results. Tax implications vary by individual circumstances.
Deal
Properties like this can earn 2–3x BTL yields when converted to HMO, with retrofit costs around £10k/room. Sign in to see the full tier, yield projection, and cost breakdown.
Commercial properties like this can earn 30-50% higher yields when converted to residential under Class MA / Q / P / PA, with prior approval costing ~GBP 96/unit. Sign in to see the recommended route, yield uplift, and cost breakdown.
BRRR-suited properties can recycle 80-100% of investor capital on refi, leaving a high-yielding rental with most of the money out. Sign in to see the refurb cost stack, ARV projection, and refinance maths.
Detached + large garden = sub-division play. Pro tier unlocks the tier badge, plot size, uplift estimate, and regional land benchmark.
Short-lease flats trade at deep discount, but extending under the 1993 Act often costs far less than the discount. Pro tier unlocks the tier badge, premium breakdown, long-lease ARV and arbitrage maths.
See projected short-stay revenue vs a vanilla BTL for this property.
See real sub-let margins (HMO room rates & SA nightly rates) vs the landlord rent.
Area
Agent & docs

FAQ
About All Saints Road, Leicester, LE3
Explore nearby