We've tightened what earns a Pursue. A home now needs a published valuation, a strategy that still makes money after real running costs and lender stress tests, and no listing problems that would stop a mortgage. You'll see fewer Pursues, and each one has been checked harder.
See how verdicts work2-bedroom flat · DE65 5NN
Sold STCListed 135 days
Opportunity summary
See Archie’s verdict, returns by strategy and what to check before viewing.
About
With No Upward Chain!
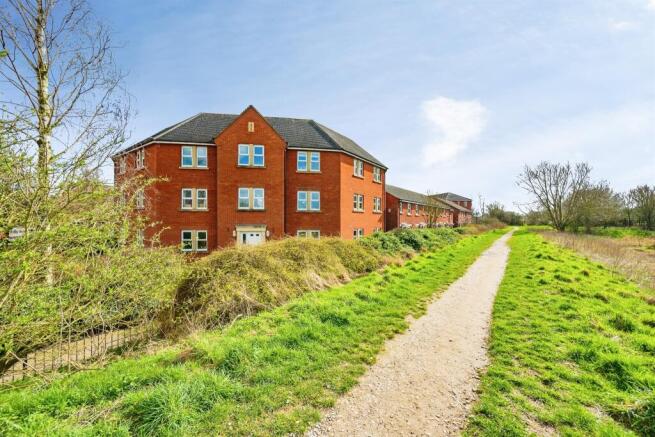
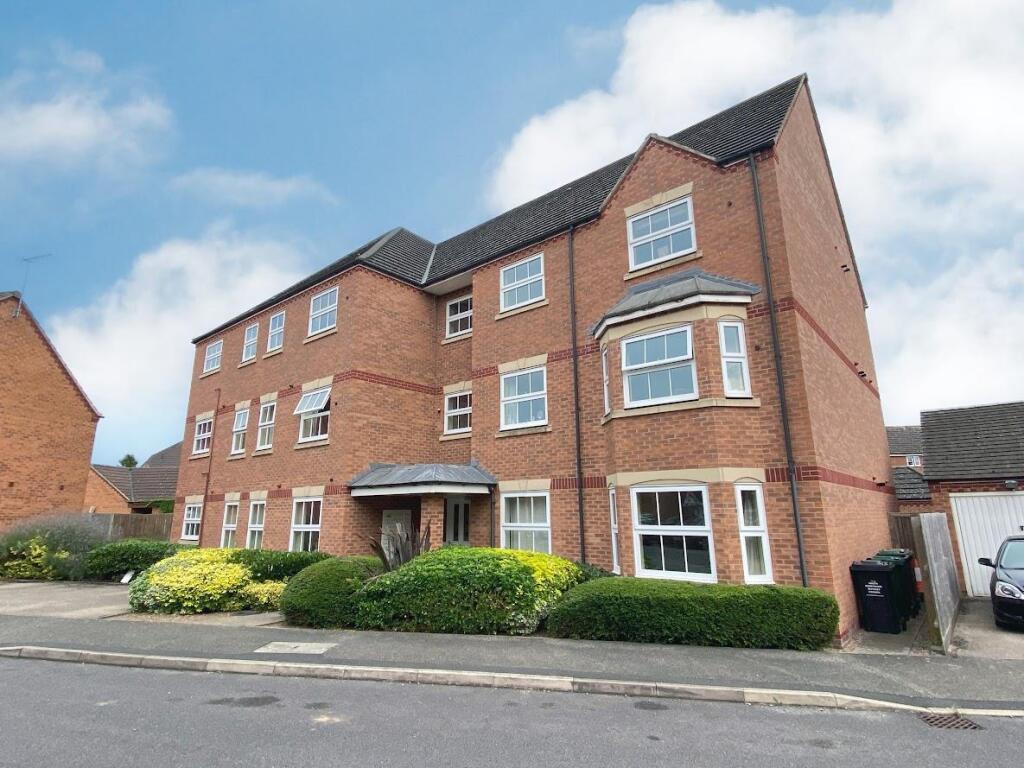
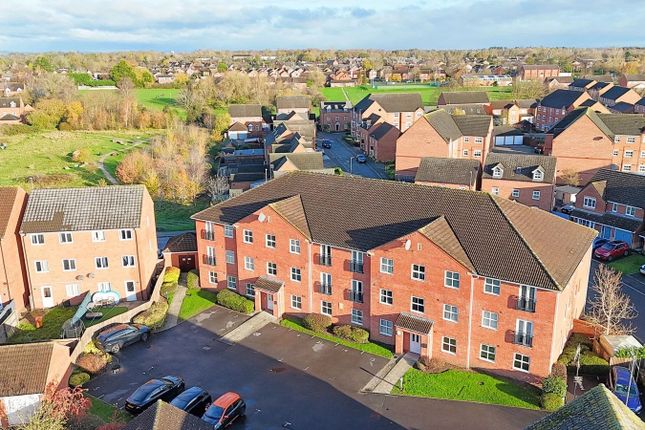
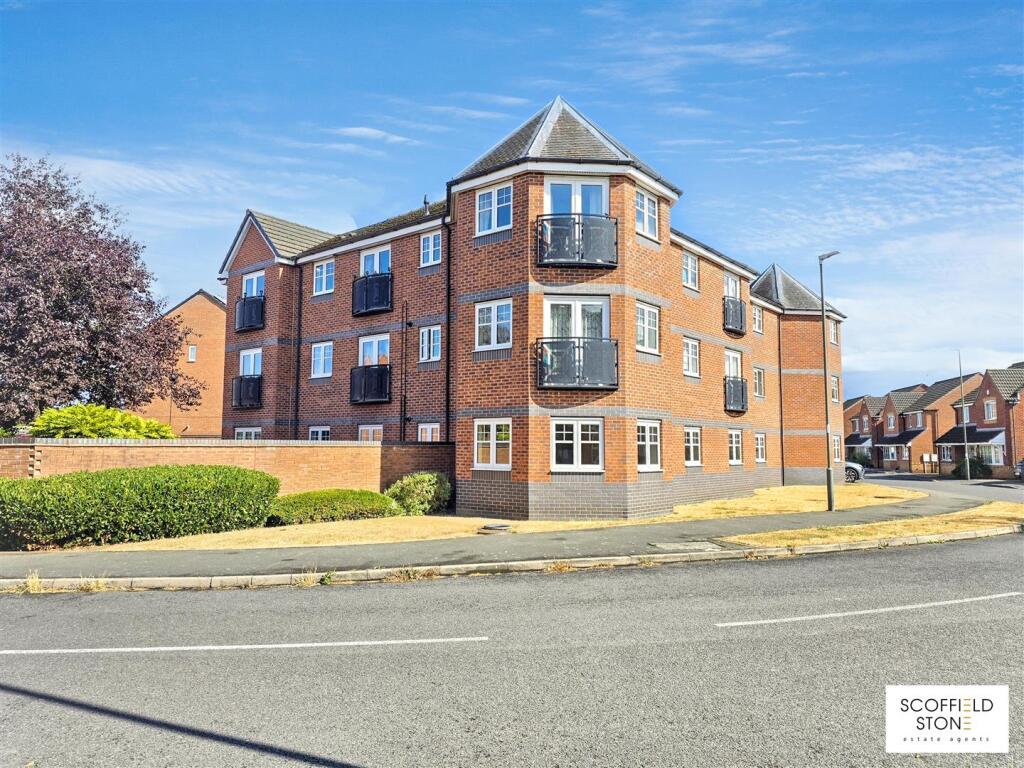
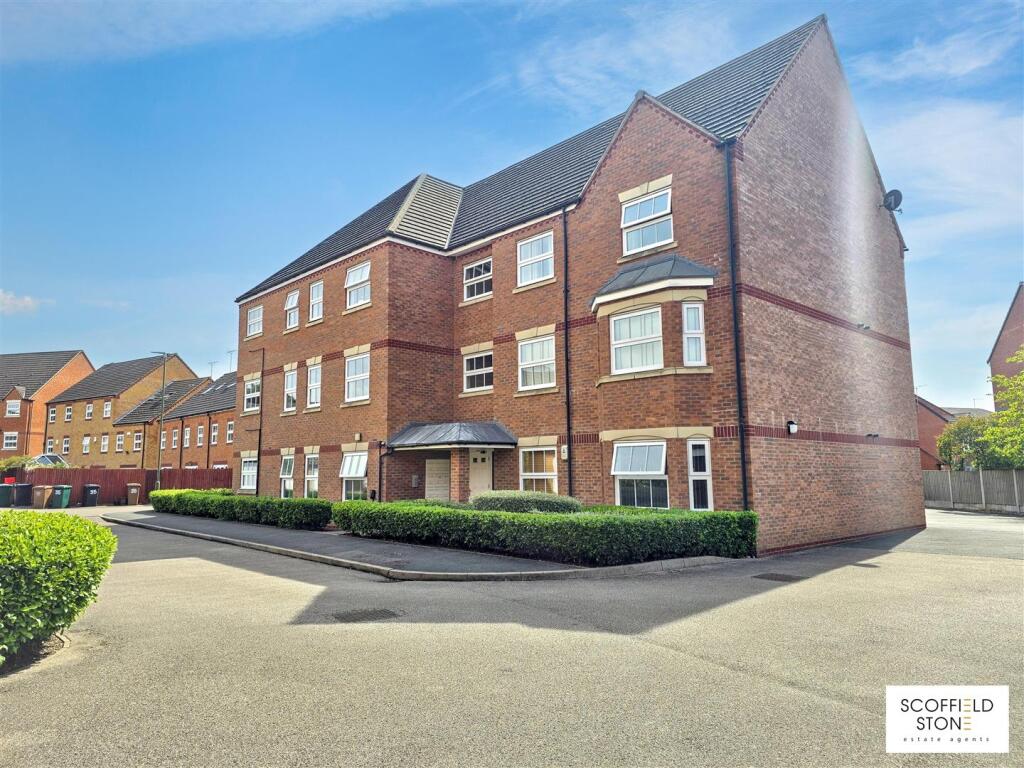
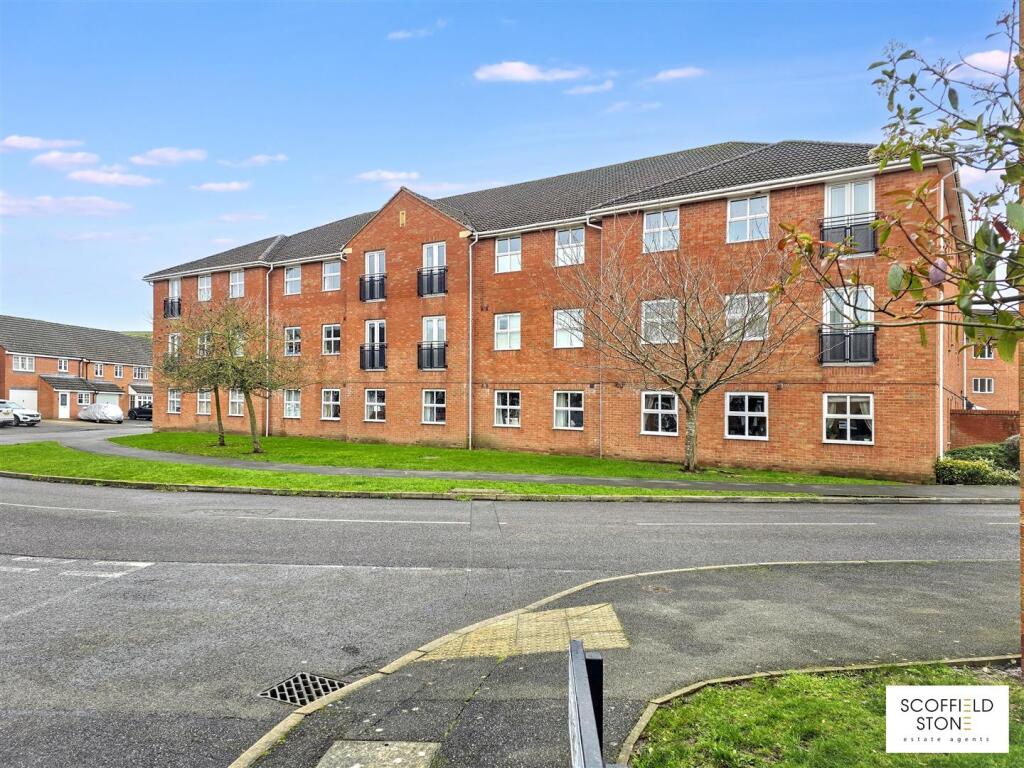
Occupying a quiet and desirable second-floor position with attractive views across Hilton Remembrance Park, this well-presented apartment offers spacious and modern accommodation, ideal for first-time buyers, investors or those looking to downsize.
Finished in neutral tones throughout, the property benefits from two bedrooms, a generous open-plan living kitchen diner, electric heating, fitted blinds throughout, a bathroom, an ensuite shower room and two allocated parking spaces.
The bright and airy open-plan living space provides ample room for both lounge and dining furniture, making it ideal for everyday living and entertaining.
The fitted kitchen is well-equipped with a range of wall and base units, offering practical storage and workspace.
There are two well-proportioned bedrooms, with the principal bedroom enjoying the added benefit of a contemporary ensuite shower room.
The second bedroom offers flexibility and could equally serve as a guest room, home office or dressing room.
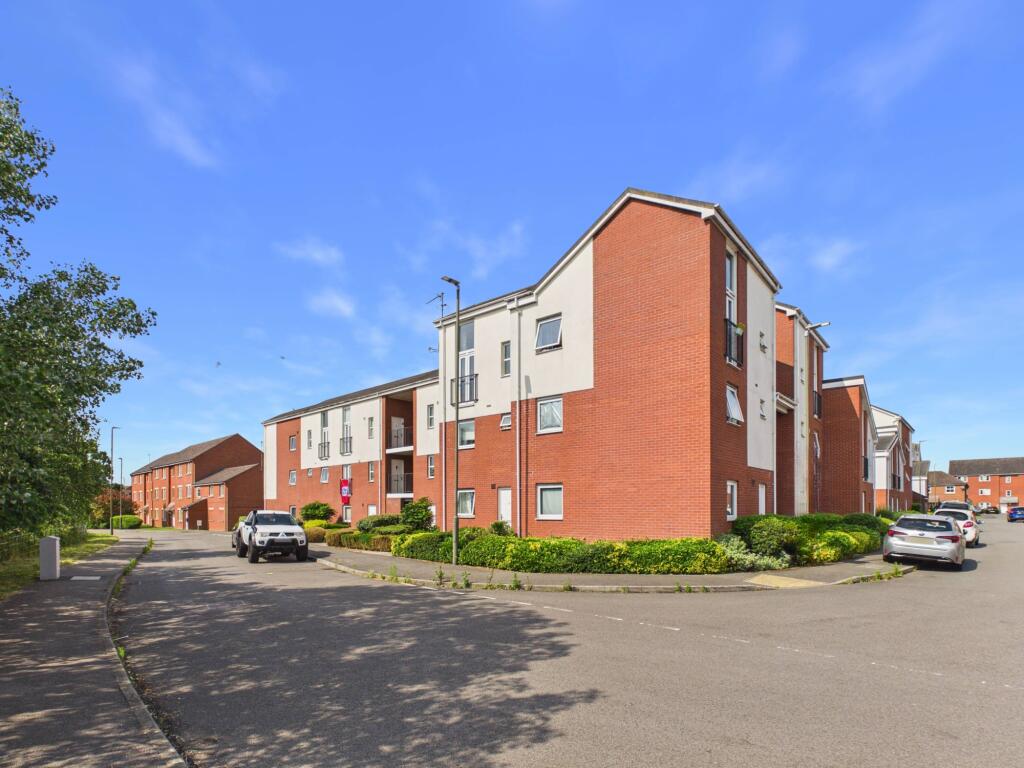
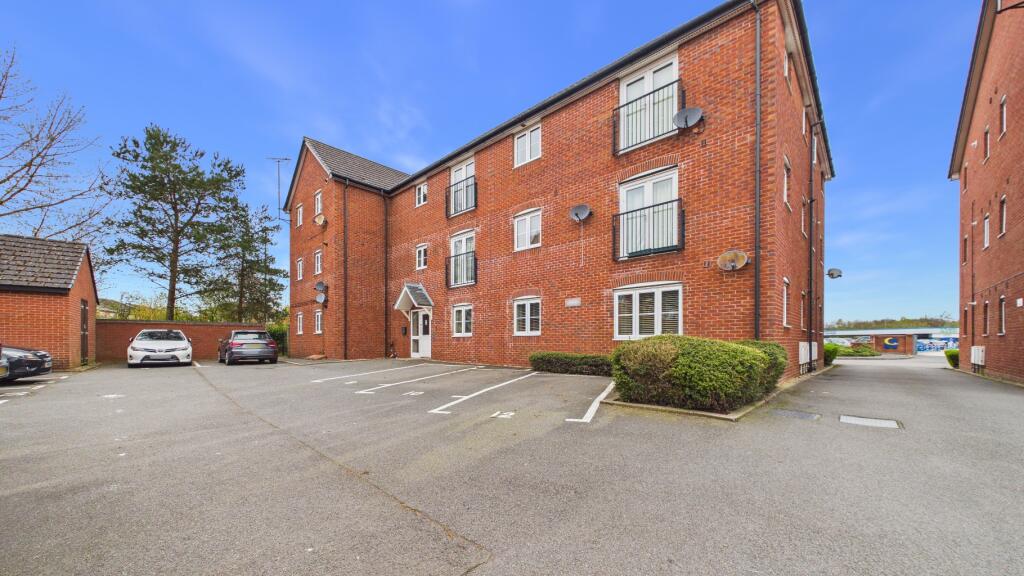
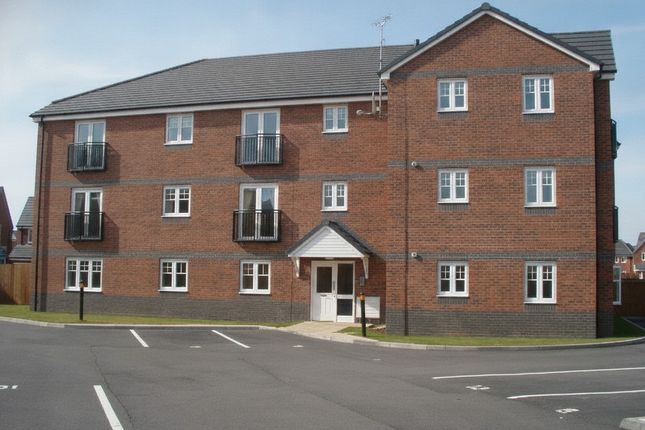
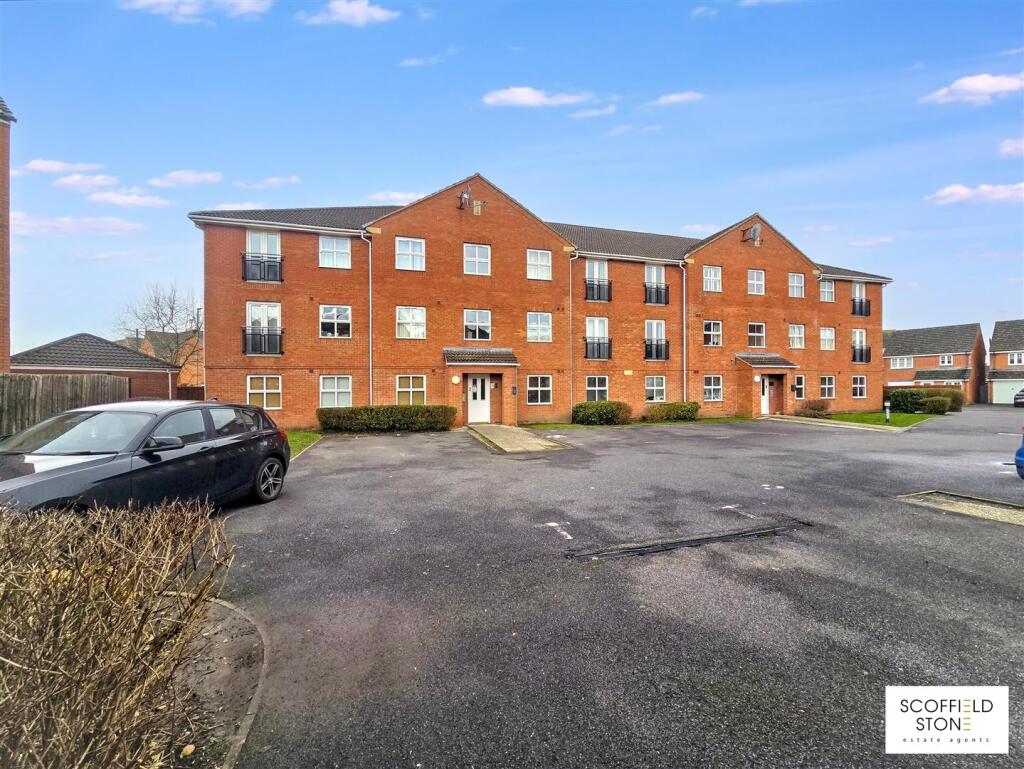
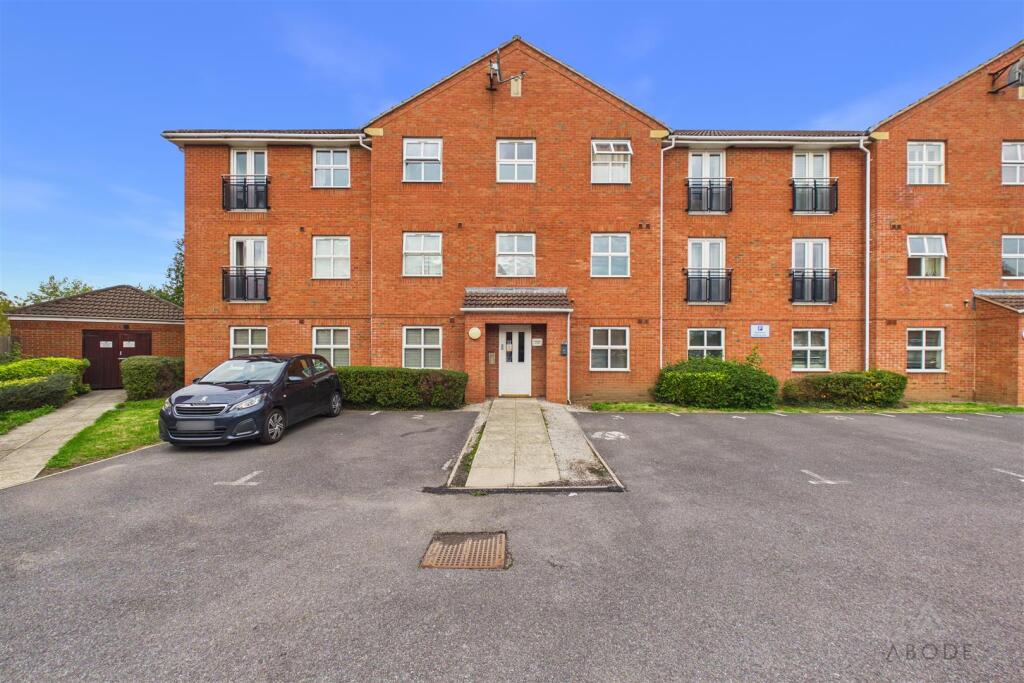
Externally, the property benefits from two allocated parking spaces, providing convenient off-road parking for residents and visitors alike.
Located within the popular village of Hilton, the apartment is conveniently positioned for a wide range of local amenities, including shops, schools, and leisure facilities.
Excellent transport links provide easy access to Derby, Burton upon Trent and the surrounding road networks, making it an excellent choice for commuters.
Location - Hilton is a popular and well served village offering a wide range of local amenities including shops, food stores, a primary school, children’s childcare nurseries, pubs and eateries.
The village also benefits from a football club, soft play facilities, an equestrian centre and an active village hall hosting a variety of community events and activities.
For those who enjoy the outdoors, there are numerous pleasant walks in the surrounding open countryside, along with access to green spaces such as Hilton Nature Reserve and Hilton Remembrance Park, making the area ideal for families, dog walkers and nature lovers.
Hilton also offers excellent transport links, with convenient access to the A50 and A38, providing straightforward routes to nearby centres including Derby and Burton upon Trent.
Accommodation - Entrance Hallway - 1.07m x 5.22m (3'6" x 17'1") - A welcoming entrance hallway providing access to all principal rooms.
Features a smoke alarm, consumer unit, two ceiling pendant light fittings and an electric heater. The hallway also provides access to two useful storage cupboards, one of which houses the water tank.
Open Plan Living Kitchen Diner - 3.25m x 6.93m (10'7" x 22'8") - Kitchen - Fitted with a range of units and equipped with a Smeg electric oven, four-ring electric hob, and extractor hood.
Features laminate flooring, cream tiled splashbacks, a one-and-a-half bowl sink with mixer tap and space for both utility appliances and a fridge/freezer. Illuminated by ceiling pendant lighting.
Living & Dining Area - A spacious and well-presented open-plan living and dining area enjoying an abundance of natural light from four windows overlooking the front of the property towards Hilton Remembrance Park.
Neutrally decorated throughout and fitted with continuous carpeting, the room offers ample space for both lounge and dining furniture, making it ideal for everyday living and entertaining.
The accommodation benefits from two electric heaters, a television point, an Openreach connection point and two ceiling pendant light fittings, creating a comfortable and practical living environment.
Bedroom One - 3.40m x 2.98m (11'1" x 9'9") - A generously sized double bedroom situated to the rear of the property.
Finished with fitted carpet and benefiting from two fitted wardrobes, two windows allowing plenty of natural light and direct access to the en-suite shower room.
En-Suite - 2.81m x 1.00m (9'2" x 3'3") - Comprising a WC with push-button flush, wash hand basin with separate hot and cold taps, double shower enclosure, electric heater, shaver point and ceiling light.
Vinyl flooring and tiled shower surrounds complete the space.
Bedroom Two - 2.41m x 2.78m (7'10" x 9'1") - A further well-proportioned double bedroom with fitted carpet, two windows and a ceiling pendant light fitting.
Bathroom - 1.92m x 1.65m (6'3" x 5'4") - Well-appointed family bathroom featuring a bath with mixer tap, wash hand basin with separate hot and cold taps, WC, electric heater, extractor fan, shaver point, neutral wall tiling, vinyl flooring and ceiling pendant light Outside - The property benefits from two allocated parking spaces with painted numbered bays within the communal parking area.
Estate Management Fees - Please note, we have been informed by the vendor that there is an annual estate service charge of £200 and an annual service charge of £1,743.11.
Should you proceed with the purchase of this property this must be verified by your solicitor. Council Tax Band B -
Value & comps
No previous sales on record.
Returns
Set an offer; the calculator follows it.
We're still gathering serviced-accommodation data for this area.
Archie refurb estimate: a Pro feature
0.0% below asking
This is not financial or investment advice. Prop AI Deals is not authorised by the Financial Conduct Authority (FCA) to provide investment advice.
All investment calculators, property analyses, and AI-generated insights are for informational purposes only. Property investment carries risk and may result in financial loss. All calculations should be independently verified and you should consult with FCA-authorised financial advisers before making any investment decisions.
Past performance does not guarantee future results. Tax implications vary by individual circumstances.
Deal
Properties like this can earn 2–3x BTL yields when converted to HMO, with retrofit costs around £10k/room. Sign in to see the full tier, yield projection, and cost breakdown.
Commercial properties like this can earn 30-50% higher yields when converted to residential under Class MA / Q / P / PA, with prior approval costing ~GBP 96/unit. Sign in to see the recommended route, yield uplift, and cost breakdown.
BRRR-suited properties can recycle 80-100% of investor capital on refi, leaving a high-yielding rental with most of the money out. Sign in to see the refurb cost stack, ARV projection, and refinance maths.
Detached + large garden = sub-division play. Pro tier unlocks the tier badge, plot size, uplift estimate, and regional land benchmark.
Short-lease flats trade at deep discount, but extending under the 1993 Act often costs far less than the discount. Pro tier unlocks the tier badge, premium breakdown, long-lease ARV and arbitrage maths.
See projected short-stay revenue vs a vanilla BTL for this property.
See real sub-let margins (HMO room rates & SA nightly rates) vs the landlord rent.
Area
Agent & docs

FAQ
About Welland Road, Hilton
Explore nearby