We've tightened what earns a Pursue. A home now needs a published valuation, a strategy that still makes money after real running costs and lender stress tests, and no listing problems that would stop a mortgage. You'll see fewer Pursues, and each one has been checked harder.
See how verdicts work4-bedroom detached house · TA1 5JS
Listing removedListed 89 days
Opportunity summary
See Archie’s verdict, returns by strategy and what to check before viewing.
About
This is a home where the scale becomes increasingly apparent as you move through it.
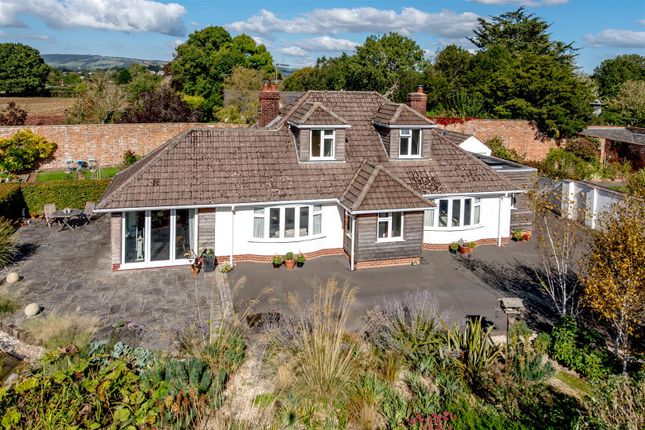
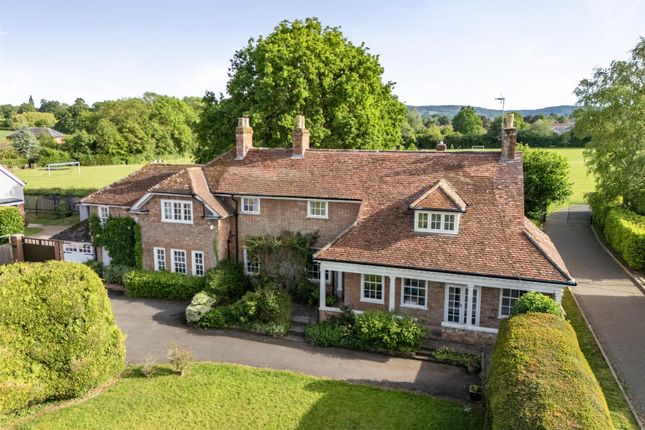
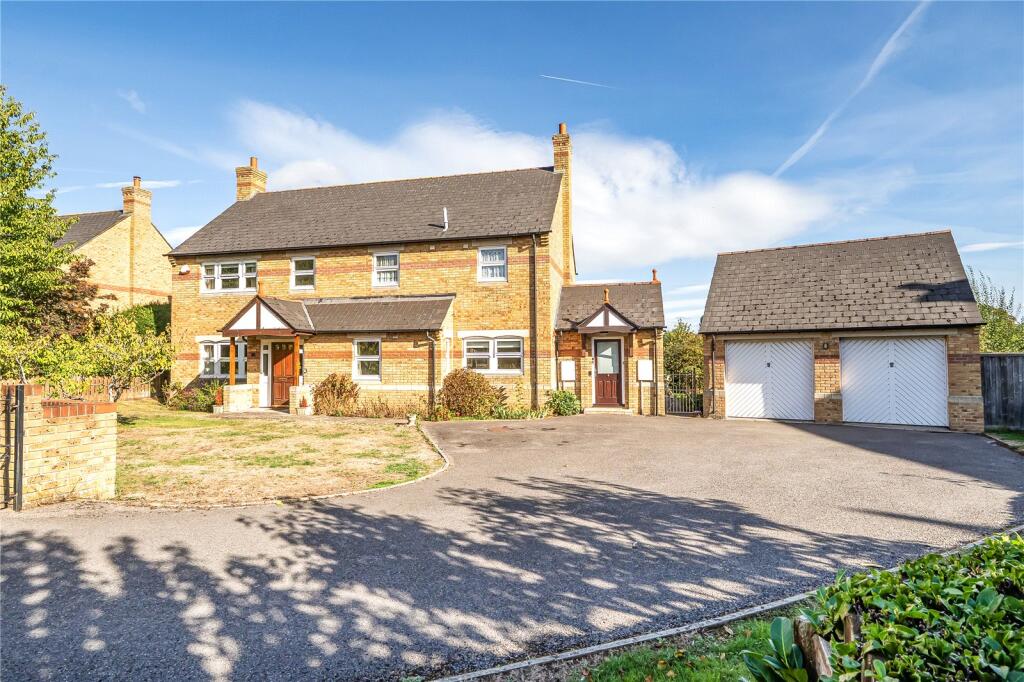
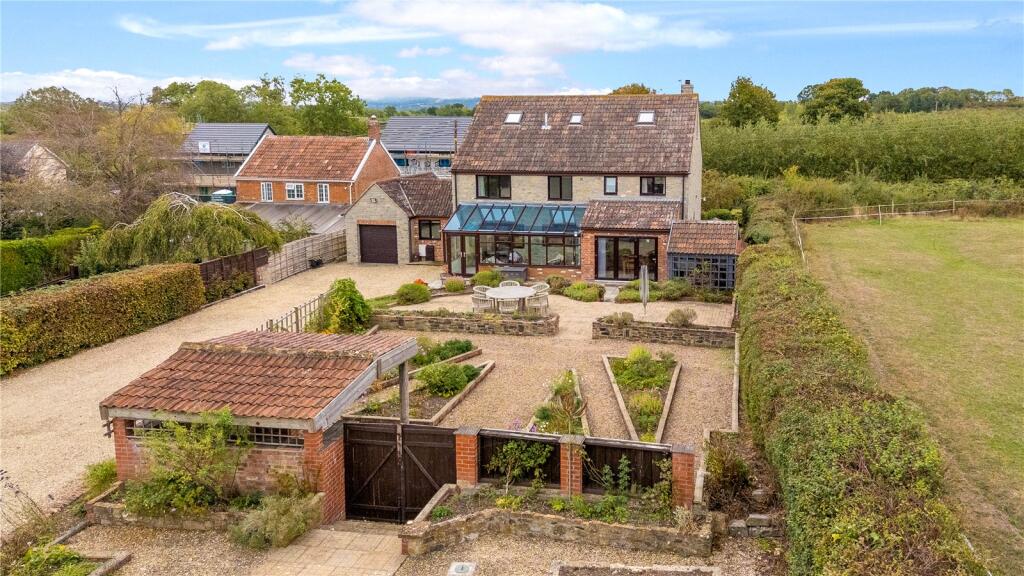
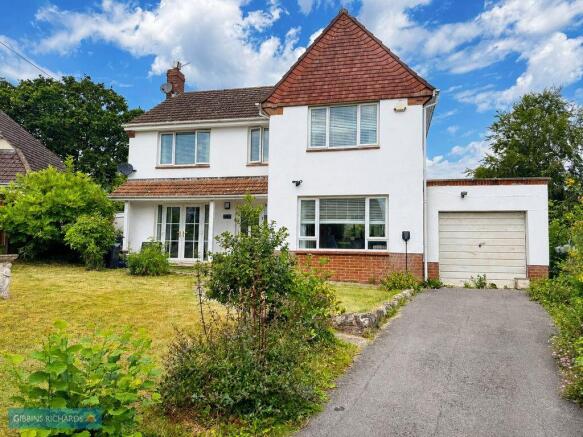
From the attractive white-painted exterior and generous approach, the accommodation extends to approximately 2,722 sq ft across two floors, providing a particularly versatile layout for family life, entertaining and those simply looking for more room to spread out.
George Loves - "The garden is the feature that really sets this home apart.
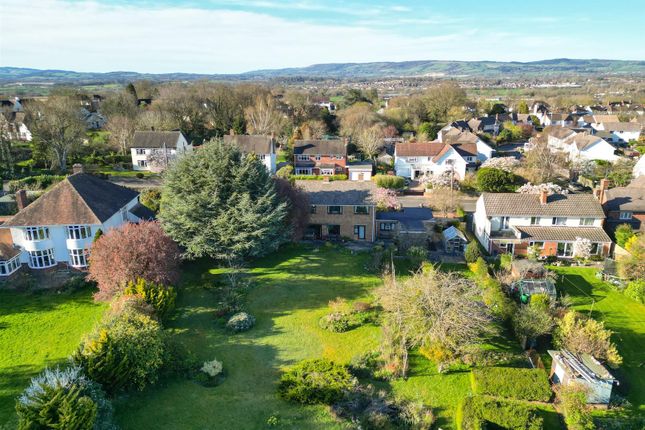
At 0.39 acres, it has genuine scale, maturity and a feeling of space and privacy that is increasingly difficult to find, while the conservatory and kitchen ensure it remains visually connected to the house.
For families, keen gardeners or anyone who enjoys entertaining outdoors, the combination of such generous internal accommodation with this amount of outside space is a particularly compelling proposition." The entrance hall sits centrally within the ground floor and gives access to two substantial reception rooms, all with herringbone parquet flooring throughout.
The living room measures approximately 15'11" x 13'10" and has a warm, comfortable feel, with doors to the rear patio and a wood-burning stove forming an attractive focal point.
Across the hall, the dining room is even larger at approximately 17'9" x 14'1", giving plenty of scope for family dining and larger gatherings.
To the rear, the kitchen/breakfast room forms an important part of the everyday living space.
Fitted with an extensive range of wooden cabinetry, granite work surfaces and a substantial range-style cooker, there is also a peninsula providing informal seating and useful additional preparation space.
At approximately 14'10" x 14'1", there is plenty of room to cook and congregate without the kitchen feeling compromised.
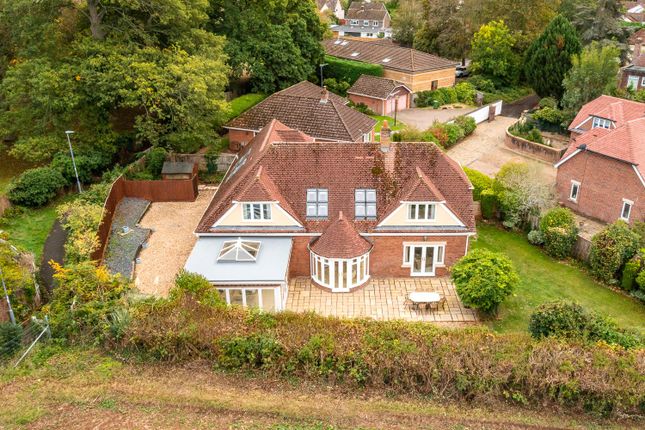
Beyond the kitchen is one of the home's most enjoyable spaces: a substantial conservatory measuring approximately 15'10" x 11'9".
With glazing on three sides and a glazed roof above, it enjoys a wonderful connection with the garden and provides space for both relaxed seating and dining.
Doors open directly outside, making this a particularly natural transition between the house and garden during the warmer months. Practicality has been well considered too.
A separate utility room sits alongside the kitchen and is accompanied by a ground-floor WC and useful store room.
This area also connects conveniently with the double garage, which measures approximately 21'1" x 19'9" and provides excellent space for vehicles, bikes, garden equipment and general storage.
Upstairs, the accommodation continues to impress.
The principal bedroom is exceptionally generous at approximately 19'0" x 15'11", with the proportions to accommodate substantial furniture while retaining a spacious feel.
A dedicated wardrobe area provides excellent storage and leads through to a private en-suite shower room with an impressive walk in shower with rainfall shower head, a WC and twin sinks.
Bedroom two is another excellent double, measuring approximately 15'11" x 13'10", and again benefits from its own en-suite facilities.
Bedroom three is similarly well proportioned at approximately 14'11" x 14'1", while the fourth bedroom provides a useful smaller double, child's bedroom, study or dressing room depending on requirements.
A generous four piece suite family bathroom completes the first floor and includes a bath alongside separate shower facilities.
Owners Love - "The way the house works from day to day for our versatile lifestyle is our favourite aspect.
There is space to be together in the kitchen and conservatory, separate reception rooms when quieter areas are needed, and bedrooms large enough to remain genuinely useful as family requirements change.
Above all, having the garden immediately beyond the main everyday living spaces gives the house a wonderfully open and relaxed feel and is somewhere we have enjoyed every moment in our 10 years at Stonegallows." Outside, the rear garden is undoubtedly a major attraction.
Extending well away from the house, it incorporates a broad expanse of lawn framed by established trees, mature shrubs and planted borders.
Its depth and mature boundaries create an appealing sense of separation and privacy, while a paved terrace immediately adjoining the house provides a natural setting for outdoor furniture, dining and entertaining, all around a water feature centrepiece.
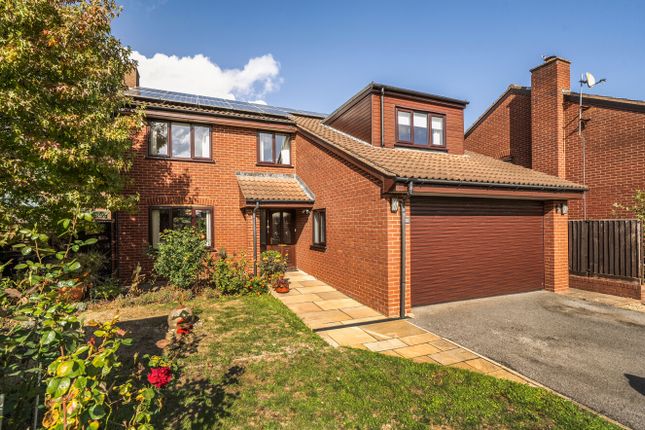
To the front, a substantial paved driveway provides generous off-road parking and leads to the integral double garage. Tenure - Freehold. Council Tax - Band G. Gas - Mains Supply.
Water - Mains Supply. Electric - Mains Supply. Drainage - Mains Supply. EPC - E. Internet - FTTC (Fibre to the Premises - 517mps).
Value & comps
No previous sales on record.
Returns
Set an offer; the calculator follows it.
We're still gathering serviced-accommodation data for this area.
Archie refurb estimate: a Pro feature
0.0% below asking
This is not financial or investment advice. Prop AI Deals is not authorised by the Financial Conduct Authority (FCA) to provide investment advice.
All investment calculators, property analyses, and AI-generated insights are for informational purposes only. Property investment carries risk and may result in financial loss. All calculations should be independently verified and you should consult with FCA-authorised financial advisers before making any investment decisions.
Past performance does not guarantee future results. Tax implications vary by individual circumstances.
Deal
Properties like this can earn 2–3x BTL yields when converted to HMO, with retrofit costs around £10k/room. Sign in to see the full tier, yield projection, and cost breakdown.
Commercial properties like this can earn 30-50% higher yields when converted to residential under Class MA / Q / P / PA, with prior approval costing ~GBP 96/unit. Sign in to see the recommended route, yield uplift, and cost breakdown.
BRRR-suited properties can recycle 80-100% of investor capital on refi, leaving a high-yielding rental with most of the money out. Sign in to see the refurb cost stack, ARV projection, and refinance maths.
Detached + large garden = sub-division play. Pro tier unlocks the tier badge, plot size, uplift estimate, and regional land benchmark.
Short-lease flats trade at deep discount, but extending under the 1993 Act often costs far less than the discount. Pro tier unlocks the tier badge, premium breakdown, long-lease ARV and arbitrage maths.
See projected short-stay revenue vs a vanilla BTL for this property.
See real sub-let margins (HMO room rates & SA nightly rates) vs the landlord rent.
Area
Agent & docs

FAQ
About Stonegallows, Taunton, Somerset
Explore nearby