We've tightened what earns a Pursue. A home now needs a published valuation, a strategy that still makes money after real running costs and lender stress tests, and no listing problems that would stop a mortgage. You'll see fewer Pursues, and each one has been checked harder.
See how verdicts work4-bedroom house · WD23 2HY
Listing removedListed 169 days
Opportunity summary
See Archie’s verdict, returns by strategy and what to check before viewing.
About
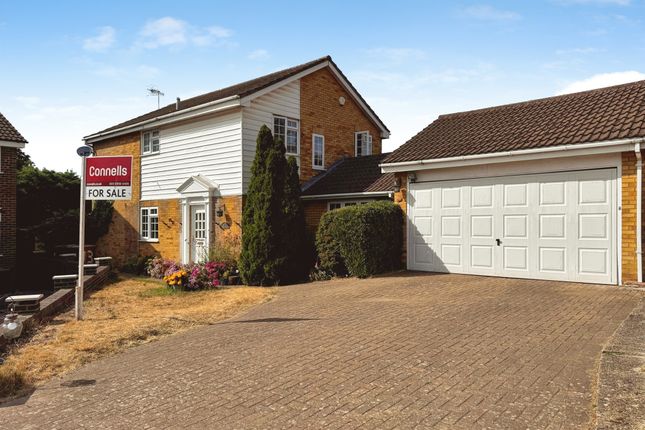
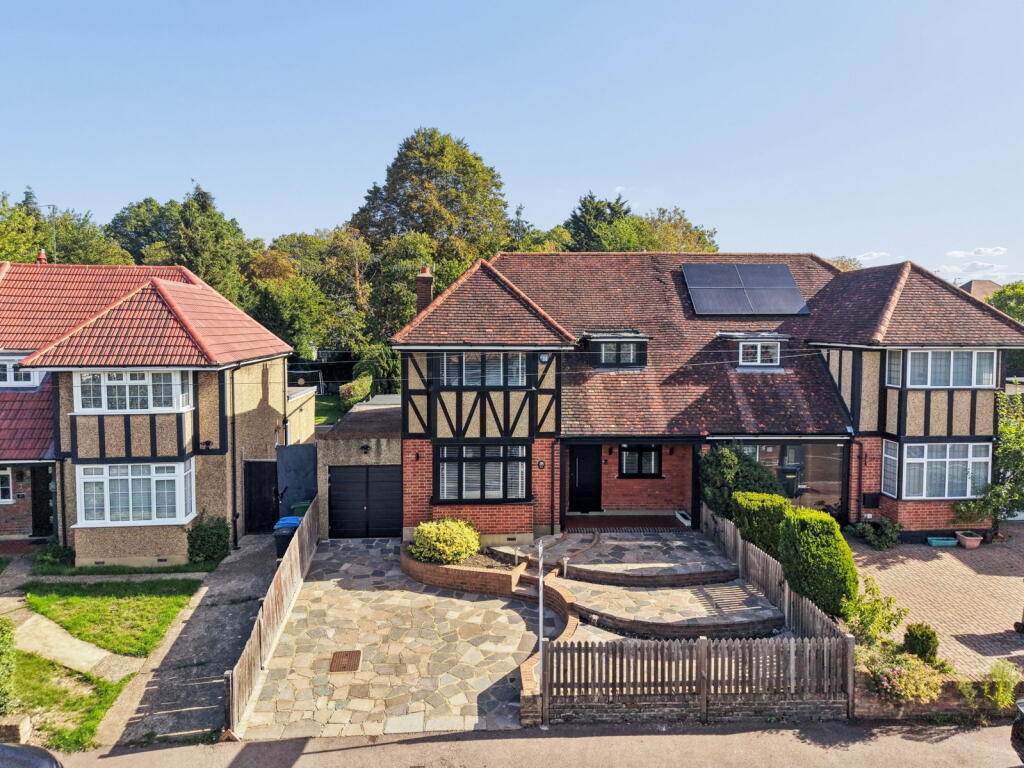
There are houses that are finished, and houses that are felt. This four-bedroom detached house on Bendysh Road falls firmly into the second category.
Its painted pebble-dash facade is framed by rose, fronted by off-street parking (a genuine rarity on this stretch of road), and carries an architectural confidence that announces something considered before you have even reached the front door.
Inside, that impression only deepens.
The current owners have lived here with intention: Every room has been thought through, finished properly, and handed over in genuinely turn-key condition of the kind that requires nothing of a new owner except, if they choose, their own personality in time.
The house itself sits within easy reach of Bushey village, Bushey Heath, and Bushey station, which for commuters, offers direct services into London Euston in under twenty minutes.
The front door opens directly into the kitchen and breakfast room, which is unambiguously the heart of the house.
A large island anchors the space, topped in quartz and overhung by a bespoke pendant light; filament-bulbed and unmistakably industrial in the best possible way.
Navy cabinetry runs the perimeter, housing a five-point gas hob, a farmhouse sink, and a comprehensive range of appliances, all set against a tiled splashback and engineered oak flooring.
Buyers should note that the seller intends to remove the kitchen stove and white goods prior to completion. This is a kitchen built for entertaining and it does not pretend otherwise.
Towards the rear, a dedicated dining area offers a more settled alternative for everyday meals, with understairs storage alongside. A downstairs W.C.
Sits to the right of the entrance, finished with vw campervan-themed wallpaper; a detail that tells you precisely what kind of household this has been.
Through a set of doors lies the second reception room: A generous open-plan living space with an open chimney on the far wall and an exceptional quality of natural light.
The western elevation delivers sun from mid-afternoon to late evening, and the owners' approach to glazing means the room holds onto every bit of it.
Open the doors between the two rooms and the ground floor becomes one long, connected space.
The first floor is announced by a broad landing where architraves frame each doorway and a stair seat dressed in houseplants carries the same outside-in warmth upstairs.
There are four bedrooms, all genuine doubles. The principal room is calm and well-proportioned.
One bedroom is currently dressed as a study with a deep green feature wall, bespoke cabinetry running the length of one wall, and neutral flooring underfoot; a room with a clear point of view that would serve equally well as a bedroom, a workspace, or both.
The remaining two rooms are finished in considered neutral palettes, warm and unprescriptive, ready to absorb whatever a new owner brings.
The family bathroom is tiled floor to ceiling and anchored by an anthracite feature wall that runs behind both the walk-in shower enclosure and a separate freestanding bath; precise, contemporary, and calm.
The rear garden is private and well maintained, opening from the lounge onto a decked terrace before giving way to a lawned area enclosed by established planting.
A detached workshop to the rear, currently in commercial use by the seller, is connected to a water supply and offers genuine flexibility as a studio, home office, or practical workspace depending on need.
A separate bike store and wood shed provide useful everyday storage alongside.
A children's playhouse completes the garden and serves as a reminder that this has been a genuinely well-loved family home. EPC Rating: E
Value & comps
No previous sales on record.
Returns
Set an offer; the calculator follows it.
We're still gathering serviced-accommodation data for this area.
Archie refurb estimate: a Pro feature
0.0% below asking
This is not financial or investment advice. Prop AI Deals is not authorised by the Financial Conduct Authority (FCA) to provide investment advice.
All investment calculators, property analyses, and AI-generated insights are for informational purposes only. Property investment carries risk and may result in financial loss. All calculations should be independently verified and you should consult with FCA-authorised financial advisers before making any investment decisions.
Past performance does not guarantee future results. Tax implications vary by individual circumstances.
Deal
Properties like this can earn 2–3x BTL yields when converted to HMO, with retrofit costs around £10k/room. Sign in to see the full tier, yield projection, and cost breakdown.
Commercial properties like this can earn 30-50% higher yields when converted to residential under Class MA / Q / P / PA, with prior approval costing ~GBP 96/unit. Sign in to see the recommended route, yield uplift, and cost breakdown.
BRRR-suited properties can recycle 80-100% of investor capital on refi, leaving a high-yielding rental with most of the money out. Sign in to see the refurb cost stack, ARV projection, and refinance maths.
Detached + large garden = sub-division play. Pro tier unlocks the tier badge, plot size, uplift estimate, and regional land benchmark.
Short-lease flats trade at deep discount, but extending under the 1993 Act often costs far less than the discount. Pro tier unlocks the tier badge, premium breakdown, long-lease ARV and arbitrage maths.
See projected short-stay revenue vs a vanilla BTL for this property.
See real sub-let margins (HMO room rates & SA nightly rates) vs the landlord rent.
Area
Agent & docs

FAQ
About 20 Bendysh Road, Bushey
Explore nearby