We've tightened what earns a Pursue. A home now needs a published valuation, a strategy that still makes money after real running costs and lender stress tests, and no listing problems that would stop a mortgage. You'll see fewer Pursues, and each one has been checked harder.
See how verdicts work4-bedroom detached house · SY18 6JZ
For saleReduced £15k (−1.9%) on 27 MayListed 280 days
Opportunity summary
See Archie’s verdict, returns by strategy and what to check before viewing.
About
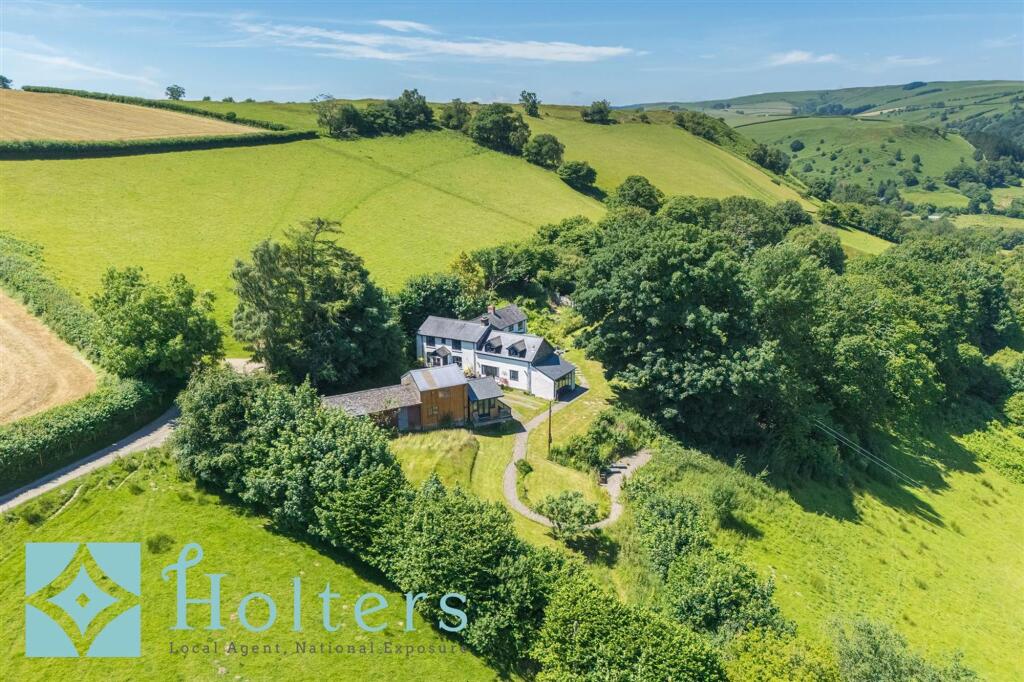
Rural equestrian smallholding only 2 miles from the market town of Llanidloes with 23.99 acres (9.7 ha).
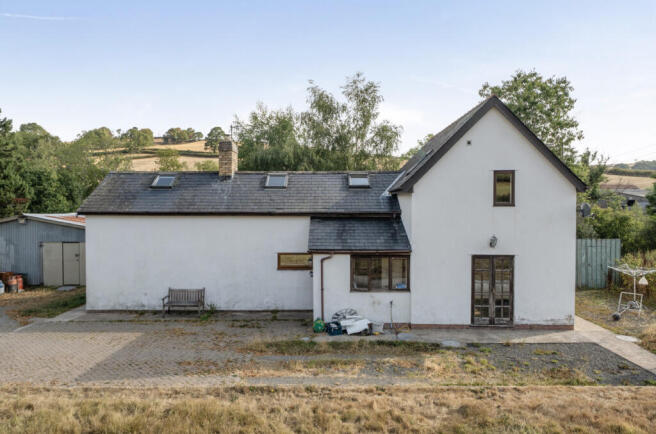
The main house has 2 reception, 3 bedrooms together with modern 2-storey extension annexe comprising living room, kitchen, conservatory, bedroom, bathroom.
This could be converted into the main house or used for multi generational living/ holiday accommodation/other family members.
Useful range of buildings with indoor arena/menage, indoor stabling for 13, old wooden stable range. Stunning views over the Mid Wales countryside.
Laid mainly to pasture with a small area of woodland bordering the River Bradnant.
Llanidloes is the first town on the River Severn and offers a small array of shops, cafes, primary & high schools, sports centre.
Nearby tourist attractions include Clywedog Reservoir with sailing & fishing clubs, the Hafren Forest with its boardwalk to the source of the Severn.
The larget market town of Newtown is 16 miles away and coastal university town of Aberystwyth is 34 miles. The property offers a lifestyle opportunity or potential to resurrect the livery business.
The accommodation comprises: MAIN HOUSE Ground floor Entrance Hall, front entrance door, staircase to first floor Sitting Room with woodburning stove, French doors to front garden, understairs cupboard, laminate flooring Dining Room with laminate flooring, sliding door through to Kitchen with base, wall, glazed display wall units, worktop surfaces, range cooker, integrated dish washer, inset 1½ bowl sink stainless steel sink unit, wood burning stove in brick surround Utility Room with base & drawer units, worktop surfaces, glazed display wall unit, inset 1½ bowl sink unit, side & rear door First floor Landing Bedroom (1) with fitted bedroom units Front Bedroom (2) with laminate flooring, built in cupboard Rear Bedroom (3) Family Bathroom with white suite comprising shower bath, WC., pedestal wash basin, aqua boarded walls THE ANNEXE Ground floor Sitting Room, sliding patio door, laminate flooring, door through to Conservatory of upvc DG construction, laminate flooring Rear Entrance/Utility Room with plumbing for washing machine, upvc door Cloakroom with WC., wash basin with cupboard under Kitchen/Diner with grey fronted modern units comprising base, drawer & wall cupboards, worktop surfaces, inset stainless steel 1½ bowl sink unit, recess for cooker with stainless steel extractor over, tile effect laminate flooring, open staircase to first floor First floor Landing Bedorom (1) laminate flooring, built in cupboard Bathroom with bath, pedestal wash basin, WC., quadrant shower cubicle with aqua boarded wall The Annexe garden has its own driveway & parking area, side lawn.
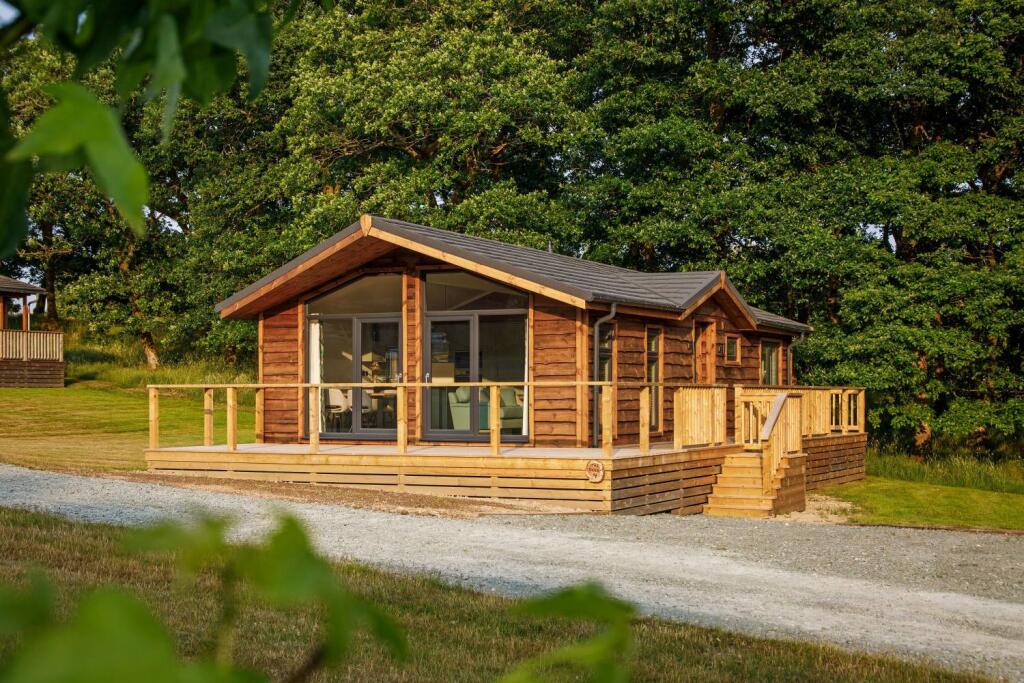
Metal shed. Wooden Cabin 4.57 x 4.59 (max) with electric and used for additional guests or studio/study together with Shower Room comprising shower cubicle, WC., pedestal wash basin.
Bradnant garden to the rear has a decked & paved seating area and lawn. Store Room 5.87 x 4.51. Store Room 5.85 x 4.33. Steel frame Workshop 9.14 x 4.86 with 2 doors, inspection pit.
Porta Cabin/Tack Room. Visitors Lounge 8.92 x 3.88 with kitchenette with stainless steel sink unit, solar panel controls & battery pack.
Menage/Indoor Arena 10.6 x 27.43 with silica sand & rubber mix, full indoor lighting. Steel framed Shed with 13 Stables 15.2 x 22.86. Leanto Feed Room 4.12 x 9.15 Open Steel Framed Barn.
Range of 7 old wooden Stable with concreted area. The homestead, pasture & woodland extends to 23.99 acres (9.7 ha).
The property has previously been occupied as an equestrian livery business which has ceased and is now used for the owners retired horses.
SERVICES The Annexe has its own oil central heating system which is connected to the Main House's other services. The main house has mains water. Private well. Electric heat pump central heating.
Solar panels with battery pack. Private drainage.
Currently the vendor uses fast 4G for broadband achieving up to 150mbs but Openreach have now made full fibre to property available which would offer speeds up to 1600mbs.
RATEABLE VALUE £7,300 The owners have applied to remove the property from the Business Rates. TENURE Freehold. Land Registry Title No: CYM111468 There are 2 footpaths over the property.
Please note a charge of £36 per person will be applied to cover mandatory Anti-Money Laundering checks for Buyers.
Value & comps
No previous sales on record.
Returns
Set an offer; the calculator follows it.
Short-let licence or registration needed
We're still gathering serviced-accommodation data for this area.
Archie refurb estimate: a Pro feature
0.0% below asking
This is not financial or investment advice. Prop AI Deals is not authorised by the Financial Conduct Authority (FCA) to provide investment advice.
All investment calculators, property analyses, and AI-generated insights are for informational purposes only. Property investment carries risk and may result in financial loss. All calculations should be independently verified and you should consult with FCA-authorised financial advisers before making any investment decisions.
Past performance does not guarantee future results. Tax implications vary by individual circumstances.
Deal
Properties like this can earn 2–3x BTL yields when converted to HMO, with retrofit costs around £10k/room. Sign in to see the full tier, yield projection, and cost breakdown.
Commercial properties like this can earn 30-50% higher yields when converted to residential under Class MA / Q / P / PA, with prior approval costing ~GBP 96/unit. Sign in to see the recommended route, yield uplift, and cost breakdown.
BRRR-suited properties can recycle 80-100% of investor capital on refi, leaving a high-yielding rental with most of the money out. Sign in to see the refurb cost stack, ARV projection, and refinance maths.
Detached + large garden = sub-division play. Pro tier unlocks the tier badge, plot size, uplift estimate, and regional land benchmark.
Short-lease flats trade at deep discount, but extending under the 1993 Act often costs far less than the discount. Pro tier unlocks the tier badge, premium breakdown, long-lease ARV and arbitrage maths.
See projected short-stay revenue vs a vanilla BTL for this property.
See real sub-let margins (HMO room rates & SA nightly rates) vs the landlord rent.
Area
Agent & docs

FAQ
About Tylwch, Llanidloes, Powys, SY18
Explore nearby