We've tightened what earns a Pursue. A home now needs a published valuation, a strategy that still makes money after real running costs and lender stress tests, and no listing problems that would stop a mortgage. You'll see fewer Pursues, and each one has been checked harder.
See how verdicts work3-bedroom house · N15 4HD
Listing removedReduced £25k (−3.2%) on 26 SepListed 165 days
Opportunity summary
See Archie’s verdict, returns by strategy and what to check before viewing.
About
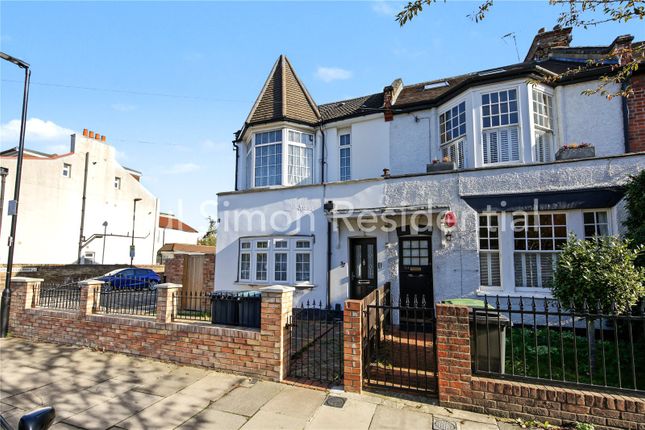
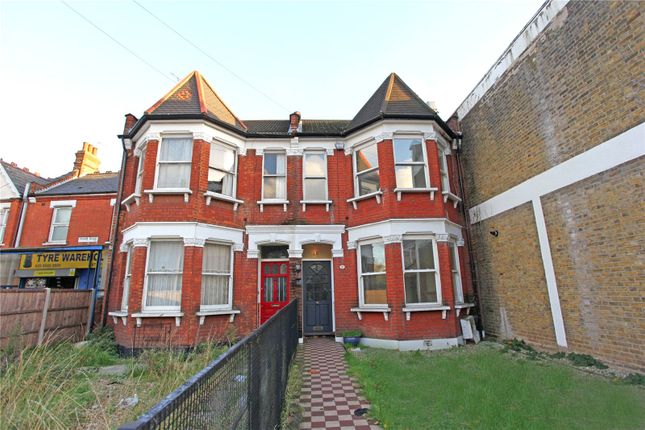
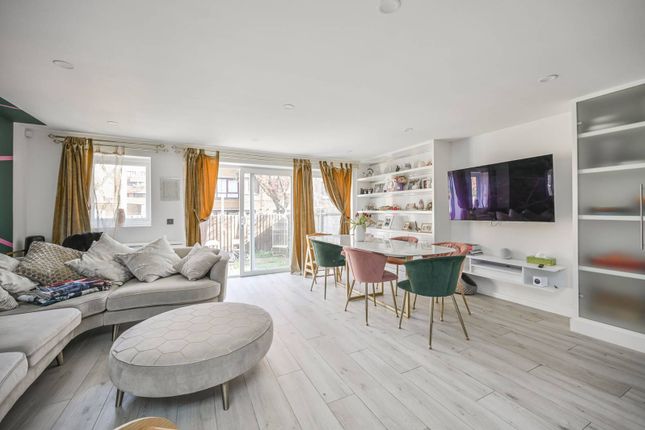
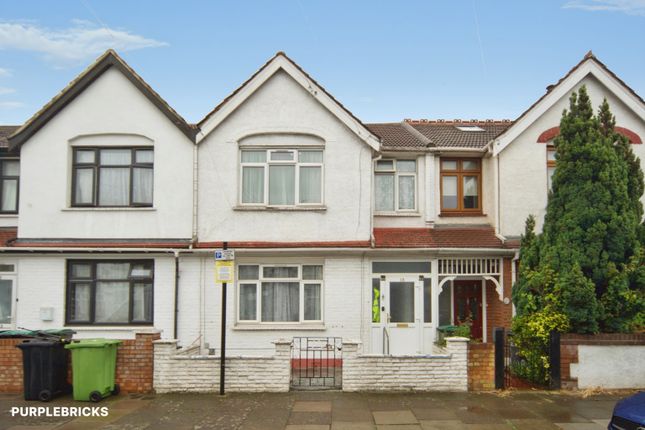
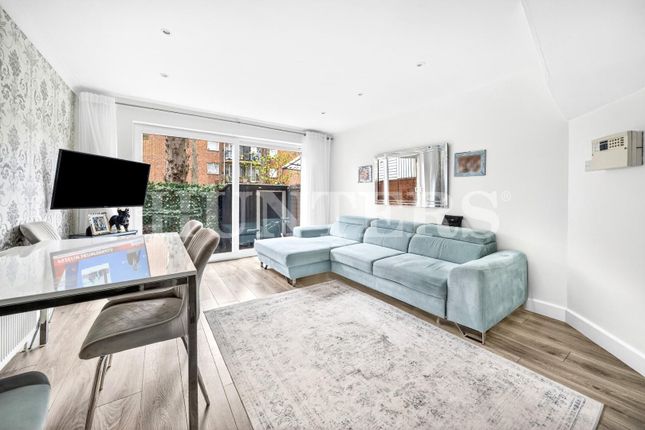
A beautifully presented three bedroom Victorian house arranged over two floors, offering over 1,150 sq ft of well balanced living space, rich in original character with fireplaces and period tiling, and a strong sense of light, flow and usability throughout.
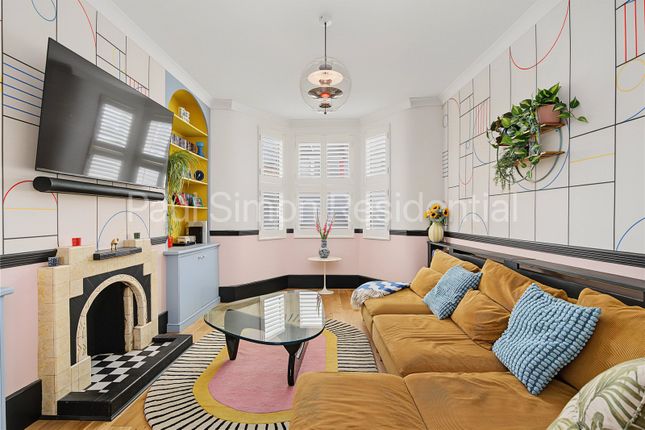
The ground floor starts well, with a bright front reception room featuring a bay window, high ceilings and an original fireplace.
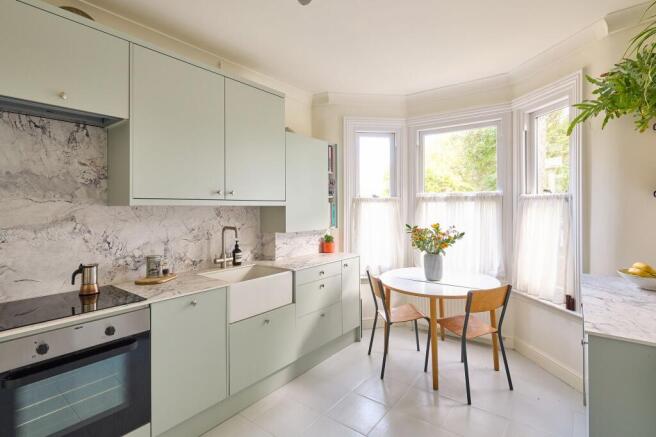
It’s a calm, well proportioned space with a simple, modern finish that allows the character of the house to come through. To the rear, the house opens into a standout kitchen space.
Extended with a clear focus on how it’s used, it combines clean lined cabinetry, Marble worktops and a central island to create a room that works just as well day to day as it does for hosting.
Rooflights and large glazed doors bring in excellent natural light and create a strong connection to the garden, making this the natural hub of the home.
The garden is well sized and private, with a decked terrace leading directly from the kitchen and a paved section with mature borders. Upstairs, there are three well proportioned bedrooms.
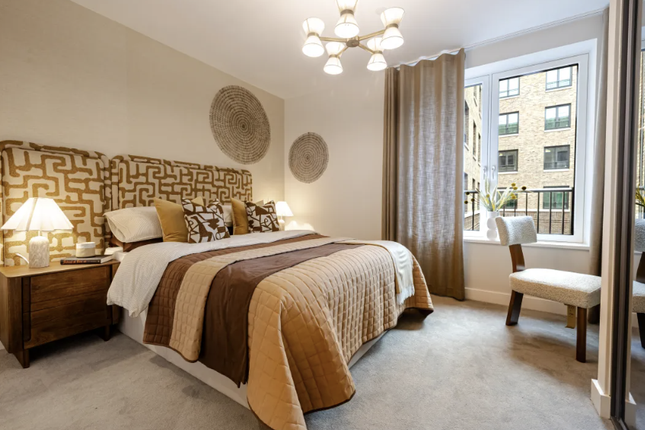
The principal bedroom sits to the front, spanning the width of the house, with a bay window and plenty of space.
The remaining rooms are flexible and work equally well as bedrooms, a study or nursery, with one also providing access to an unofficial terrace.
There are two separate bathrooms, both finished in a clean, contemporary style.
One features a freestanding bath, while the other offers a walk in shower, creating a practical and well thought out setup for everyday living.
Overall, this is a house that has been carefully put together, with a clear focus on space, light and practicality, resulting in a home that feels both modern and easy to live in.
Summerhill Road sits in a well balanced pocket of N15, between Tottenham and Harringay, where things feel residential yet well connected.
There’s a strong sense of community, with a growing mix of independent cafés, restaurants and local spots nearby.
Perkyn’s and With Milk are both close by on West Green Road, while The Palm offers a relaxed local option in the evenings.
Green Lanes is also within easy reach, known for its wide range of well established restaurants and cafés.
Green space is a real highlight, with Downhills Park just a short walk away, along with Lordship Rec, while Walthamstow Wetlands are also within reach.
Transport is straightforward, with Seven Sisters providing the Victoria Line and National Rail into Liverpool Street, and Turnpike Lane offering the Piccadilly Line.
Bus routes along West Green Road make getting around easy. Your local independently owned property agency with an extensive network of London offices.
Est 1835 Follow us on Instagram - @winkworthharringay
Value & comps
No previous sales on record.
Returns
Set an offer; the calculator follows it.
Short-let restrictions apply
We're still gathering serviced-accommodation data for this area.
Archie refurb estimate: a Pro feature
0.0% below asking
This is not financial or investment advice. Prop AI Deals is not authorised by the Financial Conduct Authority (FCA) to provide investment advice.
All investment calculators, property analyses, and AI-generated insights are for informational purposes only. Property investment carries risk and may result in financial loss. All calculations should be independently verified and you should consult with FCA-authorised financial advisers before making any investment decisions.
Past performance does not guarantee future results. Tax implications vary by individual circumstances.
Deal
Properties like this can earn 2–3x BTL yields when converted to HMO, with retrofit costs around £10k/room. Sign in to see the full tier, yield projection, and cost breakdown.
Commercial properties like this can earn 30-50% higher yields when converted to residential under Class MA / Q / P / PA, with prior approval costing ~GBP 96/unit. Sign in to see the recommended route, yield uplift, and cost breakdown.
BRRR-suited properties can recycle 80-100% of investor capital on refi, leaving a high-yielding rental with most of the money out. Sign in to see the refurb cost stack, ARV projection, and refinance maths.
Detached + large garden = sub-division play. Pro tier unlocks the tier badge, plot size, uplift estimate, and regional land benchmark.
Short-lease flats trade at deep discount, but extending under the 1993 Act often costs far less than the discount. Pro tier unlocks the tier badge, premium breakdown, long-lease ARV and arbitrage maths.
See projected short-stay revenue vs a vanilla BTL for this property.
See real sub-let margins (HMO room rates & SA nightly rates) vs the landlord rent.
Area
Agent & docs

FAQ
About 44, Summerhill Road, London
Explore nearby