We've tightened what earns a Pursue. A home now needs a published valuation, a strategy that still makes money after real running costs and lender stress tests, and no listing problems that would stop a mortgage. You'll see fewer Pursues, and each one has been checked harder.
See how verdicts work3-bedroom house · N8 0HU
Sold STCListed 102 days
Opportunity summary
See Archie’s verdict, returns by strategy and what to check before viewing.
About
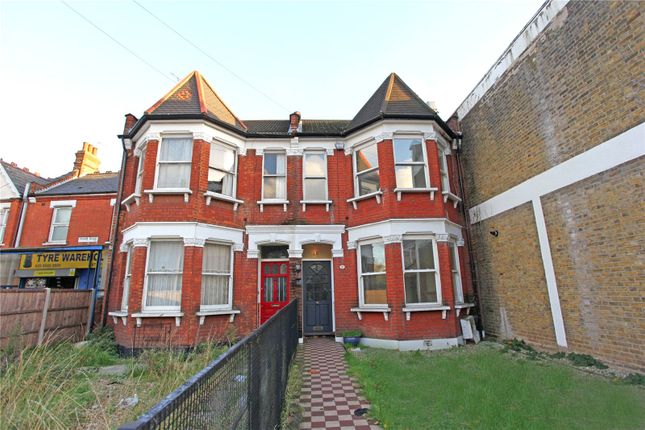
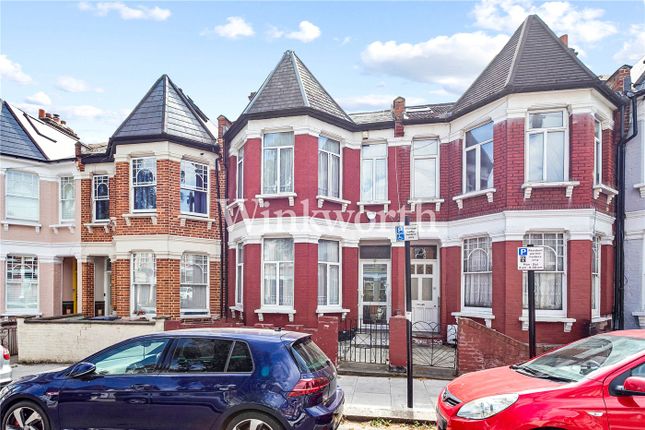
A beautiful, brick-fronted three bedroom semi-detached former Vicarage on the sought after Harringay ladder, perfectly placed for transport, amenities and green spaces.
Delectable designer details abound and you have a private courtyard garden.
Ducketts Common is a minute away and home to an outdoor gym, but for full immersion into nature hop onto a bus to Green Lanes. Alight at Finsbury Park, pass Duck Pond and join Capital Ring.
This leads directly to the start of Parkland Walk - a picturesque trail taking you to Muswell Hill and Highgate. Little ones will love the Spriggan sculpture in the arches by Crouch Hill.
IF YOU LIVED HERE... You'll be admiring the fine frontage of this Victorian abode – formerly part of a Vicarage – before stepping past your ruby-hued front door with stained glass surround.
It's all set back nicely from the road. On into the porch and you'll find on-trend terracotta flowing underfoot through to your lounge.
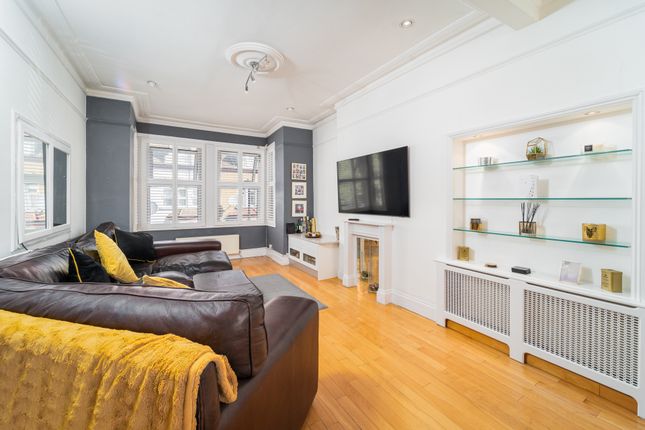
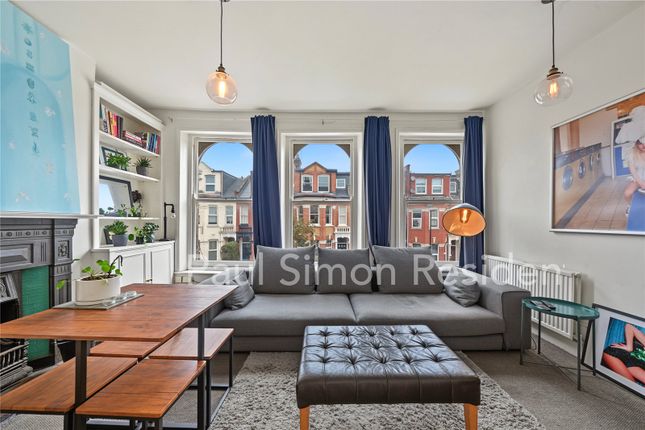
In here you've a sizeable 170 square feet of space, with leafy street views through twin windows, timber floorboards and a period fireplace in the chimney breast.
Elsewhere, a handy WC is tucked away past the stairs. Next up is your kitchen/diner.
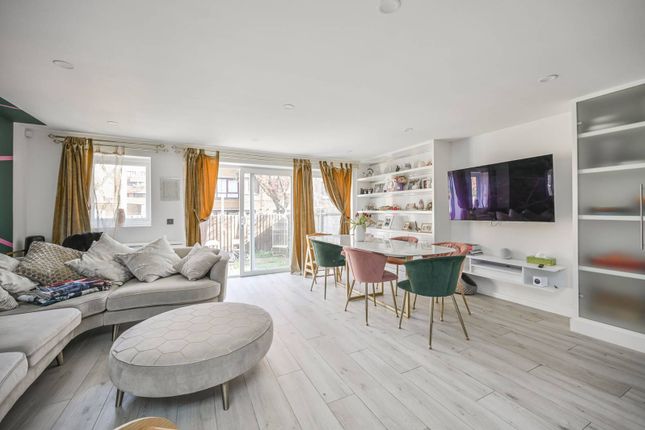
A real show-stopper, it's 180 square feet with refined juniper walls, a chef's oven, contrasting black and white cabinets and herringbone flooring.
A covetable dining area sits underneath pendant lighting, while to the rear, floor-to-ceiling patio doors usher in natural light and open out to steps down to your courtyard garden.
Out here's a patio with lattice screening – a fine spot for cradling a steaming coffee in the morning.
Head back inside and up the stairs you'll find three understated and tranquil double bedrooms, each with built-in storage.
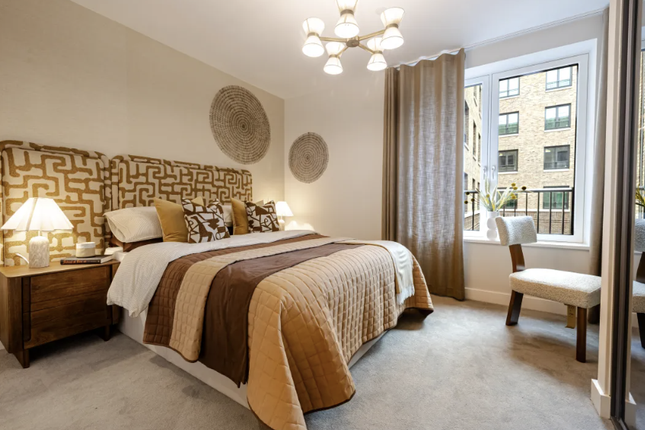
You principal sleeper's a truly spacious 185 square feet, with bare floorboards, a picture rail and twin windows.
Lastly, your family bathroom comes with a shower over the tub, a trough sink with two taps, twin mirrored cabinets, plus more delectable terracotta flooring.
Outside and Turnpike Lane station is a three minute leafy stroll away for easy shuttles into the capital courtesy of the Piccadilly line.
Kings Cross station's four stops away, and Leicester Square seven, making the West End less than half an hour away.
The amenities of Turnpike Lane and Wood Green are a short stroll, and Hornsey sits westwards.
For that village feel cut through Hornsey station at the end of your road and jump on the 41 bus, this will take you to the quaint and timeless Crouch End for The Arthouse cinema, artisanal stores, and fine dining establishments.
WHAT ELSE? - For your new local head to Green Lanes to be at Jam in a Jar in six minutes.
With live music, signature cocktails and mouth-wateringly authentic Portuguese cuisine, this is bound to be your new favourite place.
- Your new home comes chain free, so you can move in as soon as it's convenient. - Thirty two schools rated 'Good' or better by Ofsted sit in a one mile radius of this handsome abode.
Seven of these have 'Outstanding' status, including The Grove School, twelve minutes' walk away.
Reception Room - 4.52 x 3.69 (14'9" x 12'1") - Wc - Kitchen / Diner - 5.40 x 3.31 (17'8" x 10'10") - Bedroom - 4.66 x 3.69 (15'3" x 12'1") - Bathroom - 1.53 x 3.62 (5'0" x 11'10") - Bedroom - 2.79 x 3.31 (9'1" x 10'10") - Bedroom - 2.47 x 3.31 (8'1" x 10'10") - Garden - 8.11 x 3.87 (26'7" x 12'8") - A WORD FROM THE OWNER...
"This converted vicarage makes for truly special home.
We were so thankful that it maintained its Victorian charming features from the original wood floors to the front hall tiles and swinging double doors that would have received the vicar's guests.
We did our best to honour the original details in the renovations we undertook; From the original Victorian encaustic red tiles inspiring the new terracotta tiles in the bathrooms, to the green kitchen being inspired by uncovering unsalvageable dark green casein paint on the walls, We've attempted to maintain its history while making the necessary updates in a contemporary way.
The building itself has an interesting history; It was originally the vicarage for the church next door, but the current church itself was actually historically the building the housed the Sunday School as part of a larger building that sat on the corner of Hampden Road.
From community records, I have found that the church burned down in the 1970's and was parcelled off and developed into a version of the apartment building that now exists.
The Sunday School was then converted to serve as the worship hall and the vicarage was sold off to become a private residence.
It only had two previous owners before us since then, each owner keeping it for around 20 years.
The church next door holds service every Sunday and you can heard the gentle sound of singing and organs from a relaxing Sunday-morning soak in the bath."
Value & comps
No previous sales on record.
Returns
Set an offer; the calculator follows it.
Short-let restrictions apply
We're still gathering serviced-accommodation data for this area.
Archie refurb estimate: a Pro feature
0.0% below asking
This is not financial or investment advice. Prop AI Deals is not authorised by the Financial Conduct Authority (FCA) to provide investment advice.
All investment calculators, property analyses, and AI-generated insights are for informational purposes only. Property investment carries risk and may result in financial loss. All calculations should be independently verified and you should consult with FCA-authorised financial advisers before making any investment decisions.
Past performance does not guarantee future results. Tax implications vary by individual circumstances.
Deal
Properties like this can earn 2–3x BTL yields when converted to HMO, with retrofit costs around £10k/room. Sign in to see the full tier, yield projection, and cost breakdown.
Commercial properties like this can earn 30-50% higher yields when converted to residential under Class MA / Q / P / PA, with prior approval costing ~GBP 96/unit. Sign in to see the recommended route, yield uplift, and cost breakdown.
BRRR-suited properties can recycle 80-100% of investor capital on refi, leaving a high-yielding rental with most of the money out. Sign in to see the refurb cost stack, ARV projection, and refinance maths.
Detached + large garden = sub-division play. Pro tier unlocks the tier badge, plot size, uplift estimate, and regional land benchmark.
Short-lease flats trade at deep discount, but extending under the 1993 Act often costs far less than the discount. Pro tier unlocks the tier badge, premium breakdown, long-lease ARV and arbitrage maths.
See projected short-stay revenue vs a vanilla BTL for this property.
See real sub-let margins (HMO room rates & SA nightly rates) vs the landlord rent.
Area
Agent & docs

FAQ
About Hampden Road, Harringay Ladder
Explore nearby