We've tightened what earns a Pursue. A home now needs a published valuation, a strategy that still makes money after real running costs and lender stress tests, and no listing problems that would stop a mortgage. You'll see fewer Pursues, and each one has been checked harder.
See how verdicts work4-bedroom house · EX5 4RE
Listing removedListed 143 days
Opportunity summary
See Archie’s verdict, returns by strategy and what to check before viewing.
About
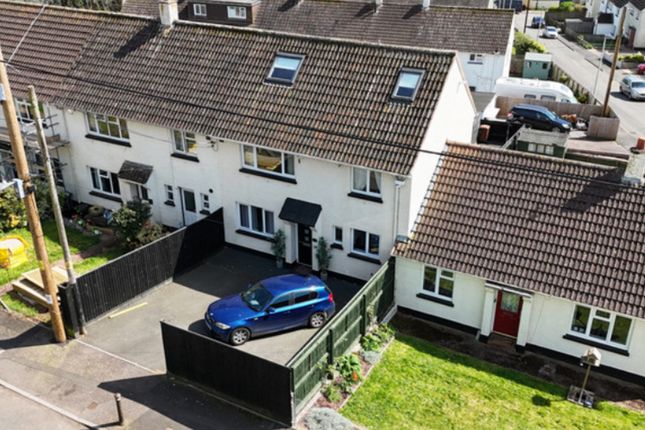
*Watch the Seddon's Video Tour* An extended family home in a quiet and tucked away position, within easy walking distance of the village amenities, offering spacious accommodation with open views, a large mature rear garden, garage and driveway parking.
The property has been extended with a double storey extension over and behind the garage to create a spacious family home with panoramic open views over the countryside and village at the rear.
Downstairs offers light and airy open plan living accommodation with an archway separating the living and dining room with French doors and a full height picture window providing superb open views.
The kitchen is well appointed and fitted with an ample range of units, incorporating granite work surfaces, with a breakfast bar and some integral appliances with downstairs cloakroom and rear entrance adjacent.
Upstairs there are four well proportioned bedrooms with an en-suite with jacuzzi bath and family bathroom, both with underfloor heating.
There is gas central heating and double glazing throughout with solar panels installed.
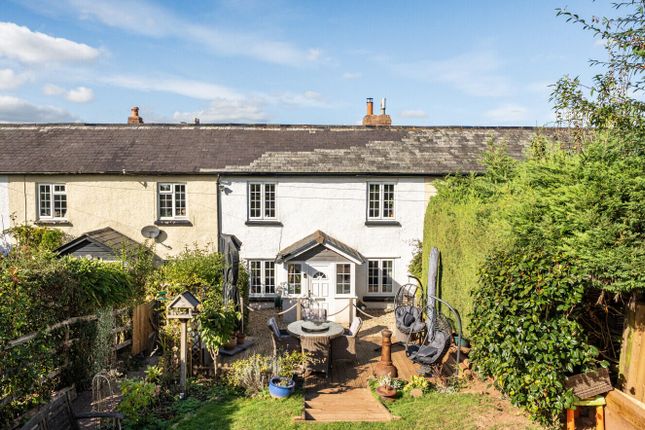
Outside at the rear, are large maturely planted terraced gardens, featuring paved patio areas and planted throughout with mature trees and shrubs and including a greenhouse and storage shed.
Under the house is a cellar which is currently fitted with a model railway!
At the front of the property there is a garage with power and lighting and driveway parking for several vehicles with front garden, maturely planted for privacy which could provide additional parking if desired.
Services: Mains water, electricity, drainage and gas. Tenure: Freehold. Council Tax: Band B Local Authority - Mid Devon District Council.
Bradninch is a popular, small Duchy of Cornwall town with a good range of local amenities including a new artisan cafe, The Central Dairy, a Spar supermarket and post office, doctor's surgery, Ofsted-rated 'outstanding' primary school, nursery, garage, local pubs, recreation facilities and churches.
The town lies less than three miles from Cullompton with quick access to Junction 28 of the M5, leading south to Exeter and all points north, including Junction 27 with the nearby Tiverton Parkway station at Sampford Peverell with regular intercity services (London Paddington in 2 hours).
From Bradninch, there is also quick access to Exeter via the B3181, via Hele and Broadclyst, approximately 15 minutes’ drive and there are regular buses to Exeter and around Mid Devon from the nearby bus stop, outside the Spar shop.
Exeter c. 9 miles Taunton c. 23 miles Cullompton/Junction 28 M5 c. 4 miles Tiverton Parkway Station c. 9 miles Exeter International Airport c. 17 miles Please see the floor plan for the dimensions.
The internal photos have been taken with a wide-angle lens to show more of the rooms.
Value & comps
No previous sales on record.
Returns
Set an offer; the calculator follows it.
We're still gathering serviced-accommodation data for this area.
Archie refurb estimate: a Pro feature
0.0% below asking
This is not financial or investment advice. Prop AI Deals is not authorised by the Financial Conduct Authority (FCA) to provide investment advice.
All investment calculators, property analyses, and AI-generated insights are for informational purposes only. Property investment carries risk and may result in financial loss. All calculations should be independently verified and you should consult with FCA-authorised financial advisers before making any investment decisions.
Past performance does not guarantee future results. Tax implications vary by individual circumstances.
Deal
Properties like this can earn 2–3x BTL yields when converted to HMO, with retrofit costs around £10k/room. Sign in to see the full tier, yield projection, and cost breakdown.
Commercial properties like this can earn 30-50% higher yields when converted to residential under Class MA / Q / P / PA, with prior approval costing ~GBP 96/unit. Sign in to see the recommended route, yield uplift, and cost breakdown.
BRRR-suited properties can recycle 80-100% of investor capital on refi, leaving a high-yielding rental with most of the money out. Sign in to see the refurb cost stack, ARV projection, and refinance maths.
Detached + large garden = sub-division play. Pro tier unlocks the tier badge, plot size, uplift estimate, and regional land benchmark.
Short-lease flats trade at deep discount, but extending under the 1993 Act often costs far less than the discount. Pro tier unlocks the tier badge, premium breakdown, long-lease ARV and arbitrage maths.
See projected short-stay revenue vs a vanilla BTL for this property.
See real sub-let margins (HMO room rates & SA nightly rates) vs the landlord rent.
Area
Agent & docs
FAQ
About 13, Millway Gardens, Exeter
Explore nearby