2-bedroom house · PL12 6LH
Listing removedListed 166 days
Opportunity summary
See Archie’s verdict, returns by strategy and what to check before viewing.
About
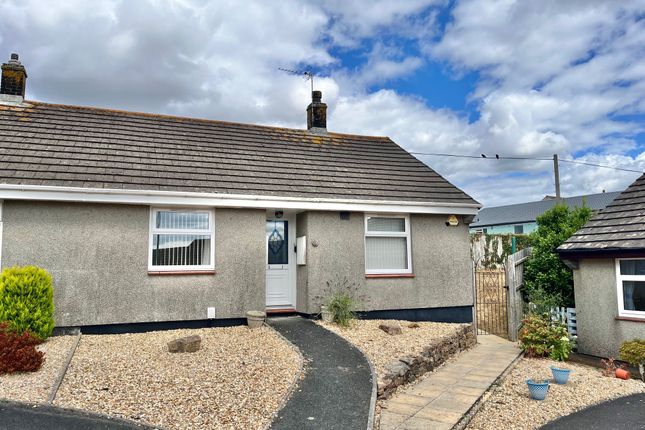
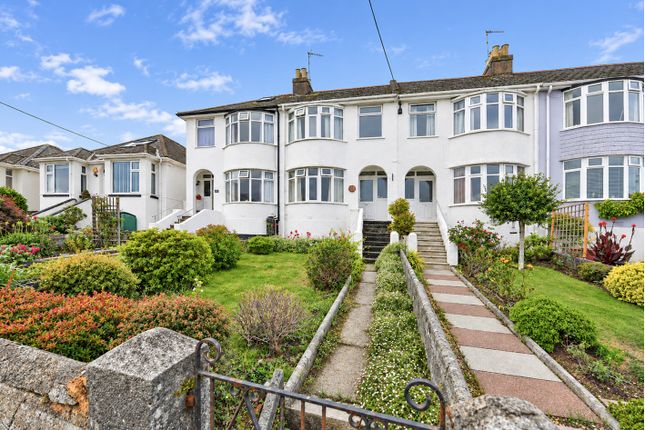
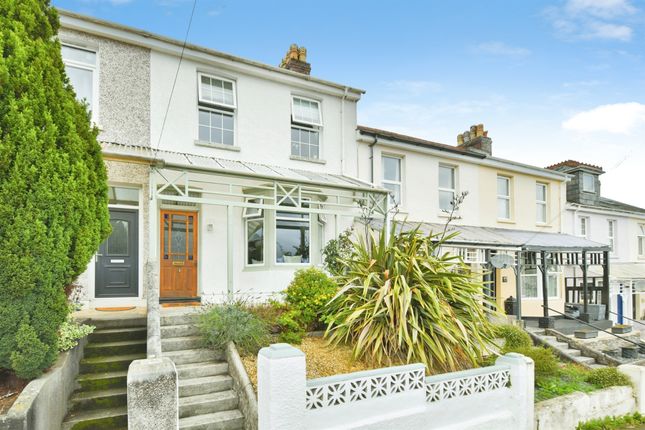
Description Location A charming two‐bedroom character cottage set within a quiet off‐road position on the fringes of Saltash, offering period features, a pretty garden, and convenient access to local amenities.
This attractive home provides an excellent opportunity for buyers seeking a well‐located property close to the River Tamar and the highly regarded China Fleet Country Club.
Location Situated in a peaceful tucked‐away setting, the property enjoys excellent access to Saltash town centre, which offers a wide range of shops, doctors, dentists, leisure centre, library and train station .
Saltash is known as the Gateway to Cornwall, positioned just across the River Tamar from Plymouth with strong transport links along the A38 corridor .
Popular schools and a local college are also within easy reach of the property. The China Fleet Country Club-with its golf, spa and leisure facilities-is only a short stroll away.
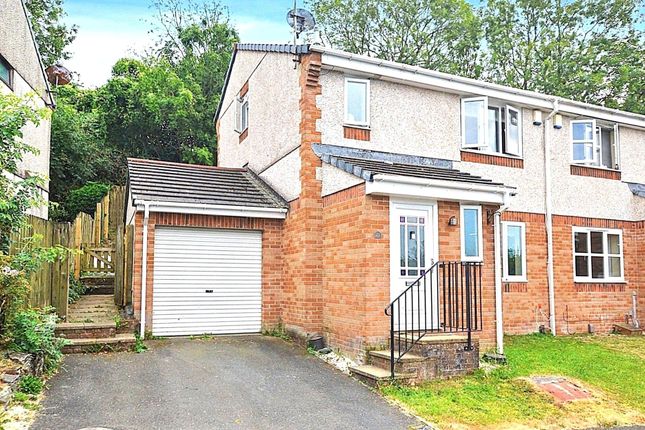
Property Summary This pretty cottage retains a wealth of original character including wooden floors and a Victorian‐style feature fireplace, complemented by a cottage‐style front garden and an enclosed rear courtyard .
The home benefits from gas central heating, double glazing, and off‐road parking to the front .
Accommodation Lounge / Dining Area - 6.66m x 3.91m A bright and well‐presented reception space featuring light wood flooring, neutral décor, and a large window dressed with patterned curtains, providing excellent natural light.
The room includes a feature cast‐iron fireplace with decorative tiled inserts and a dark painted surround, adding strong period character.
A second recessed fireplace/alcove offers additional display or storage potential.
The space flows directly into the kitchen via an open doorway, maintaining good visibility and circulation through the ground floor.
A white radiator, panelled internal doors, and the staircase with dark balustrade complete the room's traditional‐meets‐modern presentation.
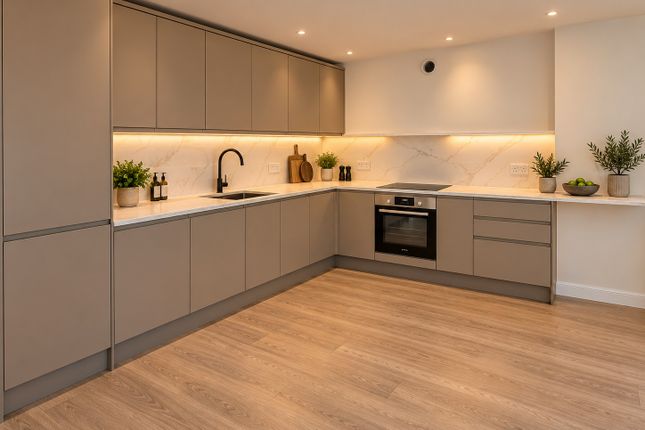
Kitchen - 2.97m x 1.03m The property features a modern galley‐style kitchen fitted with white shaker‐style cabinets and dark wood‐effect worktops, creating a bright and contemporary finish.
Integrated appliances include a built‐in oven, electric hob, and stainless‐steel extractor. A stainless‐steel sink is positioned beneath a large window, providing excellent natural light.
The kitchen benefits from modern grey wood‐effect flooring, neutral décor, and a clean, well‐maintained presentation throughout.
An open doorway leads directly into the adjoining reception space, allowing good flow and visibility through to the rear of the home.
Rear door provides access to the courtyard and a small access lane also.
Ground Floor Bathroom The property benefits from a modern, well‐presented bathroom featuring a white three‐piece suite with a panelled bath, glass shower screen, and chrome shower fittings.
The walls are finished in a contemporary deep blue with white tiling around the bath and shower area, creating a smart contrast.
A pedestal wash basin with chrome mixer tap sits beneath two frosted windows, providing excellent natural light while maintaining privacy.
The room includes a close‐coupled WC, modern grey wood‐effect flooring, and a wall‐mounted radiator. Gold‐tone accessories, including a towel ring, add a subtle modern accent.
Overall, the bathroom presents as clean, bright, and recently updated, offering a stylish and functional space.
Bedroom One - 3.15m x 4.00m A bright and generously sized double bedroom featuring two large windows with white frames, providing excellent natural light and pleasant green outlooks.
The room is finished with neutral décor and a modern grey carpet, giving a clean and contemporary feel.
A cast‐iron feature fireplace is set into the chimney breast, adding period character to the space.
A white radiator is positioned beneath the windows, and the room includes a central ceiling light with a simple shade.
Overall, Bedroom Two - 3.34m x 3.04m A well‐presented double bedroom featuring neutral décor and a light grey carpet, creating a calm and modern feel.
The room includes a cast‐iron feature fireplace set into the chimney breast, adding period charm, alongside built‐in shelving and a fitted desk area, providing practical storage and workspace options.
A large window with grey curtains allows excellent natural light and offers attractive elevated views over the River Tamar, giving the room a bright and open aspect.
A white radiator sits beneath the window, and the space includes a wooden wardrobe and matching chair, enhancing functionality.
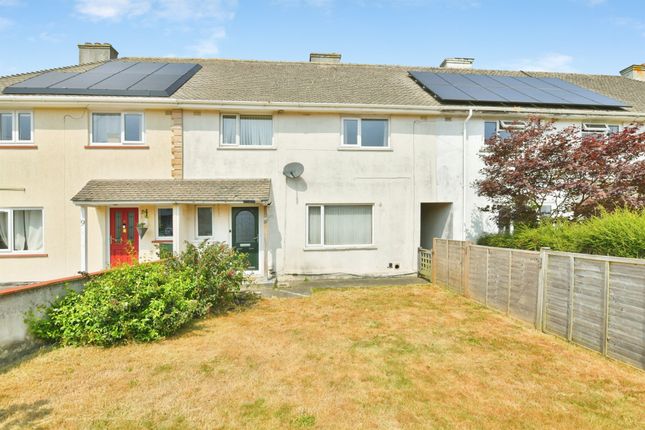
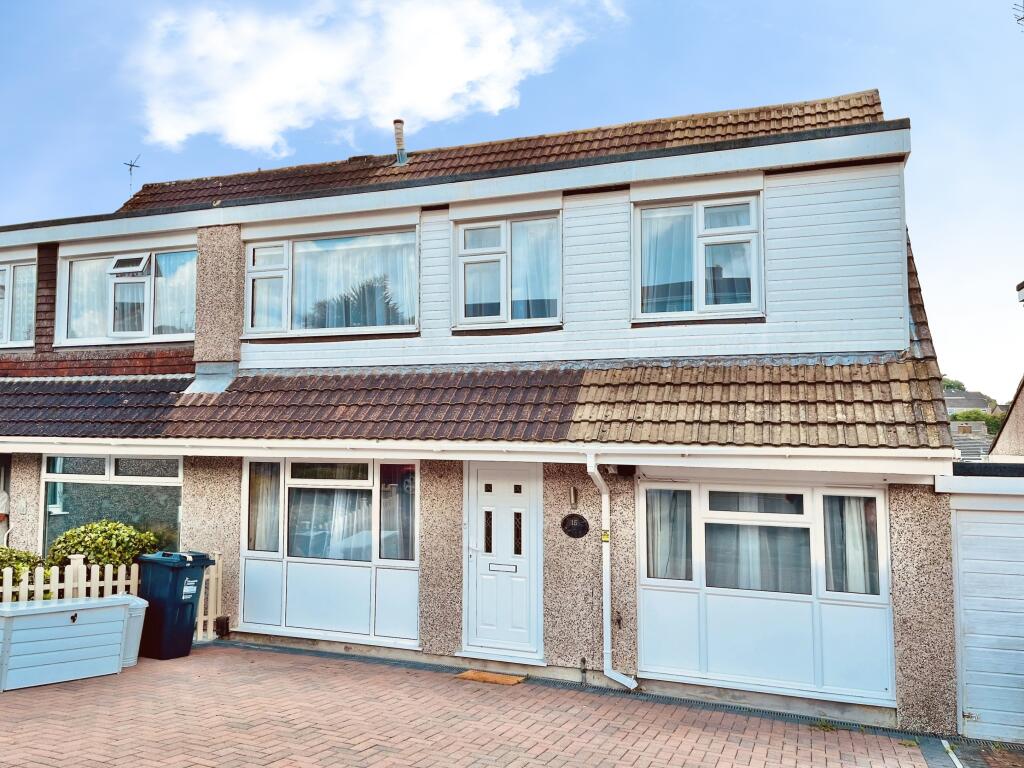
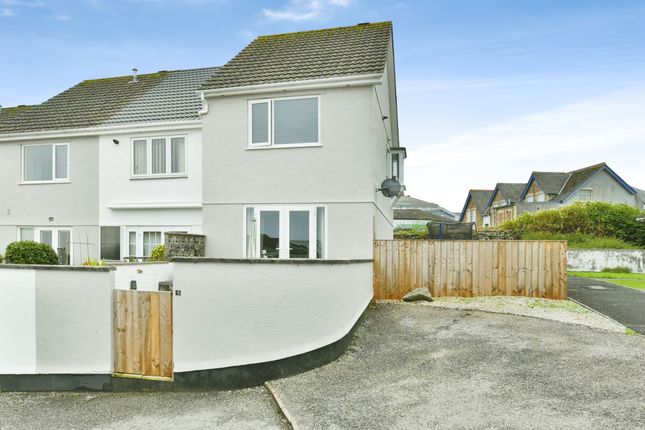
Outside * Pretty cottage‐style front garden * Enclosed rear courtyard * Off‐road parking to the front Council Tax B Council Tax Band: B (Cornwall Council) Tenure: Freehold
Value & comps
No previous sales on record.
Returns
Set an offer; the calculator follows it.
We're still gathering serviced-accommodation data for this area.
Archie refurb estimate: a Pro feature
0.0% below asking
This is not financial or investment advice. Prop AI Deals is not authorised by the Financial Conduct Authority (FCA) to provide investment advice.
All investment calculators, property analyses, and AI-generated insights are for informational purposes only. Property investment carries risk and may result in financial loss. All calculations should be independently verified and you should consult with FCA-authorised financial advisors before making any investment decisions.
Past performance does not guarantee future results. Tax implications vary by individual circumstances.
Deal
Properties like this can earn 2–3x BTL yields when converted to HMO, with retrofit costs around £10k/room. Sign in to see the full tier, yield projection, and cost breakdown.
Commercial properties like this can earn 30-50% higher yields when converted to residential under Class MA / Q / P / PA, with prior approval costing ~GBP 96/unit. Sign in to see the recommended route, yield uplift, and cost breakdown.
BRRR-suited properties can recycle 80-100% of investor capital on refi, leaving a high-yielding rental with most of the money out. Sign in to see the refurb cost stack, ARV projection, and refinance maths.
Detached + large garden = sub-division play. Pro tier unlocks the tier badge, plot size, uplift estimate, and regional land benchmark.
Short-lease flats trade at deep discount, but extending under the 1993 Act often costs far less than the discount. Pro tier unlocks the tier badge, premium breakdown, long-lease ARV and arbitrage maths.
See projected short-stay revenue vs a vanilla BTL for this property.
See real sub-let margins (HMO room rates & SA nightly rates) vs the landlord rent.
Area
Agent & docs
FAQ
About 3 Beaumont Terrace, Saltash
Explore nearby