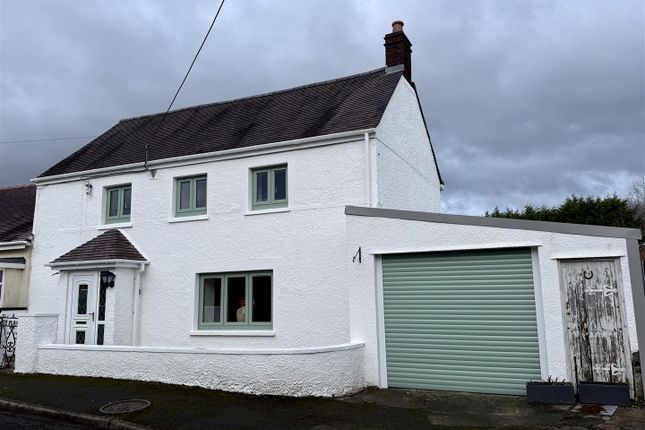
3-bedroom house · SA14 7EJ
For saleReduced £25k (−4%) on 11 AugListed 99 days
Opportunity summary
See Archie’s verdict, returns by strategy and what to check before viewing.
About
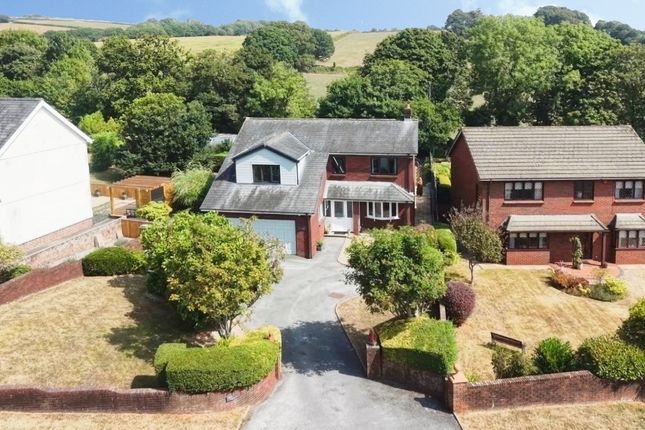
Description Located in the sought-after village of Foelgastell, this exceptional newly built detached residence offers the perfect combination of contemporary luxury and idyllic countryside living.
Set within its own generous grounds and enjoying breathtaking 360-degree panoramic rural views, this stunning home provides a peaceful retreat while remaining conveniently located just a short drive from M4 Junction 49.
Designed to an exceptional standard throughout, the property offers spacious and versatile accommodation.
There are three impressive reception rooms, including a spectacular living room with a vaulted ceiling and bi-folding doors that open seamlessly onto the garden, perfectly framing the uninterrupted countryside views and creating an ideal space for both relaxing and entertaining.
The home features three beautifully appointed double bedrooms.
The luxurious principal suite benefits from a walk-in dressing room leading through to a stylish en-suite bathroom, while two further contemporary bathrooms provide comfort and convenience for family and guests alike.
Externally, the property sits within its own private grounds, offering ample off-road parking for several vehicles together with a detached double garage, making it ideal for families, car enthusiasts or those requiring additional storage.
Offered to the market with no onward chain, this outstanding home presents a rare opportunity to acquire a high-quality, modern property in a desirable rural setting.
Combining stylish contemporary living with spectacular countryside surroundings and excellent transport links, this is a home that truly must be viewed to be fully appreciated. EPC: Tbc.
Entrance Hallway Access via uPVC double glazed door, staircase to first floor.
Reception Room One (5.79m x 4.88m approx (19'45" x 16'85" approx)) UPVC double glazed vaulted windows facing garden and bifold doors.
Reception Room Two (5.18m x 3.35m approx (17'72" x 11'46" approx)) UPVC double glazed window facing front.
Reception Room Three/Study (3.35m x 2.13m approx (11'43" x 7'91" approx)) UPVC double glazed window facing front.
Kitchen Family Room With Dining Area (9.14m x 3.35m approx (30'26" x 11'98" approx)) Fitted with matching base and wall units with Quartz worksurface over, sink, integrated dishwasher, gas rangemaster double oven with Quartz backsplash, integrated microwave and wine cooler, space for fridge/ freezer.
Spot lights, three uPVC double glazed windows facing side and rear with Quartz window sills and double doors to garden.
Utility Room (9.14m x 3.35m approx (30'26" x 11'98" approx)) Fitted with base and wall units with worksurface over, stainless steel sink, plumbing for washing machine and space for tumble dryer.
UPVC double glazed window and door to side.
W.C Room With Shower (2.74m x 0.91m approx (9'29" x 3'21" approx)) Fitted with a three piece suite comprises of shower, vanity sink unit and low level W.C, .
Landing UPVC double glazed window facing front, radiator, storage cupboard. Master Bedroom (4.88m x 3.66m approx (16'67" x 12'47" approx)) UPVC double glazed window facing rear, radiator.
Leading into Dressing Room and En-Suite. Dressing Room (2.44m x 2.13m approx (8'36" x 7'40" approx)) UPVC double glazed windows facing rear, radiator, fitted wardrobes.
En-Suite (3.35m x 2.74m approx (11'88" x 9'52" approx)) Fitted with a three piece suite comprises of jacuzzi bath, double basin vanity unit and low level W.C, .
Spot lights, uPVC double glazed window facing rear with obscure glass, radiator.
Bedroom Two (3.96m x 3.35m approx (13'13" x 11'47" approx)) UPVC double glazed window facing front, radiator, fitted wardrobes.
Bedroom Three (3.35m x 3.20m approx (11'42" x 10'06" approx)) UPVC double glazed window facing front, radiator, fitted wardrobes.
Family Bathroom (3.35m x 2.13m approx (11'36" x 7'20" approx)) Fitted with a four piece suite comprises of bath, shower, vanity unit sink and low level W.C, .
Spot lights, uPVC double glazed window facing rear with obscure glass, radiator.
External Externally landscaped gardens wrap around the house, providing a rare sense of privacy for such a well-connected location.
A side patio area creating natural spaces for outdoor dining and entertaining, while mature planting frames extensive lawns beyond. A detached garage and generous parking complete the approach.
Detached Double Garage Detached double garage with a pitched tiled roof, power and lighting, electrically operated double roller shutter door.
Disclaimer General information: Viewings are strictly by appointment through Cymru Estates.
Services: We understand that the property may benefit from mains electricity, gas, oil, water, sewerage, private drainage, lpg, or other private services, although these may vary from property to property.
None of the services, systems, appliances, or equipment referred to in these particulars have been tested by Cymru Estates, and prospective purchasers should make their own enquiries to satisfy themselves as to their condition, functionality, and compliance with current regulations.
Important notice: These particulars are intended to provide a fair description of the property for guidance only and do not form part of any offer or contract.
Whilst every effort has been made to ensure the accuracy of the information provided, prospective purchasers must satisfy themselves by inspection or otherwise as to the correctness of each statement.
All measurements, dimensions, and room sizes are approximate and should not be relied upon for flooring, furnishings, or other precise requirements.
Any reference to fixtures, fittings, alterations, planning permissions, tenure, boundaries, condition, views, gardens, or outdoor space should be independently verified by the purchaser.
Prospective purchasers are strongly advised to contact our office with any specific enquiries relating to the property before arranging to travel to view.
Draft particulars: These property details have been prepared using information provided by the seller and are subject to approval. They may be amended or updated without notice.
Please contact our office for the most up-to-date version.
Photographs: Photographs, images, and virtual tours are provided for illustrative purposes only and may have been taken at a date prior to marketing.
Items shown within photographs may not be included in the sale. Colours, finishes, and appearances may differ from those shown.
Fixtures & fittings: Items shown or mentioned within these particulars, including fixtures, fittings, appliances, and furnishings, are not necessarily included in the sale and should be confirmed separately by prospective purchasers.
Legal information: Information relating to tenure, boundaries, rights of way, easements, restrictions, covenants, planning permissions, and building regulations should be verified by the purchaser’s solicitor or legal adviser prior to exchange of contracts.
Value & comps
No previous sales on record.
Returns
Set an offer; the calculator follows it.
Short-let licence or registration needed
We're still gathering serviced-accommodation data for this area.
Archie refurb estimate: a Pro feature
0.0% below asking
This is not financial or investment advice. Prop AI Deals is not authorised by the Financial Conduct Authority (FCA) to provide investment advice.
All investment calculators, property analyses, and AI-generated insights are for informational purposes only. Property investment carries risk and may result in financial loss. All calculations should be independently verified and you should consult with FCA-authorised financial advisers before making any investment decisions.
Past performance does not guarantee future results. Tax implications vary by individual circumstances.
Deal
Properties like this can earn 2–3x BTL yields when converted to HMO, with retrofit costs around £10k/room. Sign in to see the full tier, yield projection, and cost breakdown.
Commercial properties like this can earn 30-50% higher yields when converted to residential under Class MA / Q / P / PA, with prior approval costing ~GBP 96/unit. Sign in to see the recommended route, yield uplift, and cost breakdown.
BRRR-suited properties can recycle 80-100% of investor capital on refi, leaving a high-yielding rental with most of the money out. Sign in to see the refurb cost stack, ARV projection, and refinance maths.
Detached + large garden = sub-division play. Pro tier unlocks the tier badge, plot size, uplift estimate, and regional land benchmark.
Short-lease flats trade at deep discount, but extending under the 1993 Act often costs far less than the discount. Pro tier unlocks the tier badge, premium breakdown, long-lease ARV and arbitrage maths.
See projected short-stay revenue vs a vanilla BTL for this property.
See real sub-let margins (HMO room rates & SA nightly rates) vs the landlord rent.
Area
Agent & docs
FAQ
About Osborne House, Llanelli
Explore nearby