We've tightened what earns a Pursue. A home now needs a published valuation, a strategy that still makes money after real running costs and lender stress tests, and no listing problems that would stop a mortgage. You'll see fewer Pursues, and each one has been checked harder.
See how verdicts work3-bedroom house · SA14 7EW
Listing removedListed 302 days
Opportunity summary
See Archie’s verdict, returns by strategy and what to check before viewing.
About
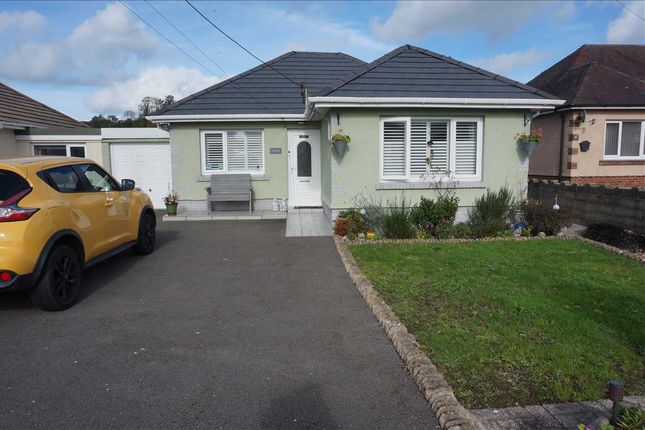
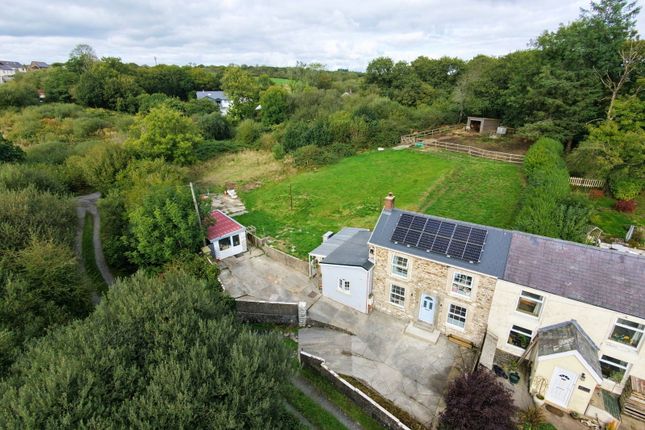
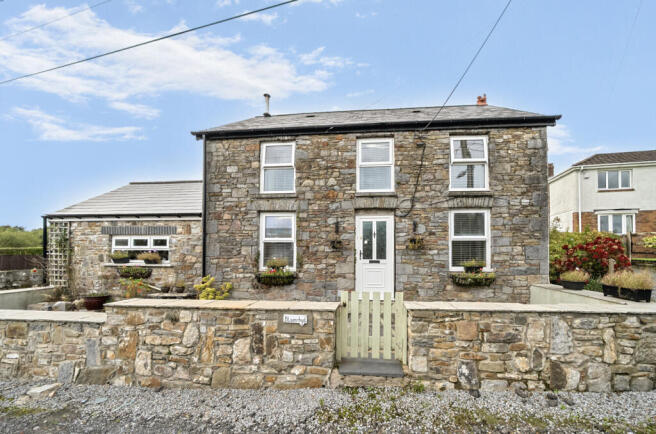
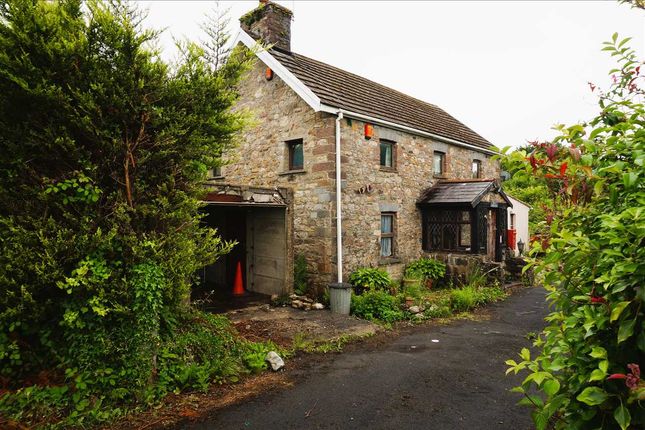
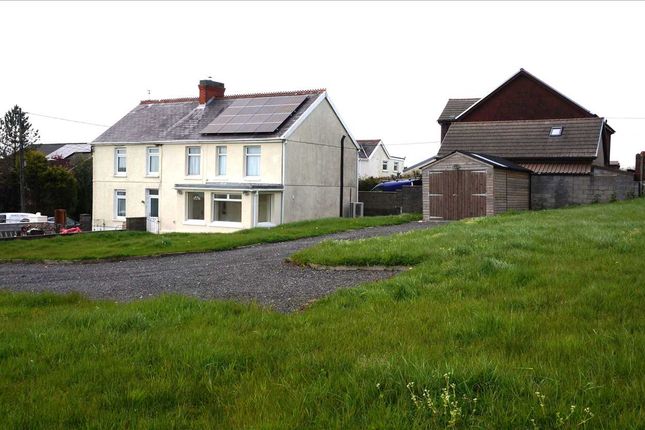
Nestled in the charming village of Foelgastell, this beautifully newly renovated semi-detached cottage offers a delightful blend of modern comfort and traditional character.
With its prime location just off M4 Junction 49, this property provides excellent access to both local amenities and the wider region, making it an ideal choice for families and commuters alike.
The cottage boasts two spacious reception rooms, perfect for entertaining guests or enjoying quiet family evenings.
The three well-appointed bedrooms provide ample space for relaxation, while the two modern bathrooms ensure convenience for all residents.
One of the standout features of this property is the large rear garden, which offers a wonderful outdoor space for children to play, gardening enthusiasts to indulge their passion, or simply for enjoying the fresh air.
Additionally, the property includes a garage and parking for two vehicles, providing practical solutions for your everyday needs.
Having been newly renovated throughout, this cottage is ready for you to move in and make it your own. With its inviting atmosphere and desirable location, this home is a rare find in the market.
Don’t miss the opportunity to experience the charm and comfort of this lovely property in Foelgastell.
EPC:E Description Nestled in the charming village of Foelgastell, this beautifully newly renovated semi-detached cottage offers a delightful blend of modern comfort and traditional character.
With its prime location just off M4 Junction 49, this property provides excellent access to both local amenities and the wider region, making it an ideal choice for families and commuters alike.
The cottage boasts two spacious reception rooms, perfect for entertaining guests or enjoying quiet family evenings.
The three well-appointed bedrooms provide ample space for relaxation, while the two modern bathrooms ensure convenience for all residents.
One of the standout features of this property is the large rear garden, which offers a wonderful outdoor space for children to play, gardening enthusiasts to indulge their passion, or simply for enjoying the fresh air.
Additionally, the property includes a garage and parking for two vehicles, providing practical solutions for your everyday needs.
Having been newly renovated throughout, this cottage is ready for you to move in and make it your own. With its inviting atmosphere and desirable location, this home is a rare find in the market.
Don’t miss the opportunity to experience the charm and comfort of this lovely property in Foelgastell. EPC:E. Chain free Porch Access via uPVC double glazed door.
Entrance Hallway (4.22m x 1.73m approx (13'10" x 5'8" approx)) Staircase to first floor, understairs storage, radiator.
Lounge (5.16m x 4.29m approx (16'11" x 14'1" approx)) UPVC double glazed window to front, radiator.
Kitchen/ Dining Room (5.16m x 4.29m approx (16'11" x 14'1" approx)) Fitted with base units with worksurface over, sink with mixer tap and drainer, electric oven and four ring hob.
Two uPVC double glazed winodws facing rear, radiator. Utility Room UPVC double glazed door to rear garden and window facing side, plumbing for washing machine and dishwasher.
Cloakroom Fitted with a two piece suite compromising of low level W.C., and wall mounted sink, uPVC double glazed window facing side with obscure glass.
Landing Master Bedroom (4.37m x 2.77m approx (14'4" x 9'1" approx)) UPVC double glazed window facing rear, radiator.
En-Suite (1.83m x 0.89m approx (6'0" x 2'11" approx)) Fitted with a two piece suite compromising of low level W.C., and vanity unit sink. UPVC double glazed window facing rear with obscure glass.
Bedroom Two (4.70m x 4.29m approx (15'5" x 14'1" approx)) Two uPVC double glazed windows facing front, radiator.
Bedroom Three (3.53m x 3.45m approx (11'7" x 11'4" approx)) UPVC double glazed window facing front, radiator, shelving.
Family Bathroom (2.77m x 2.39m approx (9'1" x 7'10" approx)) Fitted with a three piece suite compromising of panelled bath with shower over, low level W.C., and pedestal sink.
UPVC double glazed window facing rear with obscure glass (In the process of being fitted). External Front: Off road parking, access to rear garden.
Rear: Tiered garden, storage shed, shed with power, lighting and W.C. Disclaimer General information viewing: By appointment with Cymru Estates.
Services: Mains electricity, water and sewerage services.
(The appliances at this property have not been tested and purchasers are advised to make their own enquiries to satisfy themselves that they are in good working order and comply with current statutory regulations).
Important information: These particulars are set out as a general outline for guidance and prospective purchasers should satisfy themselves as to their accuracy before entering into any part of an offer or contract to purchase.
They should not rely on them as statements or representations of fact. All room sizes are approximate, please check if they are critical to you.
Please contact our office if you have a specific enquiry in relation to the property such as condition, views, gardens etc particularly if travelling distances to view.
Draft: These details have been drafted on information provided by the seller and we are awaiting confirmation that they are happy with these details, please check with our office.
Value & comps
No previous sales on record.
Returns
Set an offer; the calculator follows it.
Short-let licence or registration needed
We're still gathering serviced-accommodation data for this area.
Archie refurb estimate: a Pro feature
0.0% below asking
This is not financial or investment advice. Prop AI Deals is not authorised by the Financial Conduct Authority (FCA) to provide investment advice.
All investment calculators, property analyses, and AI-generated insights are for informational purposes only. Property investment carries risk and may result in financial loss. All calculations should be independently verified and you should consult with FCA-authorised financial advisers before making any investment decisions.
Past performance does not guarantee future results. Tax implications vary by individual circumstances.
Deal
Properties like this can earn 2–3x BTL yields when converted to HMO, with retrofit costs around £10k/room. Sign in to see the full tier, yield projection, and cost breakdown.
Commercial properties like this can earn 30-50% higher yields when converted to residential under Class MA / Q / P / PA, with prior approval costing ~GBP 96/unit. Sign in to see the recommended route, yield uplift, and cost breakdown.
BRRR-suited properties can recycle 80-100% of investor capital on refi, leaving a high-yielding rental with most of the money out. Sign in to see the refurb cost stack, ARV projection, and refinance maths.
Detached + large garden = sub-division play. Pro tier unlocks the tier badge, plot size, uplift estimate, and regional land benchmark.
Short-lease flats trade at deep discount, but extending under the 1993 Act often costs far less than the discount. Pro tier unlocks the tier badge, premium breakdown, long-lease ARV and arbitrage maths.
See projected short-stay revenue vs a vanilla BTL for this property.
See real sub-let margins (HMO room rates & SA nightly rates) vs the landlord rent.
Area
Agent & docs

FAQ
About Ty Mawr, Heol Y Capel, Llanelli
Explore nearby