3-bedroom house · SA14 7EH
Listing removedListed 389 days
Opportunity summary
See Archie’s verdict, returns by strategy and what to check before viewing.
About
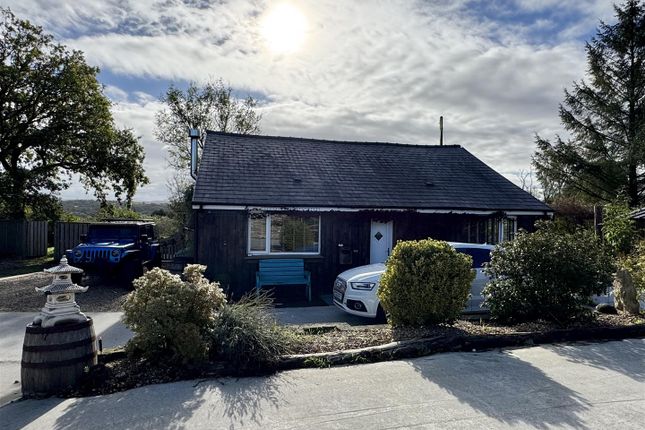
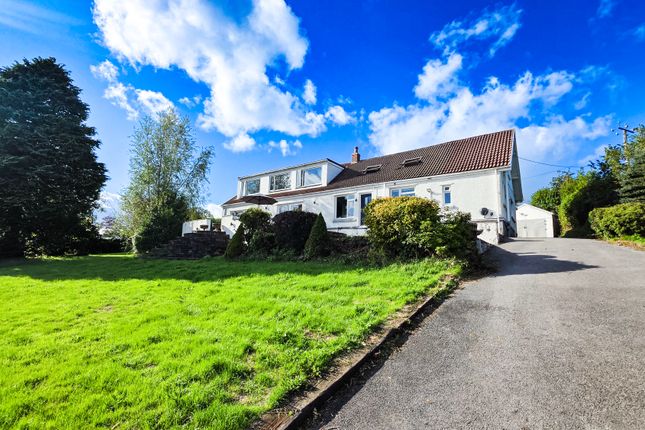
● Refurbished Three Bedroom Home ● Garden and Vegetable Patch ● Garage/Workshop ● Stable Yard and Two Barns/Sheds ● Three Pasture Paddocks ● Approx.
Three Acres In All ● Accessible Rural Location A refurbished three/four bedroom home set in approx.
Three acres with lawns and vegetable garden, stables, outbuildings and three paddocks in an accessible rural location within easy reach of the A48.
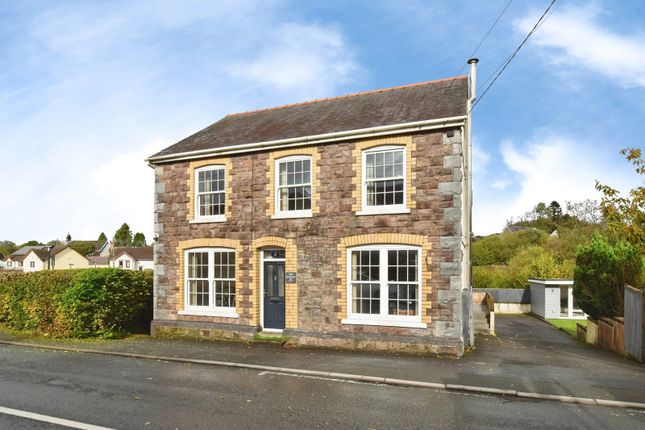
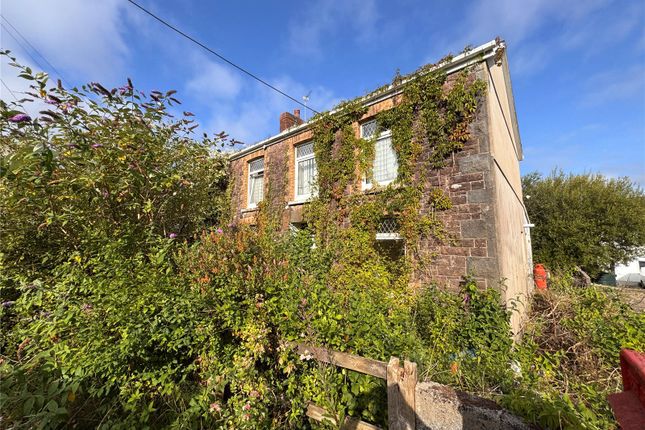
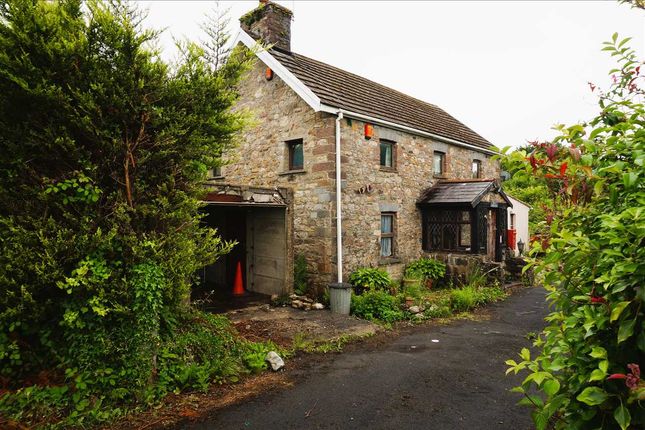
The house is believed to date back to the late 1800’s and it has been extended and refurbished more recently.
It is ideally suited to those interested in smallholding or private equestrian use and there is access to hacking in the local area on nearby Mynydd Mawr.
More extensive hacking is within a short boxing distance on the beach at Pembrey or in Brechfa Forest.
Foelgastell is a small rural village with good access onto the A48 dual carriageway which provides a fast link to Carmarthen to the west and the M4 / Swansea to the east.
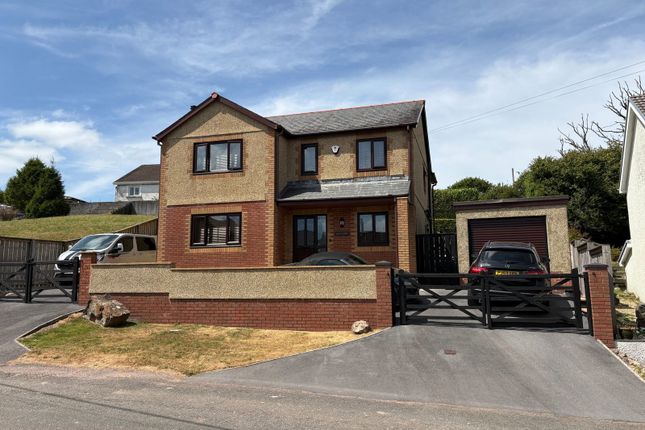
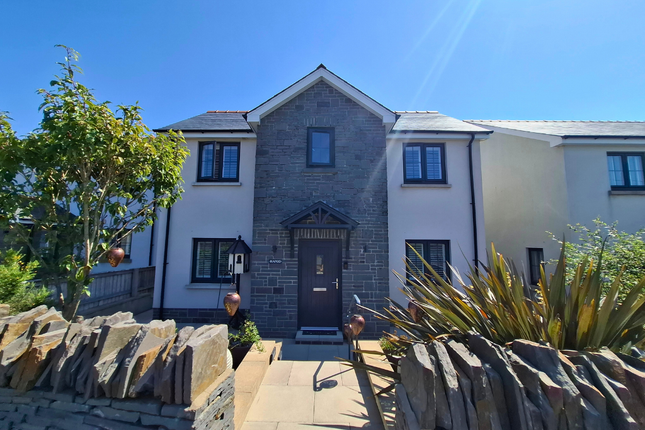
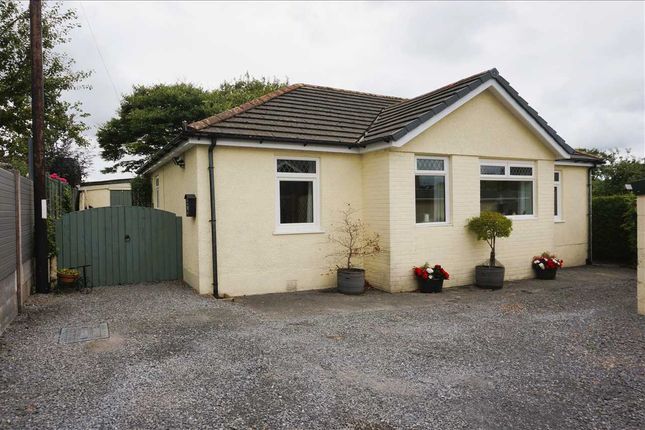
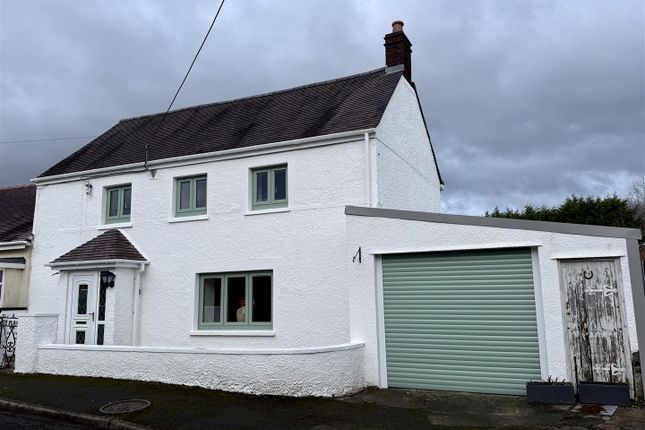
The Enterprise Park at Cross Hands provides a wide range of shops and amenities. The residence A detached home which has recently been refurbished by the present owners.
The windows are double glazed and there is oil fired central heating. The accommodation in brief is as follows, please refer to the floor plan for approximate room sizes.
The Main Entrance through the front door opens into a spacious Living Room which has a feature inglenook fireplace with inset logburner.
The Kitchen/Breakfast Room was refitted in 2022 with a range of built-in units with worksurfaces incorporating a sink, Range cooker with extractor hood, external rear door to the garden and one exposed stone wall.
There is a Study which could be used as a ground floor bedroom and a lovely Conservatory with doors opening out to the garden.
Completing the ground floor is a Cloakroom with WC and wash hand basin leading into a Utility Room which houses the oil-fired boiler.
There are Three Bedrooms on the first floor and a Family Bathroom fitted with a panelled bath with shower over, WC and wash hand basin with cupboards under.
Outside, outbuildings & land The property is approached along a small lane/track and there is a side parking area with space for several vehicles.
The front garden is enclosed with a stone retaining wall and a separate gated entrance to the side of the house leads up to the stables and paddocks.
There is a very pleasant enclosed rear lawned garden with a Garden Shed and Summer House leading on to a further garden area that is currently used for poultry.
Beyond the poultry enclosure there is a Vegetable Garden with a Greenhouse The side vehicular access leads up to a stone chip surfaced yard where there are the following outbuildings with approx.
Sizes: Garage/Workshop 18’ x 18’ (about 5.5m x 5.5m) built of timber under a box profile roof with light and power supplies. Shed 20’ x 10’ (about 6.1m x 3m) built of timber under a box profile roof.
Stable Yard built of timber under a corrugated roof and set on a concrete base with light, power and water supplies providing: Two Loose Boxes 14’ x 12’ and 12’ x 12’ (about 4.3m x 3.6m and 3.6m x 3.6m) Feed Room 12’ x 6’ (about 3.6m x 1.8m) Hay Barn 18’ x 18 (about 5.5m x 5.5m).
There are three adjoining stock fenced Paddocks. in all approx. 3 acres (About 1.2 Hectares)
Value & comps
No previous sales on record.
Returns
Set an offer; the calculator follows it.
We're still gathering serviced-accommodation data for this area.
Archie refurb estimate: a Pro feature
0.0% below asking
This is not financial or investment advice. Prop AI Deals is not authorised by the Financial Conduct Authority (FCA) to provide investment advice.
All investment calculators, property analyses, and AI-generated insights are for informational purposes only. Property investment carries risk and may result in financial loss. All calculations should be independently verified and you should consult with FCA-authorised financial advisors before making any investment decisions.
Past performance does not guarantee future results. Tax implications vary by individual circumstances.
Deal
Properties like this can earn 2–3x BTL yields when converted to HMO, with retrofit costs around £10k/room. Sign in to see the full tier, yield projection, and cost breakdown.
Commercial properties like this can earn 30-50% higher yields when converted to residential under Class MA / Q / P / PA, with prior approval costing ~GBP 96/unit. Sign in to see the recommended route, yield uplift, and cost breakdown.
BRRR-suited properties can recycle 80-100% of investor capital on refi, leaving a high-yielding rental with most of the money out. Sign in to see the refurb cost stack, ARV projection, and refinance maths.
Detached + large garden = sub-division play. Pro tier unlocks the tier badge, plot size, uplift estimate, and regional land benchmark.
Short-lease flats trade at deep discount, but extending under the 1993 Act often costs far less than the discount. Pro tier unlocks the tier badge, premium breakdown, long-lease ARV and arbitrage maths.
See projected short-stay revenue vs a vanilla BTL for this property.
See real sub-let margins (HMO room rates & SA nightly rates) vs the landlord rent.
Area
Agent & docs
FAQ
About BLAENRHYD, Heol Dinefwr, Llanelli
Explore nearby