5-bedroom house · CV8 2XJ
Listing removedListed 115 days
Opportunity summary
See Archie’s verdict, returns by strategy and what to check before viewing.
About
Occupying a quiet position within a desirable cul-de-sac, this beautifully presented five-bedroom detached home offers spacious, flexible accommodation perfectly suited to modern family life.
With outstanding primary and secondary schools within catchment, generous living space and a thoughtfully landscaped garden, this is a home designed to grow with its next family.
From the moment you arrive, the property has an inviting presence.
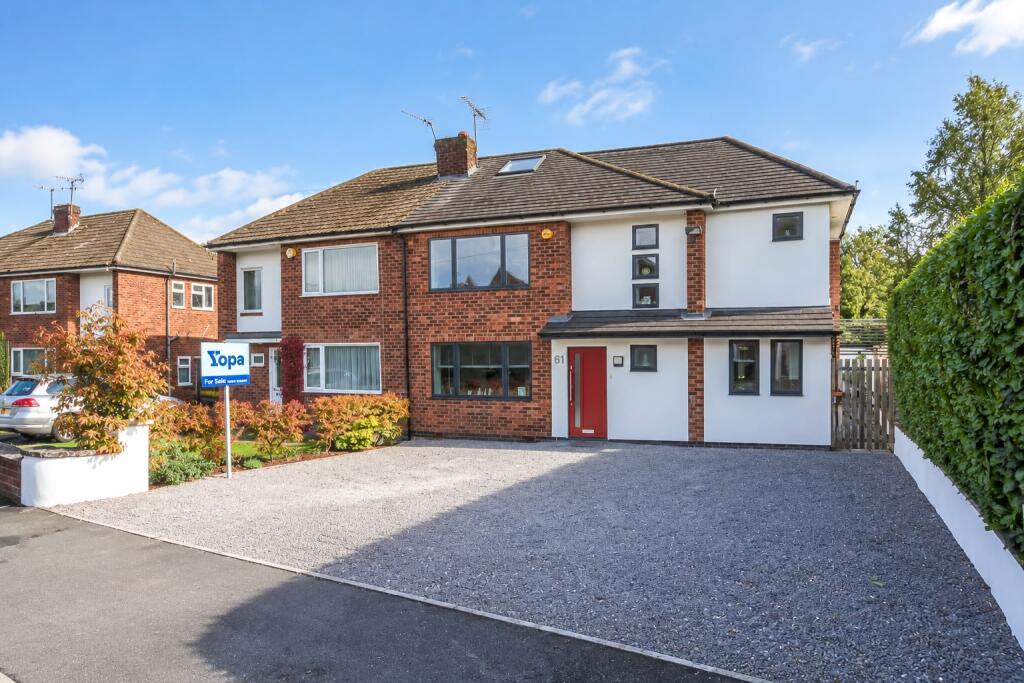
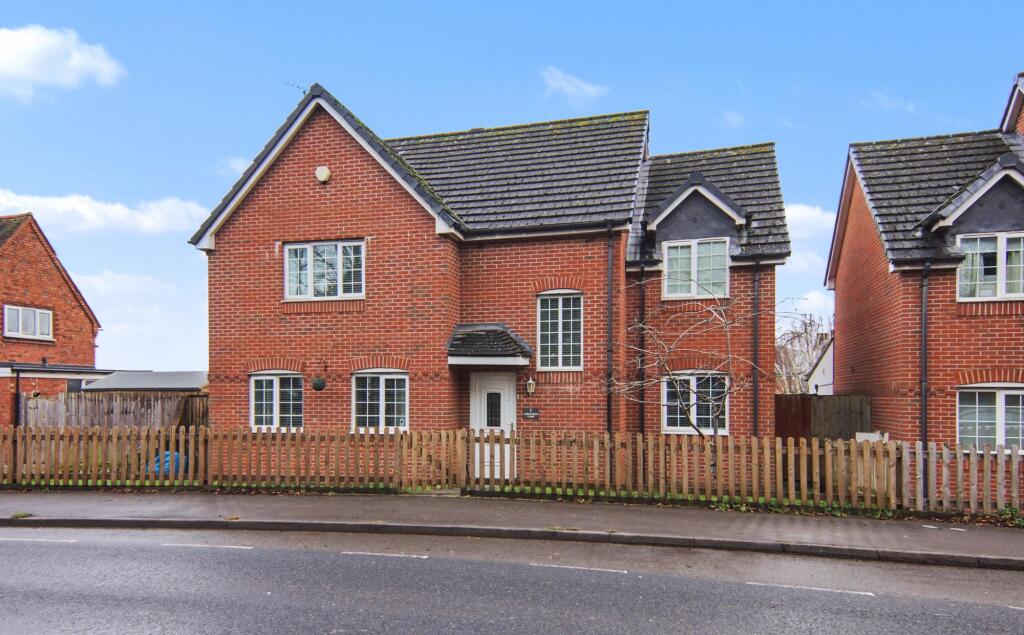
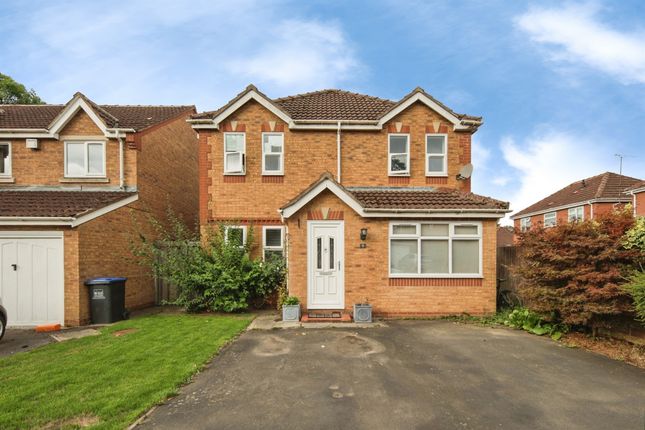
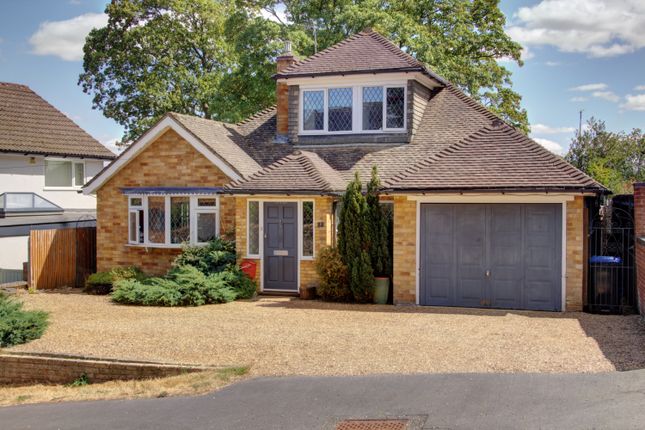
Attractive kerb appeal, a driveway providing parking for three vehicles, a half-depth garage, and a Hypervolt EV charger installed just a year ago all combine to create an impressive first impression.
Inside, the accommodation has been thoughtfully designed with family living in mind.
A generous entrance hall leads to a superb open-plan living and dining room, where a feature log burner creates a cosy focal point and French doors invite natural light whilst opening directly onto the garden.
The impressive conservatory provides an additional reception space, ideal for relaxing with a morning coffee, entertaining friends or simply enjoying views across the beautifully maintained rear garden throughout the seasons.
The kitchen is both practical and sociable, offering a range of integrated appliances, ample worktop space and a breakfast bar that naturally becomes the heart of the home.
Whether preparing family meals or catching up over breakfast before the school run, it is a space designed to bring everyone together.
A separate study offers excellent flexibility for those working from home, running a business or simply needing a dedicated homework or playroom, while the downstairs cloakroom and useful storage throughout the home add to its practicality.
Upstairs, five well-proportioned bedrooms provide plenty of space for growing families.
The principal bedroom enjoys a peaceful outlook over the rear garden and benefits from fitted wardrobes together with a modern en-suite shower room.
The remaining bedrooms are served by a stylish family bathroom, with the versatile layout offering options for guest accommodation, teenagers seeking their own space or multi-generational living.
Outside is where this home truly shines. Lovingly landscaped by the current owners, the tiered rear garden has been carefully designed to create distinct areas for every occasion.
A generous patio provides the perfect setting for summer dining, while the central lawn offers space for children to play.
At the top of the garden, an elevated seating terrace creates a wonderful spot to unwind with a glass of wine and enjoy the evening sun. Practicality hasn't been overlooked either.
Side access leads to the back of the property as a practicality element and there is an impressive amount of external storage, with enclosed storage running alongside the property, effectively creating the equivalent of two separate shed spaces in addition to the remaining half-depth garage.
Situated in one of Kenilworth's most popular residential locations, Admiral Gardens enjoys a peaceful setting whilst remaining within easy reach of the town centre, excellent transport links and ofsted rated outstanding primary and secondary schools, making this an exceptional opportunity for families looking for space, flexibility and a home ready to move straight into.
Please quote ref; BD1403
Value & comps
No previous sales on record.
Returns
Set an offer; the calculator follows it.
We're still gathering serviced-accommodation data for this area.
Archie refurb estimate: a Pro feature
0.0% below asking
This is not financial or investment advice. Prop AI Deals is not authorised by the Financial Conduct Authority (FCA) to provide investment advice.
All investment calculators, property analyses, and AI-generated insights are for informational purposes only. Property investment carries risk and may result in financial loss. All calculations should be independently verified and you should consult with FCA-authorised financial advisers before making any investment decisions.
Past performance does not guarantee future results. Tax implications vary by individual circumstances.
Deal
Properties like this can earn 2–3x BTL yields when converted to HMO, with retrofit costs around £10k/room. Sign in to see the full tier, yield projection, and cost breakdown.
Commercial properties like this can earn 30-50% higher yields when converted to residential under Class MA / Q / P / PA, with prior approval costing ~GBP 96/unit. Sign in to see the recommended route, yield uplift, and cost breakdown.
BRRR-suited properties can recycle 80-100% of investor capital on refi, leaving a high-yielding rental with most of the money out. Sign in to see the refurb cost stack, ARV projection, and refinance maths.
Detached + large garden = sub-division play. Pro tier unlocks the tier badge, plot size, uplift estimate, and regional land benchmark.
Short-lease flats trade at deep discount, but extending under the 1993 Act often costs far less than the discount. Pro tier unlocks the tier badge, premium breakdown, long-lease ARV and arbitrage maths.
See projected short-stay revenue vs a vanilla BTL for this property.
See real sub-let margins (HMO room rates & SA nightly rates) vs the landlord rent.
Area
Agent & docs

FAQ
About 4, Admiral Gardens, Kenilworth
Explore nearby