4-bedroom bungalow · CV47 1EW
Listing removedListed 76 days
Opportunity summary
See Archie’s verdict, returns by strategy and what to check before viewing.
About
Set on an impressive 0.17-acre plot and within walking distance of Southam town centre, this beautifully renovated four-bedroom bungalow offers generous, high-quality living space rarely found in such a convenient location.
Finished to an exceptional standard throughout, the home combines the ease of single-storey living with the space and flexibility ideal for families, downsizers or anyone seeking a modern bungalow.
The living room is bright, airy and well-proportioned, providing a comfortable retreat for everyday living. The real heart of the home, however, is the outstanding kitchen.
Designed to both impress and function, it features a large central island, a characterful log burner and bi-fold doors opening directly onto the garden, creating a superb space for family life and entertaining.
A separate utility room adds valuable practicality. The accommodation includes four bedrooms, three of which are generous doubles, with two benefiting from modern en-suite shower rooms.
A fourth single bedroom offers excellent flexibility as a guest room, study or nursery, while a well-appointed family bathroom completes the layout, ensuring the home adapts easily to different lifestyles.
Outside, the garden is a standout feature in its own right.
Set within a large, mature plot, it is predominantly laid to lawn and framed by established shrubs, offering generous outdoor space and a pleasant outlook throughout the year.
A garden shed provides useful additional storage, completing a setting that feels both spacious and inviting.
Thoughtfully renovated, beautifully presented and superbly located, this is a rare opportunity to secure a high-quality bungalow within easy reach of Southam’s amenities, offering space, comfort and flexibility ready for its next chapter.
Location: The thriving market town of Southam offers an excellent balance of community life, everyday convenience and access to the surrounding countryside.
Popular with families, professionals and downsizers alike, Southam is well known for its friendly atmosphere, strong local identity and practical amenities all within easy reach.
The town benefits from a wide range of shops, cafés, pubs and restaurants, alongside supermarkets, a leisure centre, library and well-regarded schools.
Green spaces, playing fields and countryside walks sit on the edge of town, making it easy to enjoy outdoor living without feeling removed from day-to-day conveniences.
Southam is well positioned for travel, with good road links via the A423, A426 and nearby M40, providing straightforward access to Leamington Spa, Warwick, Banbury and beyond.
Rail services are available from nearby stations including Leamington Spa and Banbury, offering connections to Birmingham and London.
Combining the charm of a traditional market town with modern facilities and strong connectivity, Southam offers a well-rounded lifestyle ideal for those seeking space, convenience and a genuine sense of community.
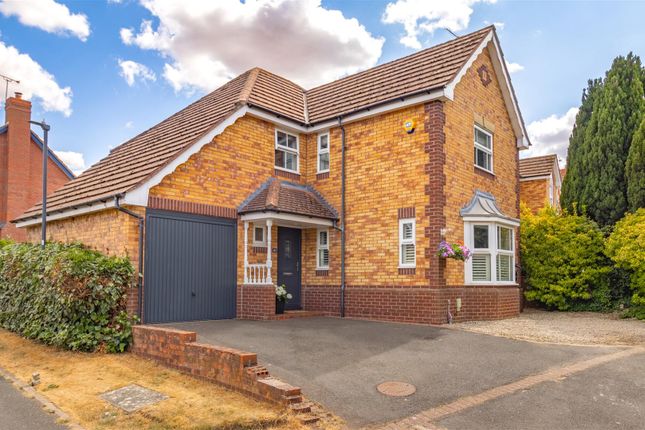
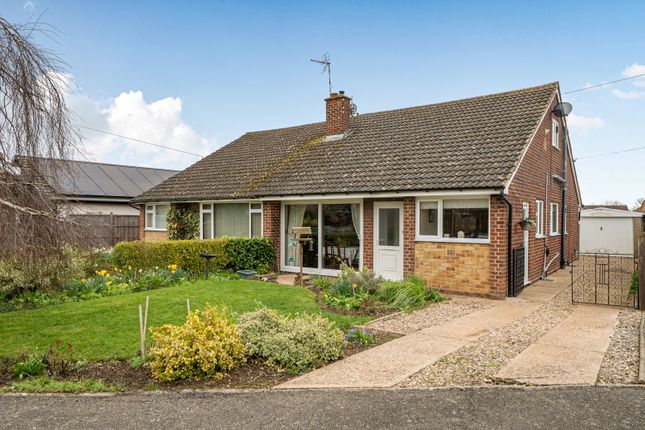
Approach A welcoming approach with a newly laid gravel driveway providing off-road parking, complemented by stone pathways towards the front door that create an attractive and practical first impression.
Living room A bright and welcoming living space with windows to the front allowing plenty of natural light, complemented by wooden flooring throughout.
Sliding doors open directly into the kitchen, creating a natural flow between the main living areas.
Kitchen / Diner A real showstopper and the heart of the home, this generous kitchen–diner is designed for both family life and entertaining.
Bi-fold doors open onto the garden, while skylights flood the space with natural light.
A Rangemaster cooker, large central island and characterful log burner create a warm, sociable hub, with direct access through to the utility room.
Utility Room A practical and well-laid-out space providing room for a fridge and additional storage, with the added benefit of side access to the outside.
Master Bedroom with En-suite A generously sized and light-filled double bedroom featuring fitted wardrobes and patio doors opening directly onto the garden.
The room benefits from a modern en-suite shower room, creating a comfortable and private main bedroom.
Bedroom 2 with En-suite Another well-proportioned double bedroom with a window to the front and its own en-suite shower room, ideal for guests or family members.
Bedroom 3 A further good-sized double bedroom, currently used as a snug, offering excellent flexibility as a bedroom, second living space or home office.
Bedroom 4 A practical single bedroom with a window overlooking the rear, suitable for a nursery, study or additional storage.
Bathroom A modern and thoughtfully styled family bathroom fitted with a bath with a shower over, WC and a countertop wash basin.
G arden A generous, well-proportioned garden offering endless potential for family life, entertaining and relaxation.
Predominantly laid to lawn and bordered by mature shrubbery, it provides a wonderful blank canvas for everything from summer gatherings to future landscaping ideas, with a garden shed adding useful practicality.
G arage A single garage fitted with power and a remotely operated electric door, providing secure parking or practical storage.
General Information Tenure: Freehold Council Tax: The property falls within Council Tax Band F, as assessed by the local authority.
Current EPC Rating: D Services: According to the vendor, the property is connected to mains water, electricity, gas and drainage with a new boiler recently installed.
Buyers are advised to confirm the availability and condition of services with their solicitor prior to exchange of contracts.
Rights of Way: The property is sold subject to, and with the benefit of, any rights of way, easements, wayleaves, covenants, or restrictions that may exist, whether or not they are specifically mentioned in these particulars.
Viewing: Viewings are strictly by prior appointment with the selling agent.
Disclaimer – Important Information We’ve taken great care to ensure the accuracy of these details; however, we cannot guarantee that all information is entirely precise.
If there’s something particularly important to you, we recommend seeking independent verification or contacting us directly-we’ll be happy to check anything for you.
These particulars are provided for general guidance only and do not form part of any offer or contract. All measurements are approximate, and the photographs are for illustrative purposes only.
Items shown in images are not necessarily included in the sale.
EPC Rating: D Location The thriving market town of Southam offers an excellent balance of community life, everyday convenience and access to the surrounding countryside.
Popular with families, professionals and downsizers alike, Southam is well known for its friendly atmosphere, strong local identity and practical amenities all within easy reach.
The town benefits from a wide range of shops, cafés, pubs and restaurants, alongside supermarkets, a leisure centre, library and well-regarded schools.
Green spaces, playing fields and countryside walks sit on the edge of town, making it easy to enjoy outdoor living without feeling removed from day-to-day conveniences.
Southam is well positioned for travel, with good road links via the A423, A426 and nearby M40, providing straightforward access to Leamington Spa, Warwick, Banbury and beyond.
Rail services are available from nearby stations including Leamington Spa and Banbury, offering connections to Birmingham and London.
Combining the charm of a traditional market town with modern facilities and strong connectivity, Southam offers a well-rounded lifestyle ideal for those seeking space, convenience and a genuine sense of community.
Living Room (5.7m x 3.8m) Kitchen / Diner (6.0m x 5.6m) Utility (2.6m x 2.3m) Master Bedroom (4.3m x 3.7m) Bedroom 2 (4.5m x 3.8m) Bedroom 3 (4.3m x 2.7m) Bedroom 4 (3.9m x 2.1m) Bathroom (3.2m x 1.5m) Parking - Garage Parking - Driveway
Value & comps
No previous sales on record.
Returns
Set an offer; the calculator follows it.
We're still gathering serviced-accommodation data for this area.
Archie refurb estimate: a Pro feature
0.0% below asking
This is not financial or investment advice. Prop AI Deals is not authorised by the Financial Conduct Authority (FCA) to provide investment advice.
All investment calculators, property analyses, and AI-generated insights are for informational purposes only. Property investment carries risk and may result in financial loss. All calculations should be independently verified and you should consult with FCA-authorised financial advisors before making any investment decisions.
Past performance does not guarantee future results. Tax implications vary by individual circumstances.
Deal
Properties like this can earn 2–3x BTL yields when converted to HMO, with retrofit costs around £10k/room. Sign in to see the full tier, yield projection, and cost breakdown.
Commercial properties like this can earn 30-50% higher yields when converted to residential under Class MA / Q / P / PA, with prior approval costing ~GBP 96/unit. Sign in to see the recommended route, yield uplift, and cost breakdown.
BRRR-suited properties can recycle 80-100% of investor capital on refi, leaving a high-yielding rental with most of the money out. Sign in to see the refurb cost stack, ARV projection, and refinance maths.
Detached + large garden = sub-division play. Pro tier unlocks the tier badge, plot size, uplift estimate, and regional land benchmark.
Short-lease flats trade at deep discount, but extending under the 1993 Act often costs far less than the discount. Pro tier unlocks the tier badge, premium breakdown, long-lease ARV and arbitrage maths.
See projected short-stay revenue vs a vanilla BTL for this property.
See real sub-let margins (HMO room rates & SA nightly rates) vs the landlord rent.
Area
Agent & docs
FAQ
About 14 St. Marys Close, Southam
Explore nearby