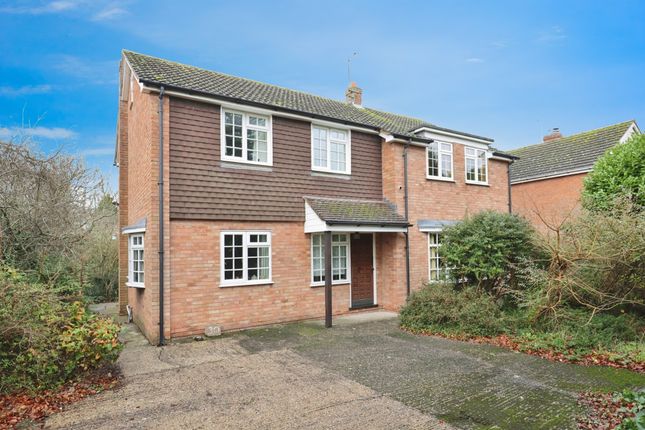
4-bedroom house · CV47 1FQ
Listing removedListed 171 days
Opportunity summary
See Archie’s verdict, returns by strategy and what to check before viewing.
About
A beautifully appointed & exquisitely extended 4 bedroom home. This contemporary property brings the outdoors in and has versatile living spaces, making it ideal for busy family life.
Book to view today The Southam Property Experts are proud to offer this modern and generous property, located a short walk from the centre of Southam.
Filled desirable features such as an open plan layout, a light-filled dining/garden room with fully opening bi-fold doors and solar panels to really make the most of nature's resources.
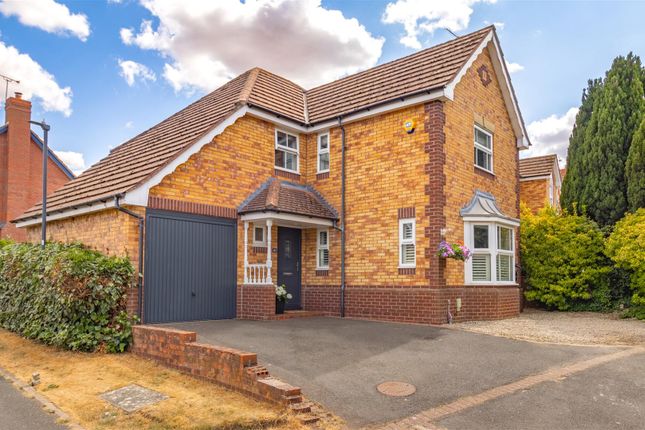
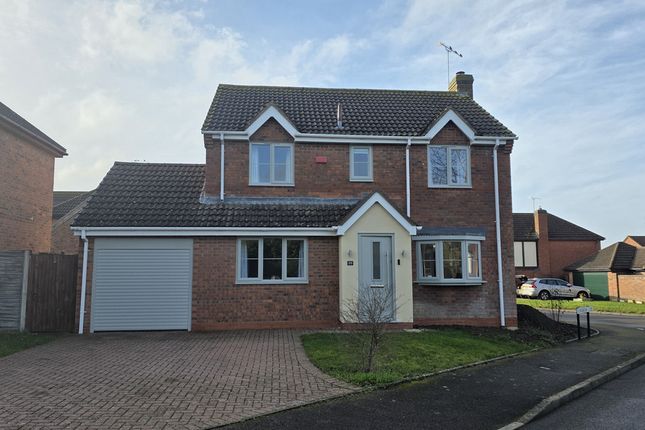
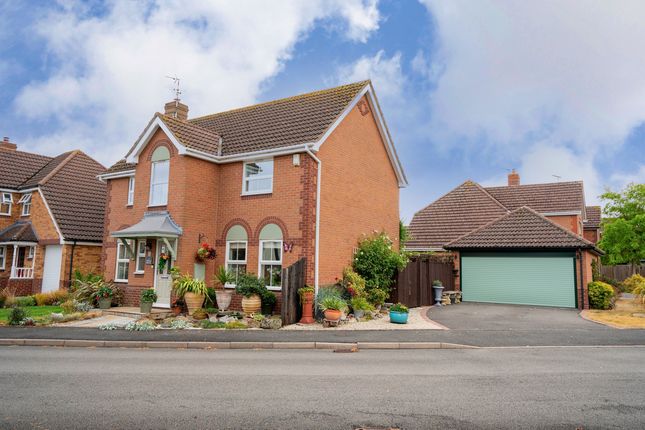
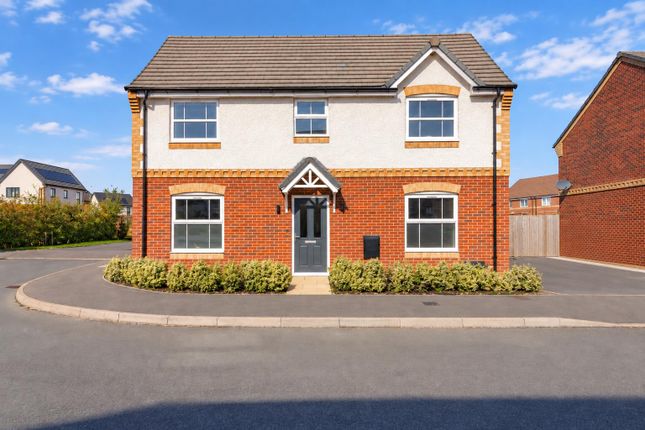
The property comprises double garage & driveway, a landscaped front garden leading to the main entrance.
From here you access the welcoming hallway which has hidden storage, then there is a downstairs toilet, handy study, utility room and a stylish breakfast kitchen.
The kitchen is open to the dining/garden room with views over the garden and open to the restful sitting room.
The first floor has 4 double bedrooms with the master benefiting from built-in wardrobes & a tranquil en-suite. On this floor, there is also the modern family bathroom.
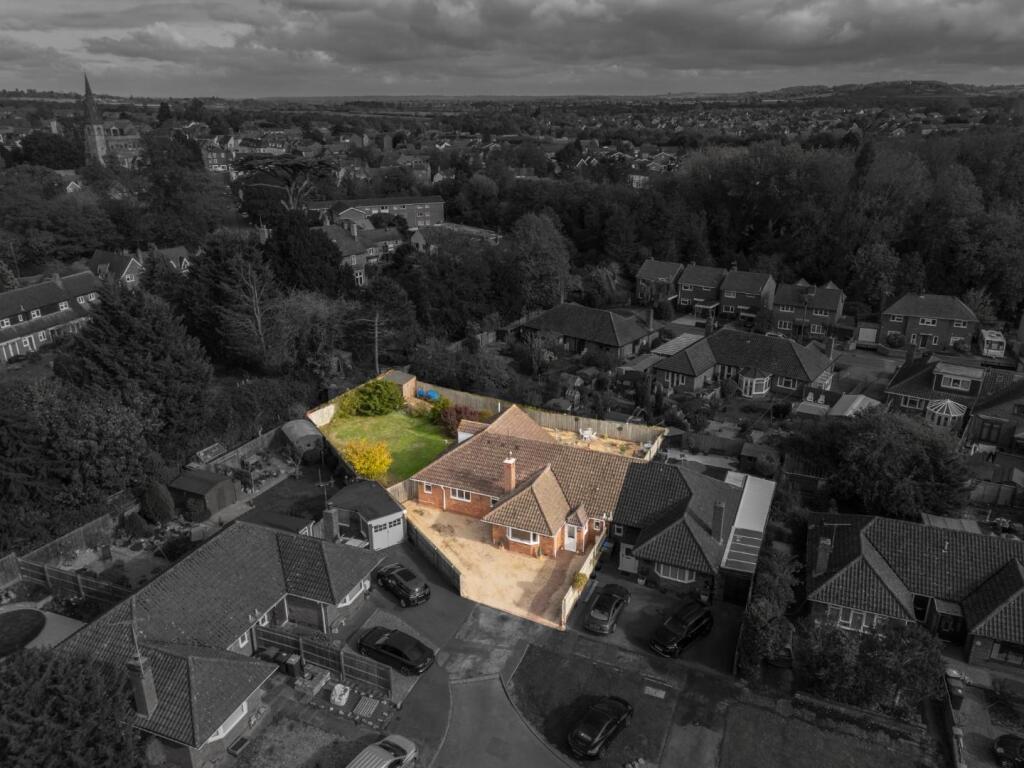
Outside this beautiful property is an equally charming rear garden, this sun-dappled retreat has an impeccable lawn with a variety of planting filling the borders, including Pear trees which provide a bumper crop and an array of flowers Front Of House To the front of the property is a tarmac drive leading to the double garage and gated access to the rear.
There is a lawn, pebbled beds and path leading to the front entrance Entrance Hall The welcoming entrance hall has a laminate floor, radiator and windows to the front aspect.
There are doors to the study, sitting room, breakfast kitchen and downstairs WC, plus stairs to the first floor with cupboard underneath Downstairs Toilet The downstairs toilet has a laminate floor, radiator, low level WC and wash basin Study The study has a laminate floor, radiator and window to the front aspect Breakfast Kitchen The stylish breakfast kitchen has a laminate floor, radiator and window to the rear aspect.
There are cream gloss wall and base units, 1 1/2 bowl sink and drainer, integrated cooker, hob, hood, dishwasher plus appliance space for a fridge/freezer.
There is an opening to the dining room and door leading to the sitting room Utility Room The utility room has a laminate floor, wall and base units housing the boiler, sink and drainer and appliance space for a washing machine and tumble dryer.
A door leads to the side Dining Room/Garden Room The dining room/garden room brings the outside in with fabulous triple-glazed bi-fold doors to the rear and side, plus skylights letting in natural light.
There is a radiator, laminate floors and openings to the kitchen and sitting room Sitting Room The generous sitting room has a laminate floor, gas fireplace with attractive surround, radiator, opening to the dining/garden room and a bay window to the front Stairs And Landing The stairs and landing are carpeted.
There are doors to all bedrooms, family bathroom, radiator, access to the loft and a window to the front aspect Master Bedroom The master bedroom has a laminate floor, radiator, fitted wardrobes and window to the rear aspect.
A door leads to the en-suite En-Suite The en-suite has a tiled floor, heated towel rail and obscured window to the rear.
The white suite comprises low level WC, wash basin and walk-in shower Family Bathroom The well proportioned family bathroom has a tiled floor, heated towel rail and obscured window to the rear.
The white suite comprises WC with concealed cistern, wash basin with vanity unit below and bath with shower above plus shower screen Bedroom 3 Bedroom 3 has a laminate floor, radiator, fitted wardrobes and window to the front Bedroom 4 Bedroom 4 has a laminate floor, radiator and window to the front Bedroom 2 Bedroom 2 has a laminate floor, fitted wardrobes, radiator and window to the rear aspect Garden The rear garden has a lawn with raised planted beds, patio and covered bbq area.
There is a shed, door to the garage and gated side access Double Garage The garage has an electric door, there is power and lighting.
The battery for the solar panels is located here Further Information Extended in 2019 En-suite refitted 3 years ago Council Tax F Loft part boarded, has ladder and a light Boiler serviced yearly and was installed in 2016 The property has owned solar panels with a battery in the garage, installed in 2023 Disclaimer Disclaimer: Whilst these particulars are believed to be correct and are given in good faith, they are not warranted, and any interested parties must satisfy themselves by inspection, or otherwise, as to the correctness of each of them.
These particulars do not constitute an offer or contract or part thereof and areas, measurements and distances are given as a guide only. Photographs depict only certain parts of the property.
Nothing within the particulars shall be deemed to be a statement as to the structural condition, nor the working order of services and appliances
Value & comps
No previous sales on record.
Returns
Set an offer; the calculator follows it.
We're still gathering serviced-accommodation data for this area.
Archie refurb estimate: a Pro feature
0.0% below asking
This is not financial or investment advice. Prop AI Deals is not authorised by the Financial Conduct Authority (FCA) to provide investment advice.
All investment calculators, property analyses, and AI-generated insights are for informational purposes only. Property investment carries risk and may result in financial loss. All calculations should be independently verified and you should consult with FCA-authorised financial advisors before making any investment decisions.
Past performance does not guarantee future results. Tax implications vary by individual circumstances.
Deal
Properties like this can earn 2–3x BTL yields when converted to HMO, with retrofit costs around £10k/room. Sign in to see the full tier, yield projection, and cost breakdown.
Commercial properties like this can earn 30-50% higher yields when converted to residential under Class MA / Q / P / PA, with prior approval costing ~GBP 96/unit. Sign in to see the recommended route, yield uplift, and cost breakdown.
BRRR-suited properties can recycle 80-100% of investor capital on refi, leaving a high-yielding rental with most of the money out. Sign in to see the refurb cost stack, ARV projection, and refinance maths.
Detached + large garden = sub-division play. Pro tier unlocks the tier badge, plot size, uplift estimate, and regional land benchmark.
Short-lease flats trade at deep discount, but extending under the 1993 Act often costs far less than the discount. Pro tier unlocks the tier badge, premium breakdown, long-lease ARV and arbitrage maths.
See projected short-stay revenue vs a vanilla BTL for this property.
See real sub-let margins (HMO room rates & SA nightly rates) vs the landlord rent.
Area
Agent & docs
FAQ
About 1, Millholme Close, Southam
Explore nearby