We've tightened what earns a Pursue. A home now needs a published valuation, a strategy that still makes money after real running costs and lender stress tests, and no listing problems that would stop a mortgage. You'll see fewer Pursues, and each one has been checked harder.
See how verdicts work5-bedroom detached house · LL15 1US
For saleReduced £25k (−3.3%) on 26 OctListed 340 days
Opportunity summary
See Archie’s verdict, returns by strategy and what to check before viewing.
About
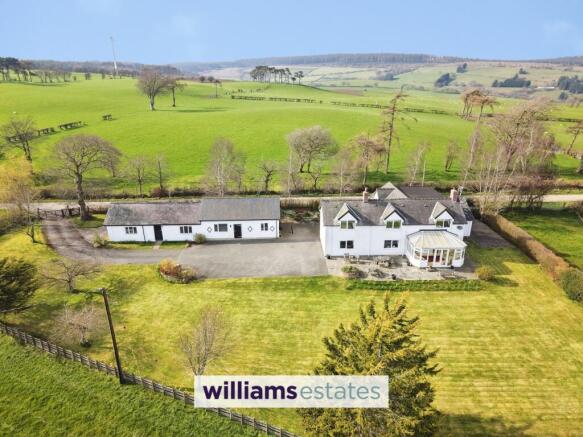
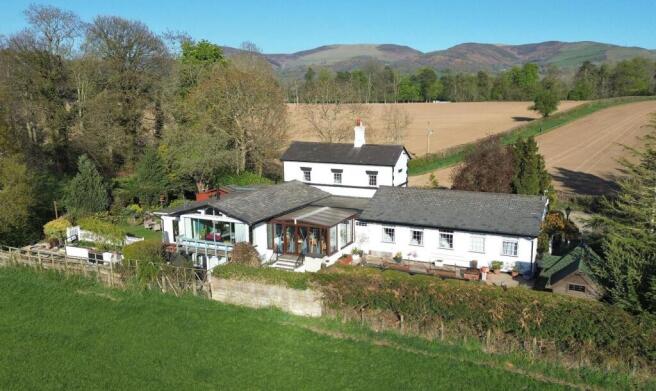
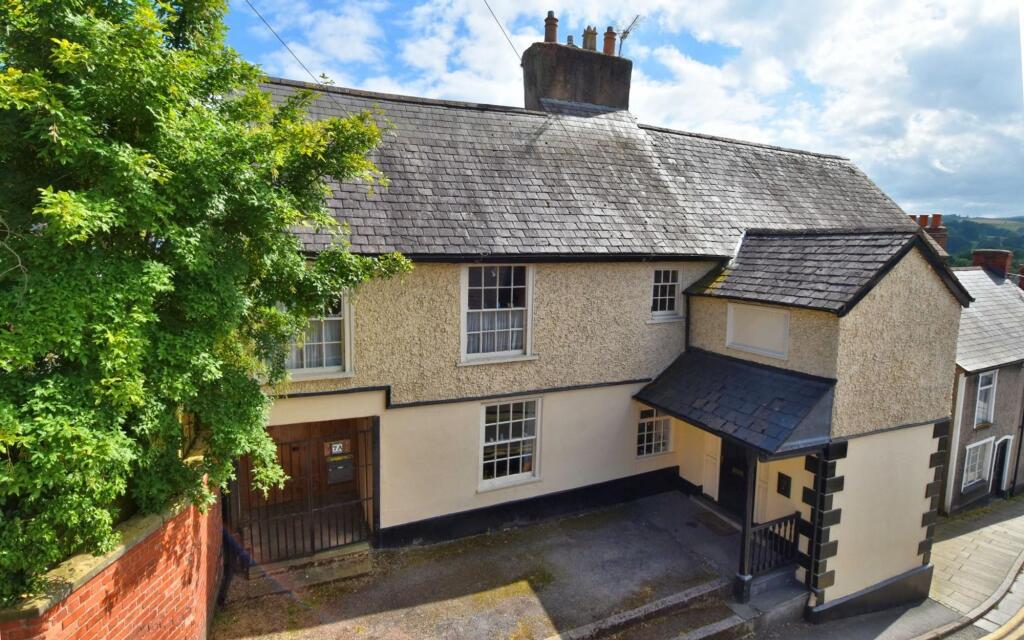
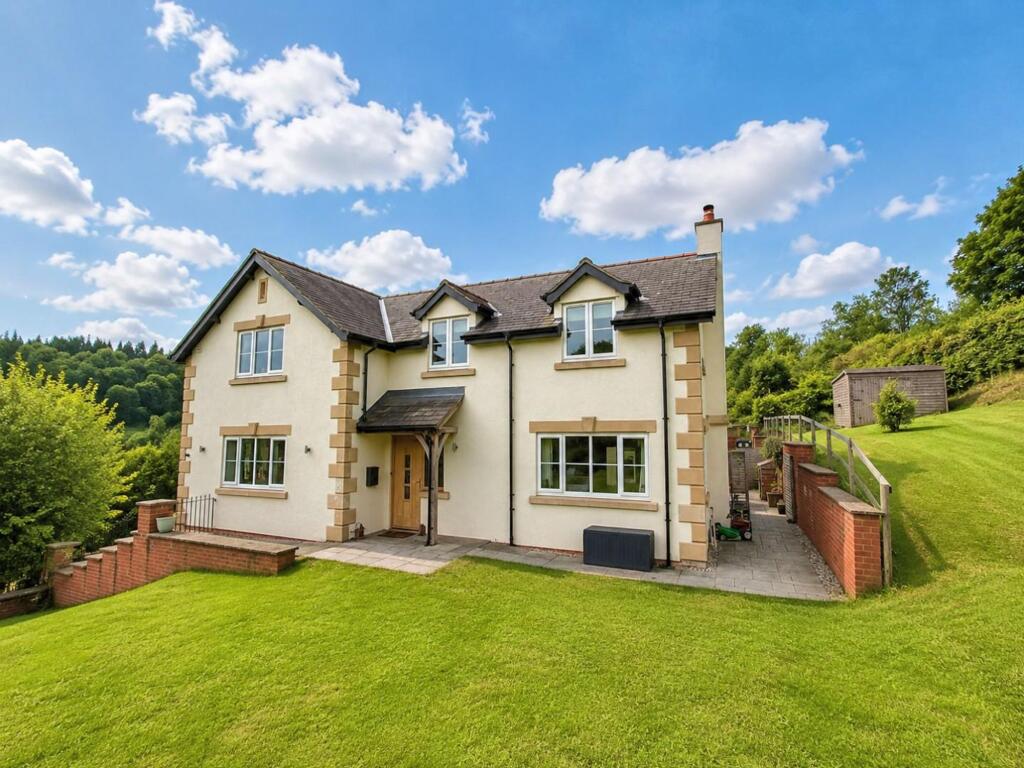
Yr Hen Gor located in the beautiful village of Llanbedr Dyffryn Clwyd, this stunning five-bedroom home, built in 1850, offers a perfect blend of traditional charm and modern living.
With three generous reception rooms, this property provides ample space for both relaxation and entertaining.
An impressive bespoke kitchen and family room, featuring a central island and a separate utility room. The home boasts five spacious bedrooms, ensuring comfort for family and guests.
Additionally, there are three well-appointed bathrooms, providing convenience and privacy.
A self-contained studio apartment with a Triple garage below adds versatility to the property, making it ideal for guests, a home office, or even rental potential.
Set against the backdrop of the beautiful Moel Famau, this residence is not only a tranquil retreat but also conveniently located near local amenities.
The impressive landscaped garden offers a serene outdoor space, perfect for enjoying the quiet surroundings.
Yr Hen Gor offers ample parking, garden kitchen, summer house and the plot extending to 0.25 acres.
Located in the country lanes leading into The Clwydian Hills and Country Park of Moel Famau, yet only a short distance from Ruthin Village and in walking distance to a lovely country pub this large family home has been extended and refurbished to a high standard throughout.
This property is a rare find, combining historical elegance with modern comforts. Whether you are looking for a family home or a peaceful retreat, this residence is sure to impress.
EPC Rating: F Accommodation Entrance with a part glazed and panelled door leading into: Reception Hall Dimensions: 4.93m x 4.37m (16'2" x 14'4").
Staircase rising off to the galleried landing, split level floor with solid oak boarding, wall light points and a panelled radiator.
Cloakroom/WC Contemporary round wash stand with marble top and insert bowl, low level wc, meter cupboard, matching flooring to the hall and radiator.
Sitting Room Dimensions: 5.18m x 4.90m (16'11" x 16'0").
An elegant room with a fine solid stone slab floor with underfloor heating, it has a large inglenook style fireplace with recess, raised hearth and a contemporary log effect gas fire.
TV point, partially vaulted ceiling, double glazed french doors opening to a secluded patio and further window to the rear. Sitting Room/Study Dimensions: 4.93m x 4.67m (16'2" x 15'3" ).
An attractive and well lit room with double glazed french door opening to the south facing patio and gardens, bespoke light wood shutters, fitted open fronted bookshelves, matching floor to the hall, wall light points and panelled radiator.
Twin panelled and glazed doors lead through into a sun lounge. Sun Lounge Dimensions: 5.28m x 4.45m (17'3" x 14'7" ).
At a slightly lower level to the day lounge, it benefits from a high ceiling and a high degree of natural light with double glazed french doors and matching panels to either side opening to the south-western side of the house.
Futher double glazed windows to the side with a deep sill and bespoke shutters, chimney breasr with recessed fireplace, cast iron multi fuel fire gate, another window with shutters, matching oak floor, wall light points and a panelled radiator.
Kitchen/Dining/Family Room Dimensions: 11.05m x 4.50m (36'3" x 14'9" ).
This space is large and airy, with lots of natural light and four double glazed windows, stable type door leading into the rear and a deep splay bay to the front elevation with french doors opening onto the patio.
The kitchen is fitted with a bespoke range of furniture by Tegla Kitchens of Llandegla to the shaker style with a light powder grey finish to door and drawer fronts with ask handles and solid granite working surfaces to include a butchers block with wicker drawers.
To the centre is a large dais, also with a granite top, together with integrated fridge, space for a microwave, pan drawers and various cabinets.
There is an inglenook style unit incorporating a large blue enamelled oil fired four oven AGA with twin hot plates, tiled splash back and pelmet lighting above White glazed Belfast sink with pewter tap, interrogated dishwasher and a larder unit incorporating cold shelf, spice drawers, wine racks and break drawers.
Oak strip... Utility Room Dimensions: 4.98m x 4.11m (16'4" x 13'5" ). A bespoke range of fitted base and wall units to include pantry cupboard with shelving.
Solid beech working surfaces to include a white glazed Belfast sink, inset four ring electric hob, intregated oven, space and plumbing for American style fridge freezer, Travertine flooring, double glazed windows and a stable door leading out to the rear.
First Floor Gallery Landing A long landing, which leads along the length of both wings with wall lights. Walk in airing cupboard with cylinder and radiators.
Bedroom One Dimensions: 6.30m x 4.45m (20'8" x 14'7" ). A large bedroom with a high vaulted ceiling, it is well lit with two double glazed windows to the front and a futher window to the gable.
Fitted wardrobes to either side of the bed and panelled radiator. Ensuite Dimensions: 2.41m 1.93m (7'10" 6'3" ).
White suite compridsing of a panelled bath, vanity unit with a round bowl and pillar tap, and low level WC. Double glazed windows and towel radiator.
Bedroom Two Dimensions: 5.23m x 4.62m (17'1" x 15'1" ). Two double glazed windows, both with bespoke shutters, and two panelled radiators.
Ensuite White suite comprising corner bath, pedestal wash basin and WC. Part tiled walls, ceiling down lights with extractor fan and towel radiator.
Bedroom Three Dimensions: 3.43m x 3.12m (11'3" x 10'2" ). Double glazed window, two built in double door wardrobes with hanging rails and panelled radiator.
Bedroom Four Dimensions: 3.56m x 3.43m (11'8" x 11'3" ). Double glazed window to the front and panelled radiator. Bedroom Five Dimensions: 4.11m 3.40m (13'5" 11'1" ).
Partially vaulted ceiling, built in double door wardrobe, laminated flooring and radiator. Family Bathroom Dimensions: 5.16m x 3.05m (16'11" x 10'0" ).
A large and luxurious room with a high vaulted ceiling, inset lighting and three double glazed windows, all with bespoke shutters.
It has a large jacuzzi style rectangular bath within a tiled surround, large corner cubicle with low level tray and a high output shower with a monsoon style head, fitted cabinet incorporating wash basin with pillar tap and storage, and low level WC.
Light limestone tiled floor with underfloor heating, feature stonework to one wall and chrome towel radiator.
Outside The gardens have benefitted from extensive landscaping and have a natural mountain stream running along the length of the southern boundary with established and well stocked flower and shrub borders together with a number of maturing trees.
There is a flagged pathway which extends across the majority of the front elevations providing a delightful and slightly raised sun terrace.
To the left hand elevation is a secluded and raised terrace, which adjoins the sitting room, whilst to the right hand side the informal lawned gardens extend up towards the rear, where steps lead up to a raised garden with timber framed and panelled summerhouse.
To one siude is an open fronted Loggia with timer frame with pitched rood, raised floor and fitted storage cupboard.
To the rear of the house is an enclosed domestic aeea, and also used as a patio with pergola , timber framed and panelled garden shed and stores, and outside fireplace with hearth and flue.
Studio Apartment Dimensions: 5.13m x 4.93m (16'9" x 16'2" ).
purpose built above the garages and affording a high degree of insulation to reduce running costs to a minimum, twin glazed doors leading in from the patio area to an open plan living/kitchen/bedroom with.
a high vaulted ceiling with downlighters and three skylights.
It has oak effecr flooring, fitted kitchen to one corner with an inset sink with hot and cold water supply via an electric geyser, white granite worktops and an integrated fridge.
Two panelled radiators. Ensuite Shower Room Dimensions: 4.93m x 2.74m (16'2" x 8'11" ).
Comprising a corner cubicle with an electric shower, large wall mounted vanity unit with shaped basin and low level WC.
Storage cupboard, matching flooring, vaulted ceilings with downlighters, two roof lights, double glazed window to the south with bespoke shutters, extractor fan and a chrome towel radiator.
Garage Dimensions: 5.49m x 5.18m (18'0" x 16'11" ). Located to the lower part of the drive is a detached building providing two garages with electrically operated up and over doors.
Directions From our Ruthin office take the A494 Mold Road proceeding for some two miles and on tnetering the village of Llanbedr Dyffryn Clwyd continue past the Church and take the next left onto Lon Cae Glas.
Follow the road up the hill for approximately 250 yards and the entrance to the property will be found on the left hand side.
Disclaimer Whilst every care has been taken to prepare these particulars, they are issued by Williams Estates Direct Ltd, trading as Williams Estates, for guidance purposes only and do not constitute any part of an offer or contract.
All measurements are approximate and provided for general guidance only.
Whilst every effort has been made to ensure their accuracy, they should not be relied upon, and prospective purchasers are advised to recheck the measurements themselves.
Please note that we have not tested any apparatus, equipment, fixtures, fittings, or services, and therefore cannot verify that they are in working order or fit for their intended purpose.
Solicitors should confirm that any movable items described in the sales particulars are, in fact, included in the sale, as circumstances may change during marketing or negotiations.
A final inspection is also recommended prior to the exchange of contracts.
Value & comps
No previous sales on record.
Returns
Set an offer; the calculator follows it.
Short-let licence or registration needed
We're still gathering serviced-accommodation data for this area.
Archie refurb estimate: a Pro feature
0.0% below asking
This is not financial or investment advice. Prop AI Deals is not authorised by the Financial Conduct Authority (FCA) to provide investment advice.
All investment calculators, property analyses, and AI-generated insights are for informational purposes only. Property investment carries risk and may result in financial loss. All calculations should be independently verified and you should consult with FCA-authorised financial advisers before making any investment decisions.
Past performance does not guarantee future results. Tax implications vary by individual circumstances.
Deal
Properties like this can earn 2–3x BTL yields when converted to HMO, with retrofit costs around £10k/room. Sign in to see the full tier, yield projection, and cost breakdown.
Commercial properties like this can earn 30-50% higher yields when converted to residential under Class MA / Q / P / PA, with prior approval costing ~GBP 96/unit. Sign in to see the recommended route, yield uplift, and cost breakdown.
BRRR-suited properties can recycle 80-100% of investor capital on refi, leaving a high-yielding rental with most of the money out. Sign in to see the refurb cost stack, ARV projection, and refinance maths.
Detached + large garden = sub-division play. Pro tier unlocks the tier badge, plot size, uplift estimate, and regional land benchmark.
Short-lease flats trade at deep discount, but extending under the 1993 Act often costs far less than the discount. Pro tier unlocks the tier badge, premium breakdown, long-lease ARV and arbitrage maths.
See projected short-stay revenue vs a vanilla BTL for this property.
See real sub-let margins (HMO room rates & SA nightly rates) vs the landlord rent.
Area
Agent & docs

FAQ
About Lon Cae Glas, Llanbedr Dyffryn Clwyd, LL15
Explore nearby