We've tightened what earns a Pursue. A home now needs a published valuation, a strategy that still makes money after real running costs and lender stress tests, and no listing problems that would stop a mortgage. You'll see fewer Pursues, and each one has been checked harder.
See how verdicts work4-bedroom house · HR1 3DT
Sold STCReduced £15k (−2.4%) on 5 OctListed 124 days
Opportunity summary
See Archie’s verdict, returns by strategy and what to check before viewing.
About
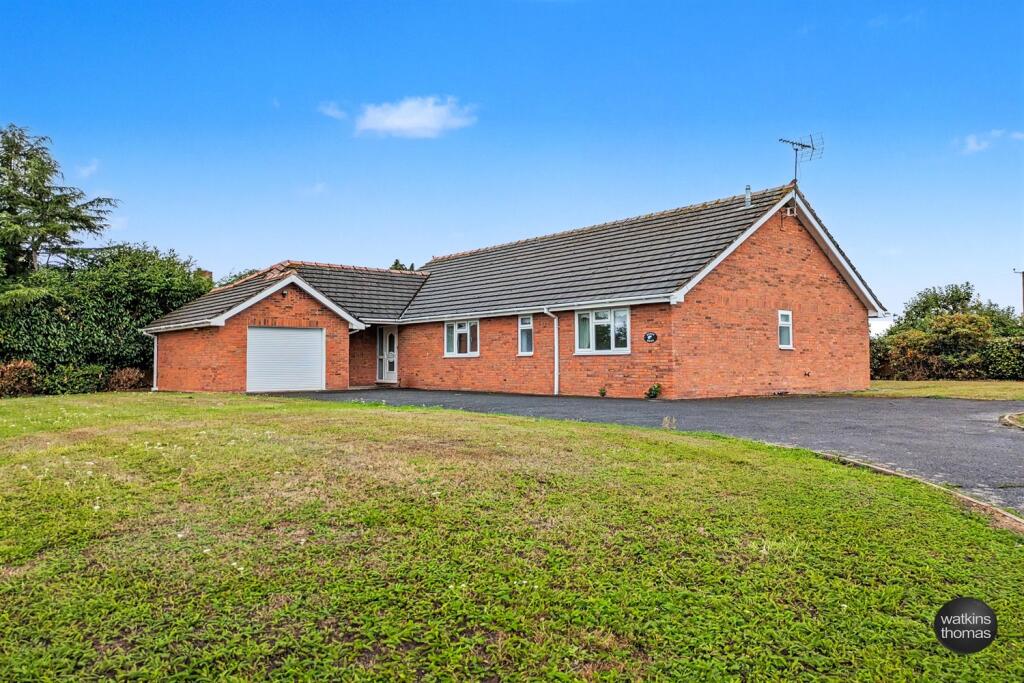
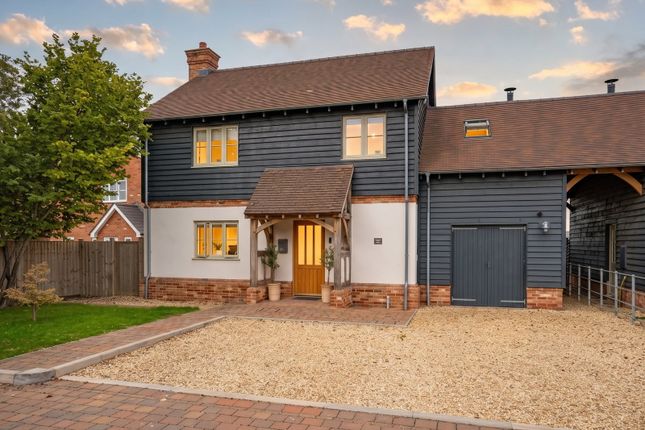
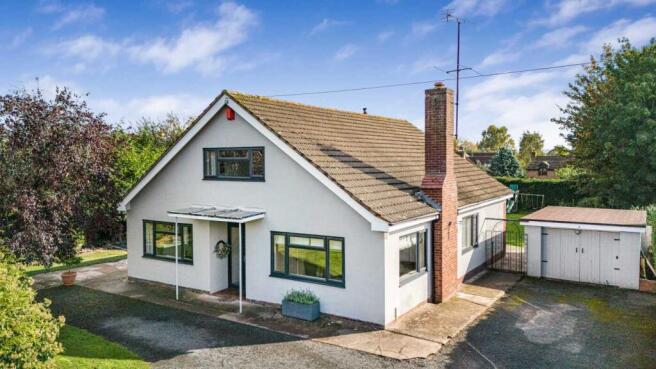
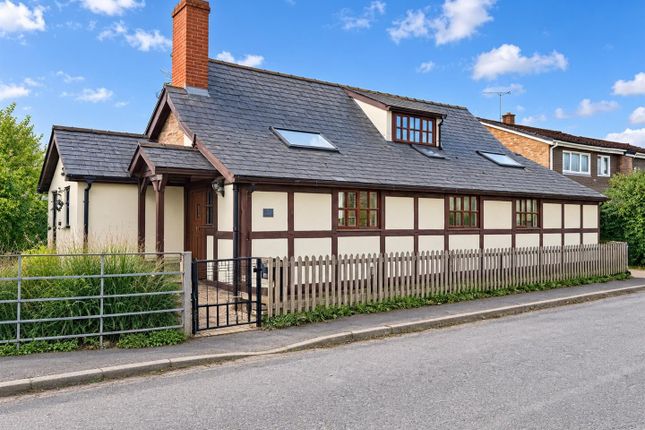
A Stunning Extended 4 Bedroom Detached Home in the Village of Marden, Herefordshire, offering exceptional open plan living, a spectacular rear garden with outdoor bar, integral double garage and a stylish contemporary finish throughout.
Entrance Hall – Sitting Room – Family Room – Open Plan Kitchen/Dining/Sitting Room – Pantry – Study – Utility Room – Downstairs WC – Double Garage – Boiler/Cloakroom – Landing – Bedroom 1 with Ensuite – 3 Further Bedrooms – Family Bathroom – Airing Cupboard – Extensive Rear Garden – Outdoor Bar & Covered Seating Area – Large Patio – Garden Shed – Driveway Parking – 0.25 Acre Plot An exceptional detached family home, extensively extended and beautifully modernised by the current owners to create over 2,600 sq.
Ft of stylish and versatile living.
Set within the sought after village of Marden, the property boasts a striking contemporary design, centred around a spectacular open plan kitchen, dining and sitting room.
The rear extension forms the heart of the home, featuring full width bi-folding doors opening onto the garden, vaulted ceilings with Velux skylights, herringbone tile flooring, a sleek handleless kitchen with quartz worktops, bar peninsula, and a contemporary inset fireplace.
Separate sitting room, family room and study provide additional family spaces, while the landscaped rear garden is equally impressive, offering an expansive patio, generous lawn and a superb bespoke outdoor bar and covered seating area.
Marden is a thriving village approximately four miles north of Hereford, offering a shop, café, primary school and active community, with Walker's Green enjoying a quiet setting and countryside views from several first floor rooms.
The Property Entrance Hall: A bright and welcoming hallway with herringbone tile flooring, anthracite vertical radiator and views through to the rear garden.
A striking staircase with oak and glass balustrade creates an impressive focal point.
Sitting Room: A comfortable reception room finished in sage green and fitted in plush carpet, with a wide window looking across the front lawn and open archway connecting back to the hall and open plan space.
Family Room: A versatile reception space currently used as a games room, with Velux skylight and large front window.
Ideal as a playroom, snug or home cinema, with large cupboard storage behind an oak door. Open Plan Kitchen/Dining/Sitting Room: The outstanding centrepiece of the home.
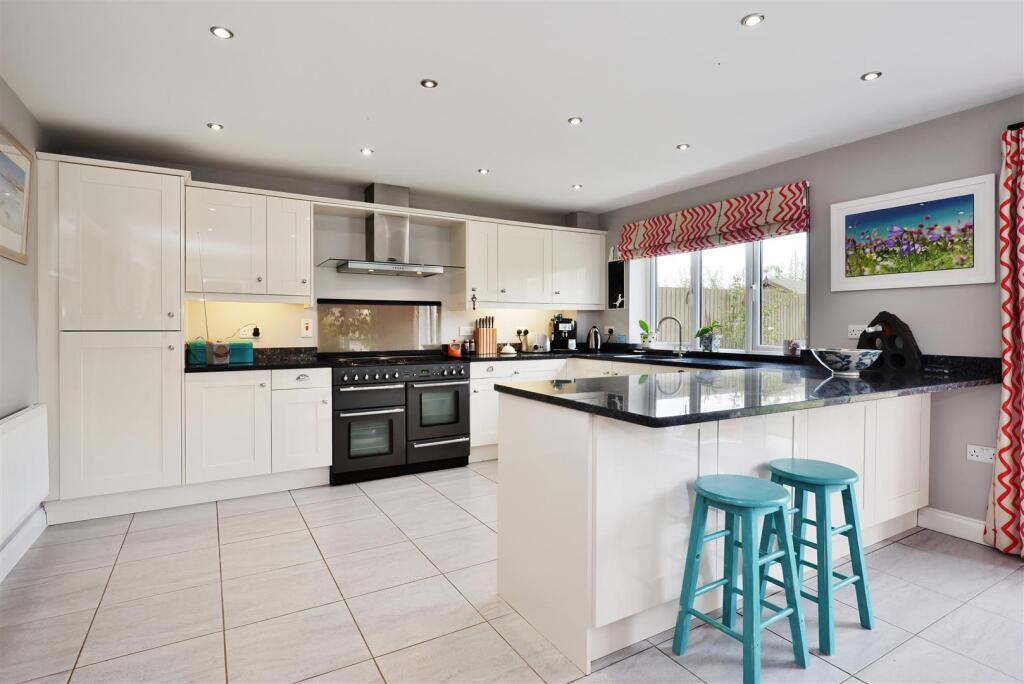
The contemporary kitchen features handleless anthracite units, quartz worktops, a large peninsula with breakfast bar, inset steel sink, AEG double ovens, wine cooler, 5-point electric hob with extractor over, dishwasher and individual full height fridge and separate freezer.
The spacious dining area comfortably accommodates a large family table, while the lounging area features a stylish media wall, with remote controlled electric fireplace and television wall niche above, all set to a backdrop of botanical wallpaper.
Full width bi-folding doors, a large picture window and vaulted ceilings with Velux rooflights flood the room with natural light and create a seamless connection to the garden.
Study & Cloakroom: A practical home office with a picture window overlooking the garden, connecting directly to the utility.
A further door accesses the boiler housing; a good size space ideal for storing coats and shoes.
Utility Room & WC: Fitted with white gloss cabinets, black laminate worktops, steel sink with rinser tap, appliance space and doors to both the garden, downstairs WC and garage.
Double Garage: Integral double garage with twin up and over doors, offering excellent parking, storage or workshop space with internal access.
Landing: A bright landing accessing all first floor rooms, with oak and glass balustrade and a picture window looking out to the rear garden.
Bedroom 1 with Ensuite: A spacious principal bedroom, enjoying a commanding view of the garden from an impressive floor to ceiling gable end window and fitted navy wardrobes.
The contemporary ensuite includes a glazed rainhead shower, low flush WC, vanity basin and heated towel rail.
Bedrooms 2,3 & 4: Three additional bedrooms all of a comfortable size, including fitted carpets and large picture windows, enjoying the lovely front aspect views across Herefordshire countryside.
Family Bathroom: Beautifully finished with floor to ceiling slate effect tiling, including a bath with rainfall shower and glazed panel, vanity basin, low flush WC and towel rail, with a built-in airing cupboard enclosed behind double doors.
Outside The rear garden is one of the property's defining features.
Immediately outside the bi-folding doors, a large patio provides an excellent entertaining terrace before leading down to an extensive lawn enclosed by mature hedging and established trees, creating a high degree of privacy.
The patio is also practical, with an outside tap, power sockets and wall mounted lighting all on the rear of the house.
The bespoke timber outdoor bar and covered seating area is complete with bar servery, shelving, lounge seating, wall lighting and heaters, providing an outstanding space for entertaining throughout much of the year.
A timber garden shed provides useful additional storage.
There is side access to the front, where a wide tarmac driveway offers parking for several vehicles and leads directly to the integral double garage.
Practicalities Herefordshire Council Tax Band ‘E’ Gas Central Heating Double Glazed Throughout All Mains Services Fibre Broadband Available Directions From Hereford, proceed along Commercial Road (A465) towards Worcester.
At the roundabout beyond Aylestone Hill, take the second exit towards Bodenham. Continue for approximately two miles to Sutton St Nicholas, before turning left towards Marden.
Follow the road into the village and continue onto Walker's Green, where the property can be found on the left-hand side. What3Words: ///sorters.ascendant.neat
Value & comps
No previous sales on record.
Returns
Set an offer; the calculator follows it.
We're still gathering serviced-accommodation data for this area.
Archie refurb estimate: a Pro feature
0.0% below asking
This is not financial or investment advice. Prop AI Deals is not authorised by the Financial Conduct Authority (FCA) to provide investment advice.
All investment calculators, property analyses, and AI-generated insights are for informational purposes only. Property investment carries risk and may result in financial loss. All calculations should be independently verified and you should consult with FCA-authorised financial advisers before making any investment decisions.
Past performance does not guarantee future results. Tax implications vary by individual circumstances.
Deal
Properties like this can earn 2–3x BTL yields when converted to HMO, with retrofit costs around £10k/room. Sign in to see the full tier, yield projection, and cost breakdown.
Commercial properties like this can earn 30-50% higher yields when converted to residential under Class MA / Q / P / PA, with prior approval costing ~GBP 96/unit. Sign in to see the recommended route, yield uplift, and cost breakdown.
BRRR-suited properties can recycle 80-100% of investor capital on refi, leaving a high-yielding rental with most of the money out. Sign in to see the refurb cost stack, ARV projection, and refinance maths.
Detached + large garden = sub-division play. Pro tier unlocks the tier badge, plot size, uplift estimate, and regional land benchmark.
Short-lease flats trade at deep discount, but extending under the 1993 Act often costs far less than the discount. Pro tier unlocks the tier badge, premium breakdown, long-lease ARV and arbitrage maths.
See projected short-stay revenue vs a vanilla BTL for this property.
See real sub-let margins (HMO room rates & SA nightly rates) vs the landlord rent.
Area
Agent & docs

FAQ
About 17, Walkers Green, Hereford
Explore nearby