3-bedroom house · BA11 4LN
Sold STCListed 150 days
Opportunity summary
See Archie’s verdict, returns by strategy and what to check before viewing.
About
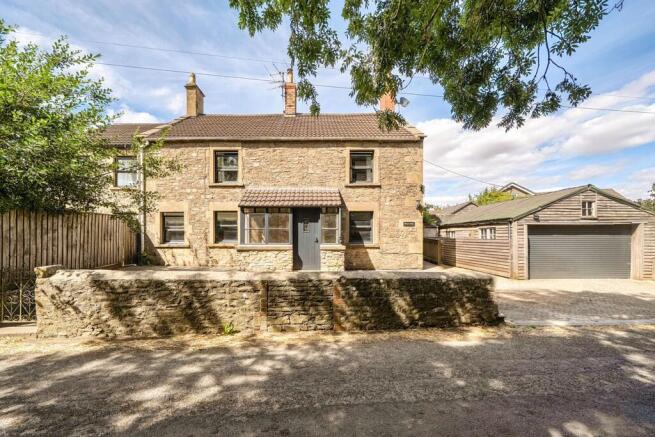
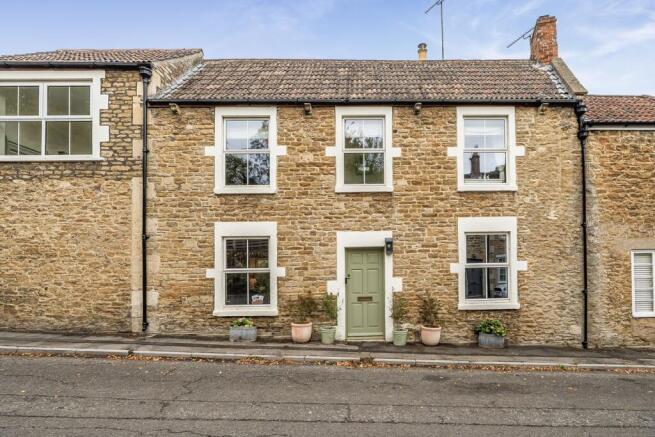
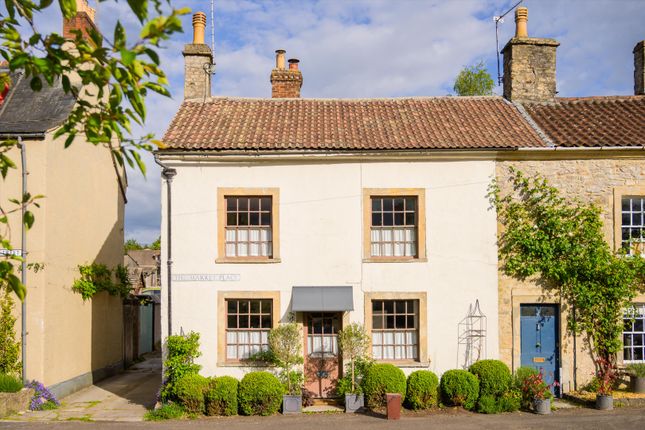
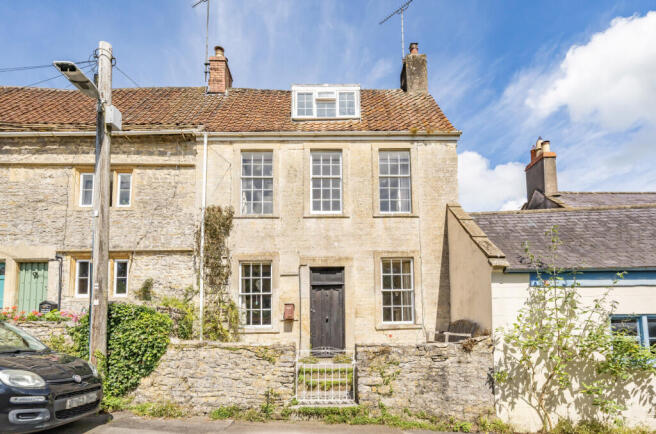
Approached from the road behind a low stone wall and manicured hedging, a pathway meanders through the beautifully planted front garden, setting the cottage back from the lane and providing an attractive sense of privacy and arrival.
The mature planting creates an immediate impression of character before a stable door opens into a welcoming entrance hall. Inside, the quality and cohesion of the renovation is immediately apparent.
Stone flooring runs beneath crisp white walls, complemented by exposed and painted beams, traditional cast iron radiators and exposed copper pipework, all combining to create a refined country aesthetic.
The hallway draws the eye through the house towards the garden beyond, enhancing the natural sense of light and flow.
To one side sits a useful ground floor WC, while to the other the sitting room is a wonderfully atmospheric space centred around an impressive inglenook fireplace with woodburning stove.
Exposed beams, engineered oak flooring and built-in window seating add to the cottage charm, while timber shutters frame the windows beautifully.
Glazed double doors connect seamlessly through to the kitchen, allowing the spaces to flow naturally for both everyday living and entertaining.
A thoughtfully designed rear extension has transformed the rear of the property into a superb kitchen and utility space — undoubtedly the heart of the home.
Flooded with natural light from multiple skylights, the kitchen combines flagstone flooring, shaker-style cabinetry in complementary two-tone colour and solid wooden worktops, all enhanced by carefully chosen industrial-style lighting and retained original beams.
There is ample space for freestanding appliances.
The kitchen opens naturally into a practical utility area with fitted cabinetry and sink, before continuing into the dining space, creating a wonderfully sociable arrangement ideal for modern family life.
Large sliding doors open directly from the kitchen onto the rear terrace, perfectly connecting the indoor and outdoor spaces. Upstairs, the first floor offers two beautifully presented bedrooms.
The master bedroom enjoys a dual-aspect outlook with exposed beams, fitted wardrobes and a cleverly concealed en suite shower room.
A further double bedroom overlooks the surrounding gardens and is served by an elegant family bathroom featuring zellige tiling, a shower over bath and deep recessed windowsills providing excellent display and storage space.
Occupying the top floor is a delightful additional attic space, currently arranged as a charming children’s room, with extensive storage tucked into the eaves and large skylights bringing in an abundance of natural light.
Sisal carpeting runs throughout the upper floors, further enhancing the calm and carefully curated interiors.
The rear garden is a true extension of the home - beautifully enclosed and predominantly south to south-east facing, allowing for excellent sunlight throughout the day.
Directly outside the kitchen, a paved terrace provides an ideal setting for al fresco dining and entertaining, while beyond lies a lawn bordered by richly stocked planting beds filled with seasonal colour.
To the rear of the garden sits a versatile studio and storage space, ideal for home working, hobbies or creative pursuits. ADDITIONAL INFORMATION Oil fired heating.
Mains water, electricity and drainage are connected.
Please note the cooker will not be included in the sale LOCATION The ever popular and sought-after village of Nunney is situated approximately three miles from Frome.
The moated ruins of the castle dating back to the 14th century attract visitors all year round and the brook that runs through the centre of the village borders some of its properties.
There is a school, local convenience store and a public house. Longleat House and Safari Park are within a fifteen-minute drive and the village itself borders fields and walks.
Babington House is also nearby. The Georgian city of Bath and its University are within commuting distance, as is Bristol.
The towns, villages and countryside around provide an excellent range of social and leisure activities for the sportsman and countryman alike, with excellent walking and riding on the adjoining estates of the Duke of Somerset and Stourhead, offer riding permits.
Value & comps
No previous sales on record.
Returns
Set an offer; the calculator follows it.
We're still gathering serviced-accommodation data for this area.
Archie refurb estimate: a Pro feature
0.0% below asking
This is not financial or investment advice. Prop AI Deals is not authorised by the Financial Conduct Authority (FCA) to provide investment advice.
All investment calculators, property analyses, and AI-generated insights are for informational purposes only. Property investment carries risk and may result in financial loss. All calculations should be independently verified and you should consult with FCA-authorised financial advisers before making any investment decisions.
Past performance does not guarantee future results. Tax implications vary by individual circumstances.
Deal
Properties like this can earn 2–3x BTL yields when converted to HMO, with retrofit costs around £10k/room. Sign in to see the full tier, yield projection, and cost breakdown.
Commercial properties like this can earn 30-50% higher yields when converted to residential under Class MA / Q / P / PA, with prior approval costing ~GBP 96/unit. Sign in to see the recommended route, yield uplift, and cost breakdown.
BRRR-suited properties can recycle 80-100% of investor capital on refi, leaving a high-yielding rental with most of the money out. Sign in to see the refurb cost stack, ARV projection, and refinance maths.
Detached + large garden = sub-division play. Pro tier unlocks the tier badge, plot size, uplift estimate, and regional land benchmark.
Short-lease flats trade at deep discount, but extending under the 1993 Act often costs far less than the discount. Pro tier unlocks the tier badge, premium breakdown, long-lease ARV and arbitrage maths.
See projected short-stay revenue vs a vanilla BTL for this property.
See real sub-let margins (HMO room rates & SA nightly rates) vs the landlord rent.
Area
Agent & docs

FAQ
About Frome Road, Nunney, Frome, BA11
Explore nearby