We've tightened what earns a Pursue. A home now needs a published valuation, a strategy that still makes money after real running costs and lender stress tests, and no listing problems that would stop a mortgage. You'll see fewer Pursues, and each one has been checked harder.
See how verdicts work3-bedroom detached house · PE20 2BT
For saleListed 5 days
Opportunity summary
See Archie’s verdict, returns by strategy and what to check before viewing.
About
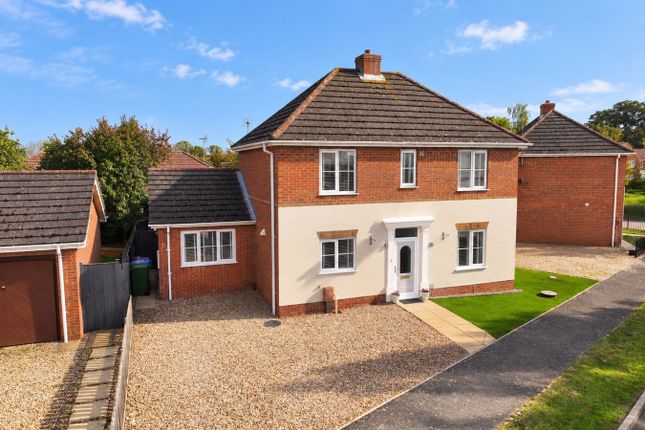
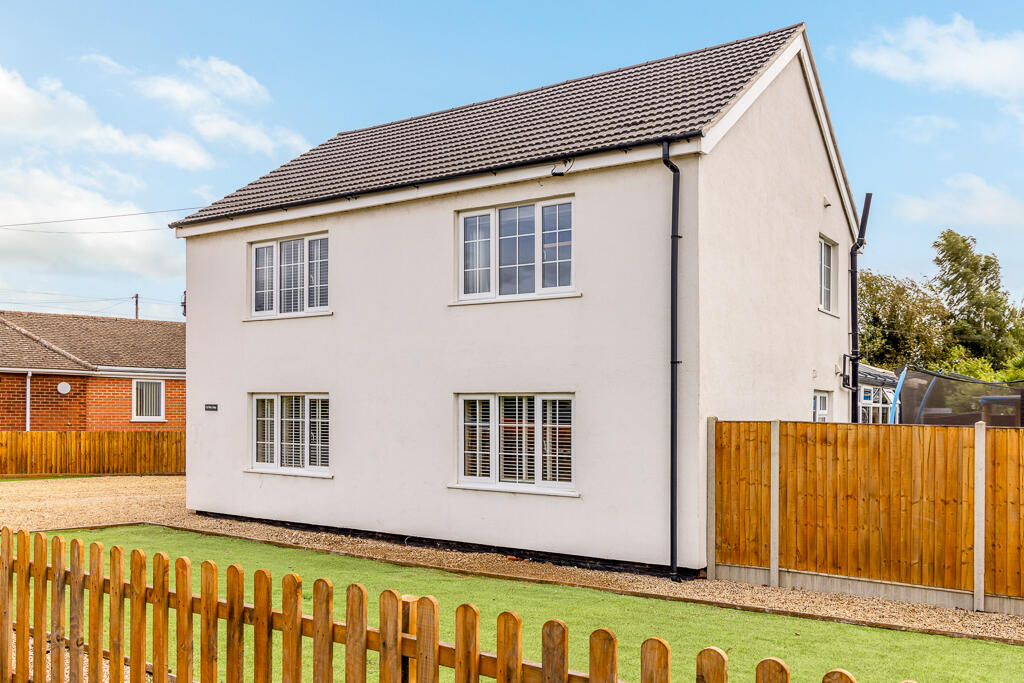
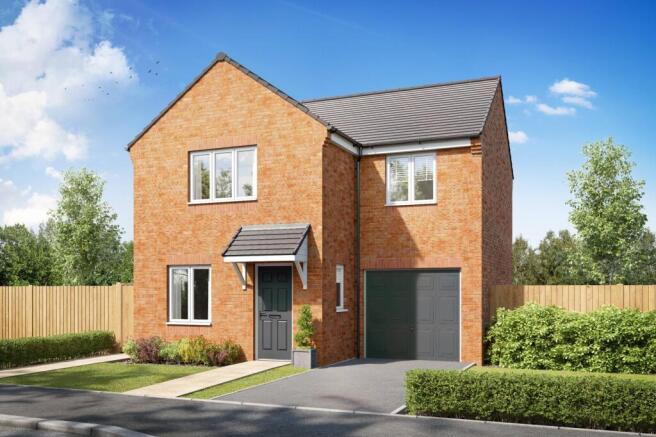
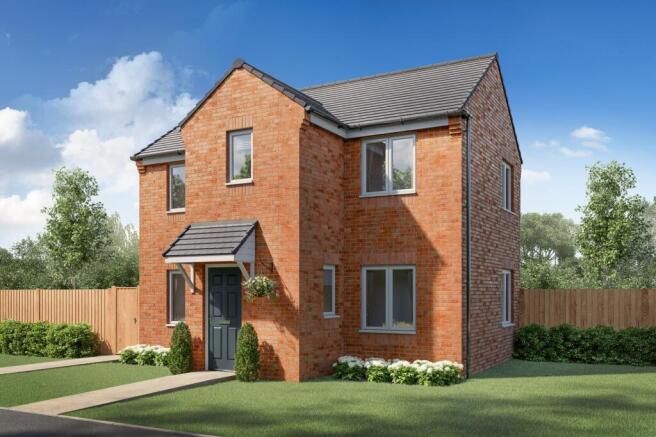
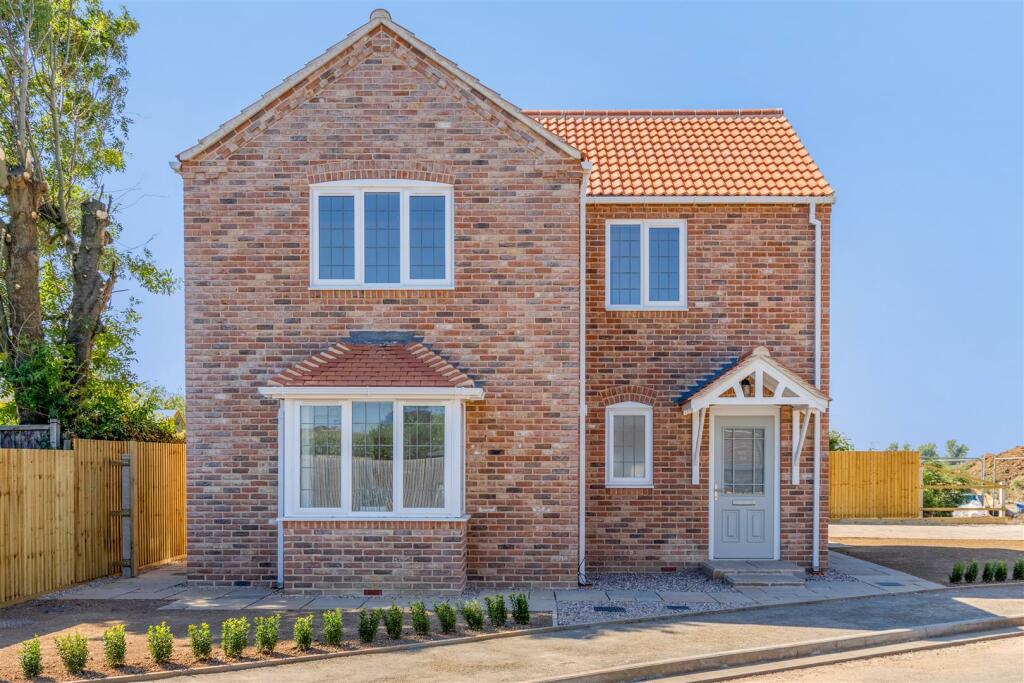
Welcome to Plot 171, featuring 'The Kildare' - a beautiful, detached three bedroom family home located in the charming village of Sutterton.
Designed with everyday practical living in mind, this home is completely finished and ready for you to turn the key and move straight in.
Walk through the front door into a bright entrance hall, complete with a practical downstairs cloakroom.
The living room at the front gives you a peaceful spot to settle down, while the rear kitchen diner is where daily life naturally happens.
It's a great space for family meals or entertaining, with French doors leading straight out into the garden.
Moving upstairs, the principal bedroom features its own en-suite, sitting alongside two further bedrooms and a family bathroom.
Outside, the home is fully equipped for modern, energy efficient living with an eco-friendly Air Source Heat Pump system and a dedicated electric vehicle charging point Both the front and rear gardens come fully turfed with 1.8m privacy fencing and an outside tap.
A private driveway and integral garage complete this fantastic plot.
Nestled in the heart of the Lincolnshire countryside, Sutterton offers a peaceful village lifestyle with a genuine community spirit.
You'll enjoy local amenities right on your doorstep, including a local primary school, village hall, and convenient shops.
For commuters, the nearby A16 and A17 routes make traveling to Boston, Spalding, or Lincoln simple and straightforward, giving you the perfect blend of rural charm and modern convenience.
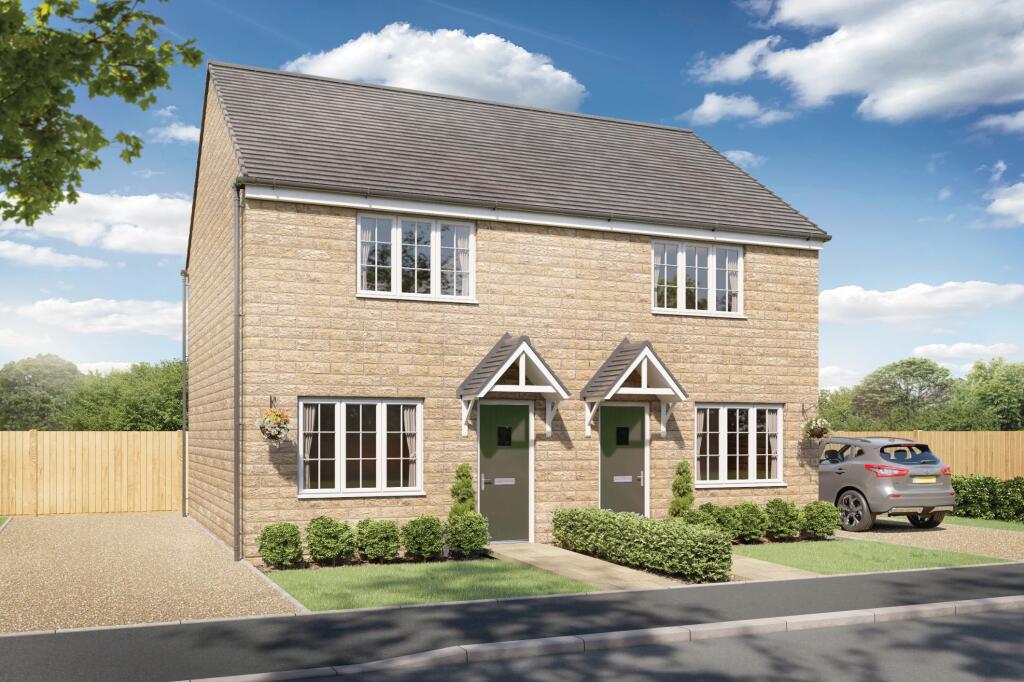
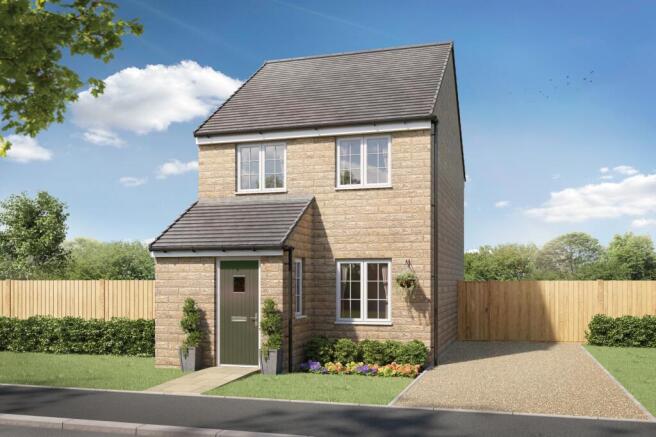
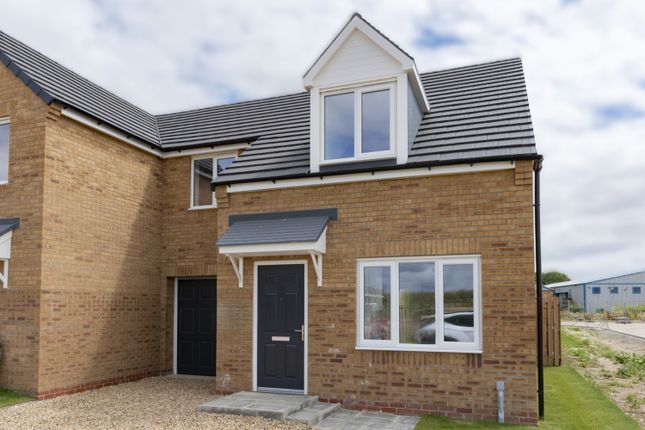
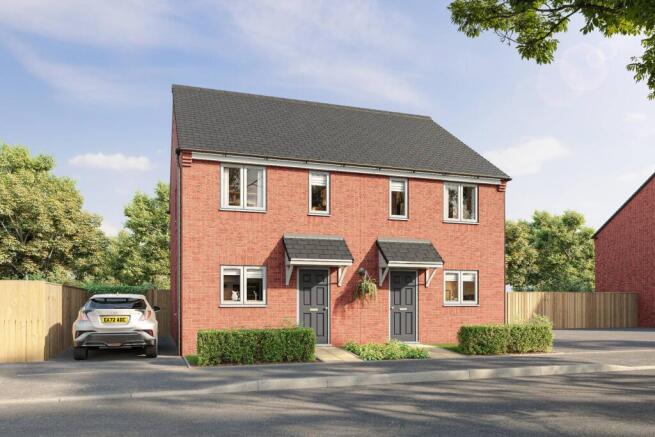
Please note: Show home photographs have been enhanced with ai for illustrative purposes to demonstrate finish standards, and individual plot layouts or details may differ slightly.
Entrance Hall As you step into The Kildare, you're greeted by a cosy entrance hall complete with entrance matting, providing a convenient spot to wipe your shoes before entering the rest of the house.
A window allows natural light to brighten the space, while a radiator ensures warmth and comfort on colder days.
Kitchen Diner 4.15m x 2.4m - 13'7” x 7'10” The Kitchen are has a built-in oven, hob, extractor fan, and space for a washing machine, plenty of worktop space for cooking and cupboards and drawers for storage.
The dining area features double French doors that open directly onto the beautiful garden, allowing you to expand your living space on warm days or enjoy the scenic view with the doors closed on cooler days.
A window over the sink offers a perfect spot to watch the children playing in the garden while you're in the kitchen, or through the French doors if you're in the dining area.
Living Room 4.66m x 3.07m - 15'3” x 10'1” The Living Room is a cosy and comfortable space, and very versatile with how you can arrange your furniture.
Lots of natural light will come into this room with the big window at the front, and a door leading to the kitchen and dining room at the back, where double doors are also letting the light shine through.
There's also a very handy storage area behind a cupboard door, to give you some 'tucked-away' under stairs storage.
Cloakroom 1.69m x 0.99m - 5'7” x 3'3” The downstairs cloakroom, conveniently located just off the kitchen and near the back French doors, is perfect for quick access when you're enjoying the garden.
This setup allows you to pop inside without having to trek through the house and upstairs, keeping your carpets clean and ensuring easy access.
Bedroom One 3.97m x 2.8m - 13'0” x 9'2” The master bedroom is generously sized and comes with its own ensuite bathroom.
This versatile room can accommodate a variety of furniture arrangements, providing a blank canvas for you to create your own relaxing retreat.
Ensuite 2.8m x 1.09m - 9'2” x 3'7” The ensuite is a fantastic space to start your day, featuring a shower cubicle with sliding doors, along with the essential toilet and sink.
This bright and convenient room is a valuable addition to a lovely family home. There's even ample space to add a heated towel rail, which would perfectly complete the room.
Bedroom Two 4.14m x 3.34m - 13'7” x 10'11” Bedroom two is an excellent choice for children or as a guest room, providing plenty of space to comfortably fit a double bed or even bunk beds.
Its versatile layout ensures it can adapt to various needs, whether you're setting up a cosy space for your little ones or creating a welcoming retreat for visitors.
Bedroom Three 3.71m x 2.11m - 12'2” x 6'11” The smallest bedroom in this home is still impressively spacious, offering ample room for a single bed or even functioning as a home office for those who work or study from home.
With enough space to accommodate a single bed, desk, and wardrobe, you won't need to compromise on your needs.
This versatile room is both practical and adaptable, making it a valuable addition to the home.
Family Bathroom 1.96m x 1.86m - 6'5” x 6'1” Picture yourself unwinding in a luxurious bath after a long day at work, savoring a drink and a good book before retreating to the elegant bedroom or relaxing living room.
Pure bliss. The family bathroom features stylish Porcelanosa tiles around the bath and sink, with a privacy window that lets in natural light.
For a touch of indulgence, there's ample space for candles to create that perfect spa' ambiance.
Garden The gardens here exceed expectations for a new build, offering a generously sized space that's already turfed and ready for you to personalise.
Whether you envision creating a vibrant floral haven, setting up a tranquil retreat with relaxing furniture and soothing water features, or designing a safe and fun play area for the kids, there's ample room to make it your own.
The layout allows for distinct areas to cater to the whole family, including plenty of space for summer barbecues and outdoor gatherings.
The charm extends beyond the back garden; the front garden also enhances the property's appeal, creating a picturesque and welcoming setting that adds to the overall beauty of your new home.
Garage & Driveway An integral garage completes the useful space in this family home, with a personnel door leading to the back garden.
The front up and over doorway is also painted in the same colour as the front door of the home, together with the front garden, this creates a stunning home for you and your family to live in.
Value & comps
No previous sales on record.
Returns
Set an offer; the calculator follows it.
We're still gathering serviced-accommodation data for this area.
Archie refurb estimate: a Pro feature
0.0% below asking
This is not financial or investment advice. Prop AI Deals is not authorised by the Financial Conduct Authority (FCA) to provide investment advice.
All investment calculators, property analyses, and AI-generated insights are for informational purposes only. Property investment carries risk and may result in financial loss. All calculations should be independently verified and you should consult with FCA-authorised financial advisers before making any investment decisions.
Past performance does not guarantee future results. Tax implications vary by individual circumstances.
Deal
Properties like this can earn 2–3x BTL yields when converted to HMO, with retrofit costs around £10k/room. Sign in to see the full tier, yield projection, and cost breakdown.
Commercial properties like this can earn 30-50% higher yields when converted to residential under Class MA / Q / P / PA, with prior approval costing ~GBP 96/unit. Sign in to see the recommended route, yield uplift, and cost breakdown.
BRRR-suited properties can recycle 80-100% of investor capital on refi, leaving a high-yielding rental with most of the money out. Sign in to see the refurb cost stack, ARV projection, and refinance maths.
Detached + large garden = sub-division play. Pro tier unlocks the tier badge, plot size, uplift estimate, and regional land benchmark.
Short-lease flats trade at deep discount, but extending under the 1993 Act often costs far less than the discount. Pro tier unlocks the tier badge, premium breakdown, long-lease ARV and arbitrage maths.
See projected short-stay revenue vs a vanilla BTL for this property.
See real sub-let margins (HMO room rates & SA nightly rates) vs the landlord rent.
Area
Agent & docs

FAQ
About Kildare, Sutterton
Explore nearby