3-bedroom semi-detached house · TR13 9LN
Sold STCListed 21 days
Opportunity summary
See Archie’s verdict, returns by strategy and what to check before viewing.
About
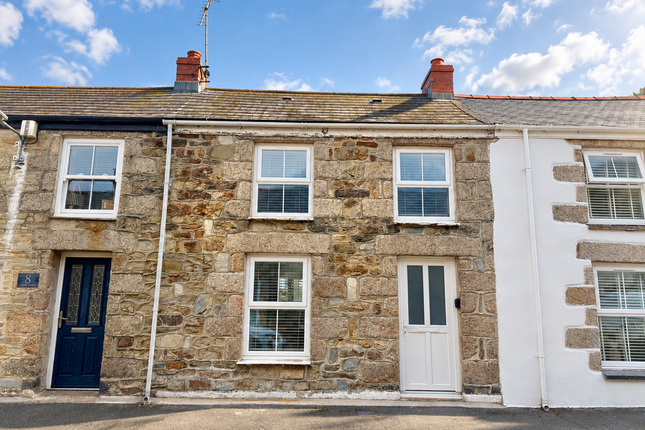
Porthleven, Semi Detached Coastal Village Home Situated within walking distance of the village centre and primary school, this three bedroom semi detached house offers well proportioned accommodation and an excellent opportunity to create a wonderful family home.
The living room provides a cosy and welcoming space, with a focal log burner creating a warm atmosphere and a natural place to relax.
The kitchen/diner forms the heart of the home, offering a sociable environment for entertaining friends and family and providing plenty of space for everyday dining.
Stairs lead to the first floor, where there are three well proportioned bedrooms together with the family bathroom.
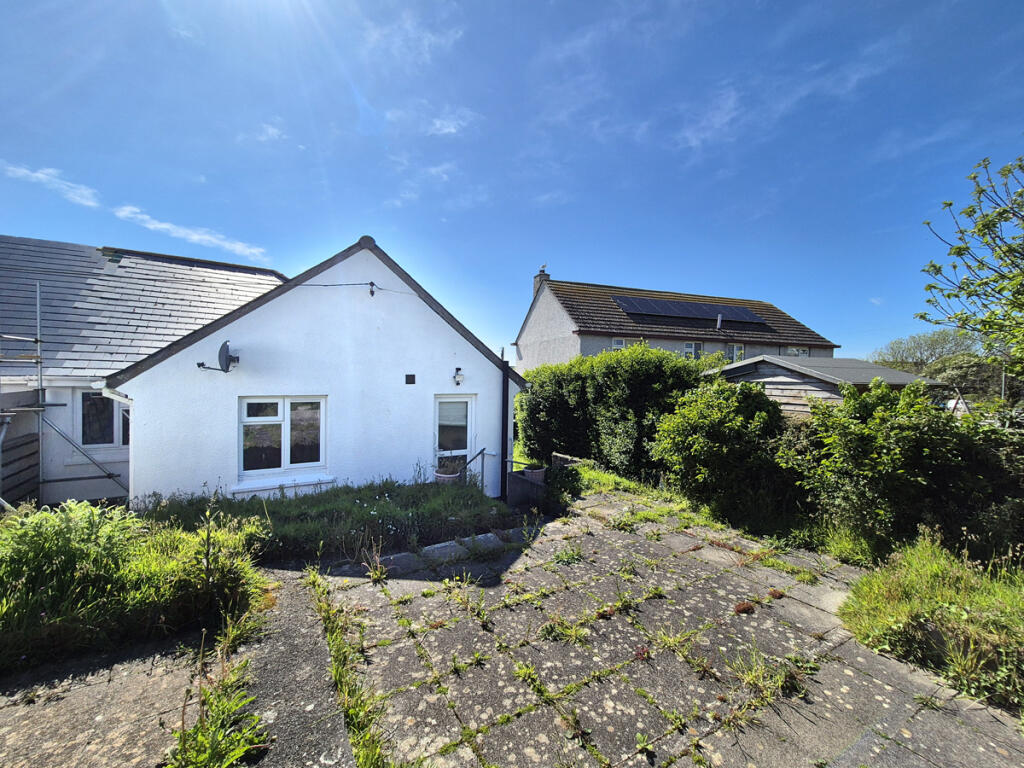
To the rear, the enclosed garden is arranged over three tiers and offers excellent potential for landscaping.
With some thought and imagination, the space could be transformed into an attractive and versatile garden designed to make the most of the available area.
A useful utility room is located to the rear of the garage, providing valuable space for white goods and additional storage, meaning essential cupboard space is not lost within the kitchen.
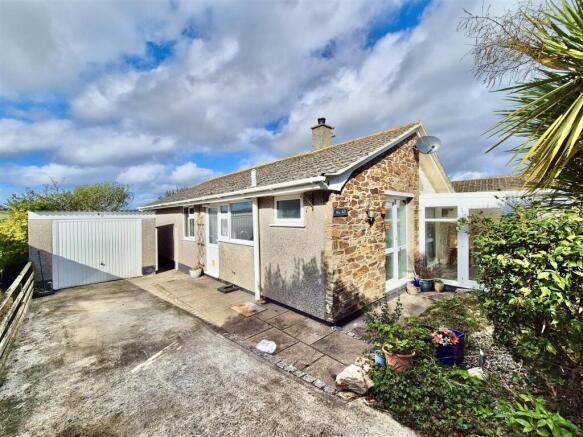
To the front, a driveway provides off road parking for one vehicle.
Location – Porthleven is a vibrant village offering an array of quality restaurants and cafes as well as day to day facilities, including a supermarket, primary school, doctors surgery and regular bus links.
With a gorgeous traditional working harbour and beach. If you're looking to go further afield, the city of Truro and the towns of Falmouth, Penzance and Hayle are all within a 20 to 30 minute drive.
Accommodation – Entrance Hallway Living Room Kitchen/Diner Stairs to Landing Bathroom Bedroom One Bedroom Two Bedroom Three Utility Room- Providing a useful space for all your white goods, helping to maximise the available cupboard storage within the kitchen.
Garage – with an electric door providing a good amount of storage. Parking – Driveway providing off road parking for one vehicle.
Outside – The enclosed rear garden is thoughtfully tiered into three sections, creating a versatile and attractive outdoor space.
Two areas of lawn provide plenty of room for children or gardening, while the patio area offers an ideal spot for outdoor seating and entertaining. Services – Mains water, drainage and electricity.
Lpg Central Heating. Planning Information –Our clients have informed us that conditional planning permission has been granted to extend the property.
Further information can be found under planning reference PA22/02298.
Council Tax Band – C What3Words – ///worthy.booth.blizzard Anti Money Laundering Regulations – Purchasers- It is a legal requirement that we receive verified id from all buyers before a sale can be instructed.
We will inform you of the process once your offer has been accepted. Proof of Finances- Before agreeing a sale, we will require proof of your financial ability to purchase.
We will inform you of what we require prior to agreeing a sale. Broadband & Mobile Phone Coverage- To check the broadband coverage for this property please visit .
To check mobile phone coverage please visit
Value & comps
No previous sales on record.
Returns
Set an offer; the calculator follows it.
We're still gathering serviced-accommodation data for this area.
Archie refurb estimate: a Pro feature
0.0% below asking
This is not financial or investment advice. Prop AI Deals is not authorised by the Financial Conduct Authority (FCA) to provide investment advice.
All investment calculators, property analyses, and AI-generated insights are for informational purposes only. Property investment carries risk and may result in financial loss. All calculations should be independently verified and you should consult with FCA-authorised financial advisors before making any investment decisions.
Past performance does not guarantee future results. Tax implications vary by individual circumstances.
Deal
Properties like this can earn 2–3x BTL yields when converted to HMO, with retrofit costs around £10k/room. Sign in to see the full tier, yield projection, and cost breakdown.
Commercial properties like this can earn 30-50% higher yields when converted to residential under Class MA / Q / P / PA, with prior approval costing ~GBP 96/unit. Sign in to see the recommended route, yield uplift, and cost breakdown.
BRRR-suited properties can recycle 80-100% of investor capital on refi, leaving a high-yielding rental with most of the money out. Sign in to see the refurb cost stack, ARV projection, and refinance maths.
Detached + large garden = sub-division play. Pro tier unlocks the tier badge, plot size, uplift estimate, and regional land benchmark.
Short-lease flats trade at deep discount, but extending under the 1993 Act often costs far less than the discount. Pro tier unlocks the tier badge, premium breakdown, long-lease ARV and arbitrage maths.
See projected short-stay revenue vs a vanilla BTL for this property.
See real sub-let margins (HMO room rates & SA nightly rates) vs the landlord rent.
Area
Agent & docs
FAQ
About 11, West View, Porthleven
Explore nearby