3-bedroom house · TN8 6JT
Listing removedListed 184 days
Opportunity summary
See Archie’s verdict, returns by strategy and what to check before viewing.
About
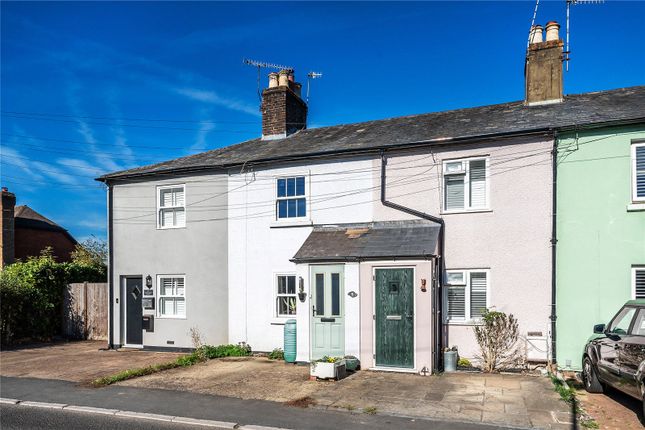
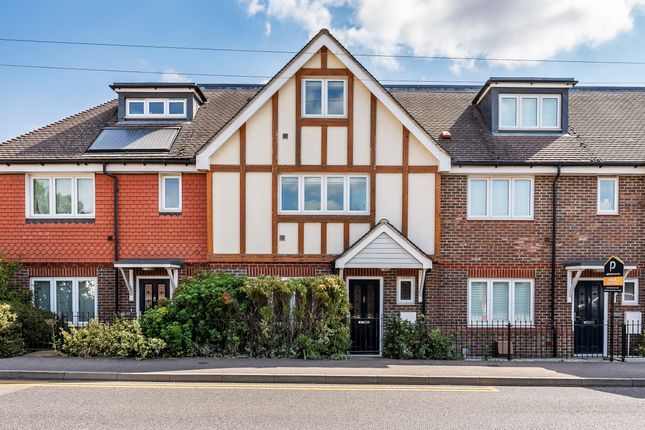
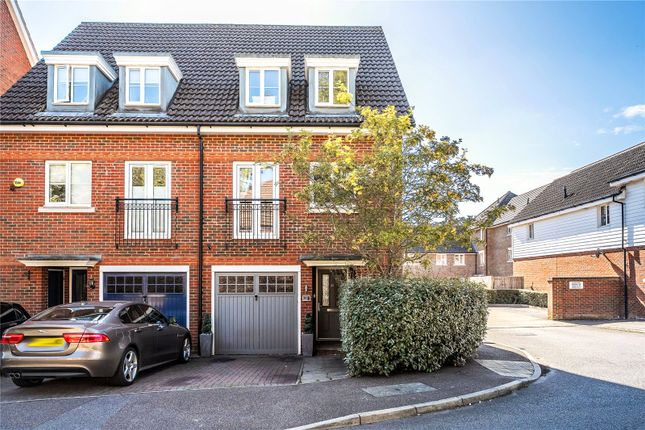
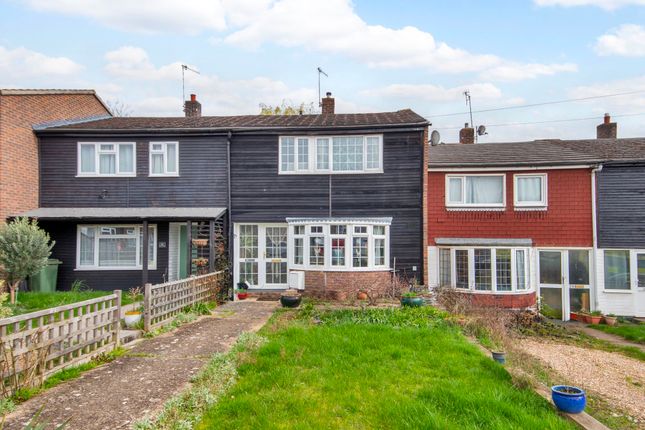
For All Enquiries Quote - Ref MH1439 guide price £400,000 - £435,000 Beautifully presented and full of charm, this delightful end-of-terrace character home is ideally positioned within the ever-popular Marlpit Hill area of Edenbridge, within easy walking distance of the mainline station.
Occupying a generous double-width plot with a sunny southerly aspect, the property offers excellent scope for extension (planning granted) while already providing well-balanced, thoughtfully maintained accommodation throughout.
Approached via a gravel driveway, the property opens into a welcoming hallway with stairs rising to the first floor and attractive engineered oak flooring, setting the tone for the home.
The sitting room is a particularly inviting space, featuring a double-glazed sash window to the front, a central open fireplace with fitted cabinetry and shelving to the recesses, decorative ceiling cornicing, and continued oak flooring.
To the rear, the kitchen/dining room offers a fantastic, sociable space, again with engineered oak flooring and a charming cast-iron fireplace.
The kitchen is fitted with a stylish range of two-tone wall and base units, complemented by industrial-style aluminum worktops, a ceramic sink, oven with hob, and a range of clever storage solutions, including a walk-in understairs pantry and fitted cupboards.
A side window allows plenty of natural light. Leading off the kitchen is a useful utility/lobby area with space and plumbing for appliances, as well as access to the garden and the family bathroom.
The bathroom is finished in a classic Victorian style, comprising a paneled bath with a rainfall shower over, a high-level WC, a pedestal basin, and a chrome ladder towel rail, with a cupboard housing a modern Viessmann combination boiler.
Upstairs, the first-floor landing provides access to the bedrooms and the loft space, which is boarded, part-insulated, and fitted with lighting.
The main bedroom has a front aspect, fitted wardrobes, and a private ensuite cloakroom.
The second bedroom is another generous double with fitted shutters, a wardrobe, and an attractive cast-iron fireplace.
Off this room is an additional room, currently arranged as a nursery, offering flexibility as a bedroom, dressing room, or home office.
Externally, the property truly stands out, set on a wider-than-average plot with ample off-road parking to the front and gated side access.
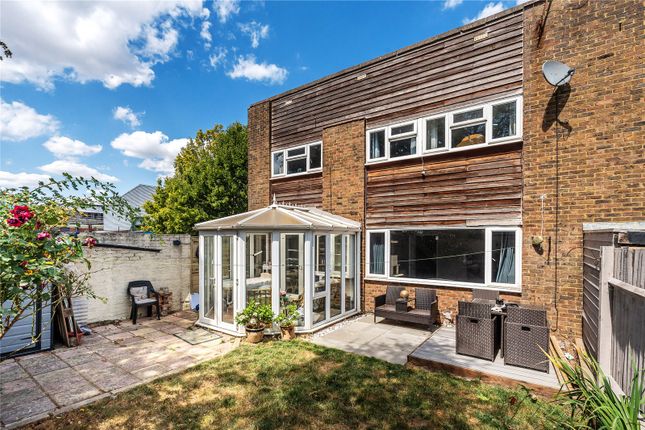
The rear garden enjoys a sunny southerly orientation and has been thoughtfully arranged with paved and decked seating areas, a level lawn, and mature beech hedging providing a high degree of privacy.
A standout addition is the detached timber outbuilding, currently utilised as a home office/gym.
Fully insulated with vaulted ceiling, power, lighting, and double glazing, it offers a highly versatile space ideal for modern living.
The property benefits from all mains services, gas central heating via a recently installed Viessmann boiler, and double-glazed windows throughout.
Planning permission has been granted (Ref: 24/01281/house) for a two-story side extension and single-story rear extension, presenting an exciting opportunity to further enhance and add value to an already wonderful home.
Conveniently located, Edenbridge offers a range of local amenities, including independent shops, cafes, restaurants, and well-known retailers such as Waitrose, Lidl, Tesco Express, Boots, and Costa Coffee.
The town benefits from two mainline stations with direct links to London, while the M25 (J5 & J6) is easily accessible.
Excellent schooling options are available locally and in surrounding towns, along with a variety of leisure facilities including a swimming pool, parks, golf courses, and nearby National Trust attractions such as Hever Castle.
Council Tax: Band D – Sevenoaks District Council EPC Rating: C Viewings highly recommended.
Value & comps
No previous sales on record.
Returns
Set an offer; the calculator follows it.
We're still gathering serviced-accommodation data for this area.
Archie refurb estimate: a Pro feature
0.0% below asking
This is not financial or investment advice. Prop AI Deals is not authorised by the Financial Conduct Authority (FCA) to provide investment advice.
All investment calculators, property analyses, and AI-generated insights are for informational purposes only. Property investment carries risk and may result in financial loss. All calculations should be independently verified and you should consult with FCA-authorised financial advisers before making any investment decisions.
Past performance does not guarantee future results. Tax implications vary by individual circumstances.
Deal
Properties like this can earn 2–3x BTL yields when converted to HMO, with retrofit costs around £10k/room. Sign in to see the full tier, yield projection, and cost breakdown.
Commercial properties like this can earn 30-50% higher yields when converted to residential under Class MA / Q / P / PA, with prior approval costing ~GBP 96/unit. Sign in to see the recommended route, yield uplift, and cost breakdown.
BRRR-suited properties can recycle 80-100% of investor capital on refi, leaving a high-yielding rental with most of the money out. Sign in to see the refurb cost stack, ARV projection, and refinance maths.
Detached + large garden = sub-division play. Pro tier unlocks the tier badge, plot size, uplift estimate, and regional land benchmark.
Short-lease flats trade at deep discount, but extending under the 1993 Act often costs far less than the discount. Pro tier unlocks the tier badge, premium breakdown, long-lease ARV and arbitrage maths.
See projected short-stay revenue vs a vanilla BTL for this property.
See real sub-let margins (HMO room rates & SA nightly rates) vs the landlord rent.
Area
Agent & docs
FAQ
About Spring Cottages,4, Hilders Lane, Edenbridge
Explore nearby