3-bedroom house · TN8 5JA
Listing removedReduced £10k (−2.8%) on 30 JulListed 135 days
Opportunity summary
See Archie’s verdict, returns by strategy and what to check before viewing.
About
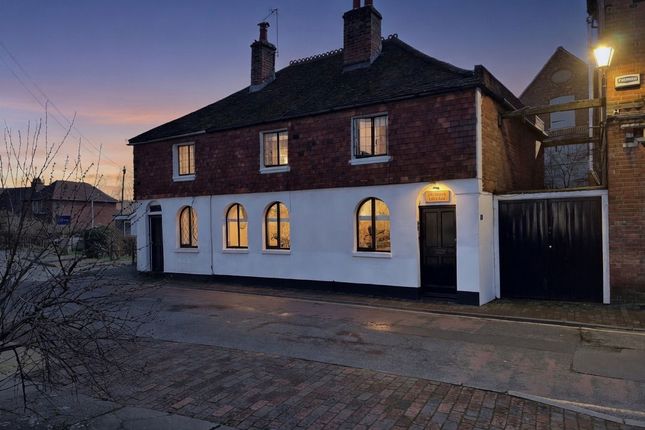
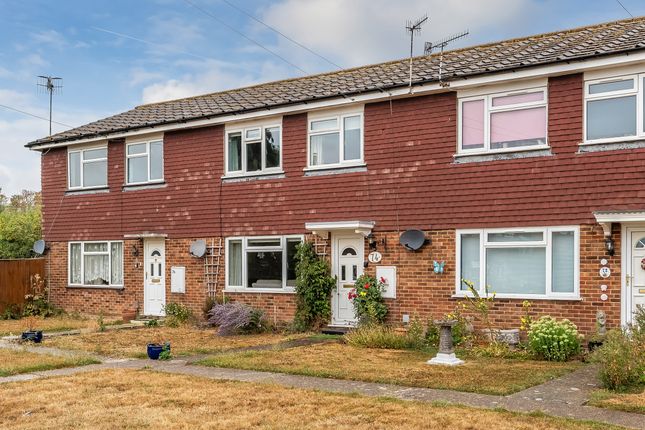
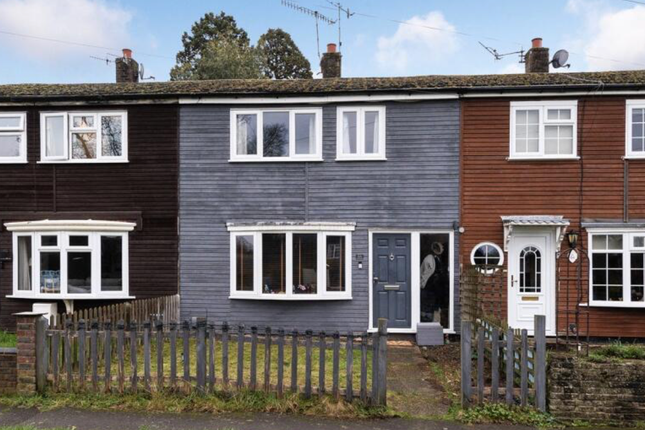
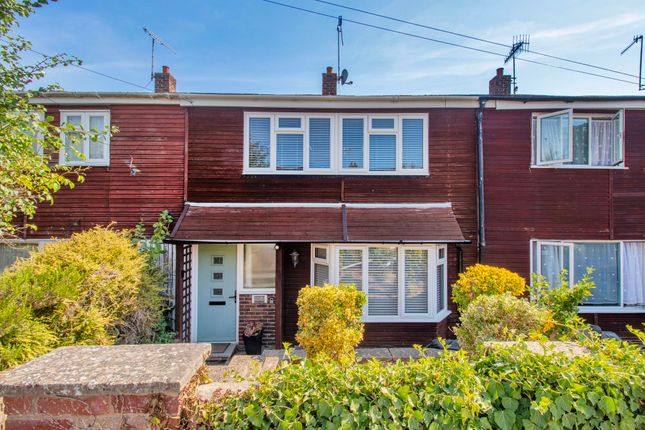
Situated in a pleasant position overlooking Stangrove Park to the rear, this well-presented three-bedroom home offers comfortable and practical living space, ideal for first-time buyers, young families or those looking to downsize.
The property is approached via an attractive front garden with mature shrubs and decorative stone chippings leading to the front porch and entrance hallway.
From the hallway, there is access to the sitting room, kitchen/dining room and cloakroom.
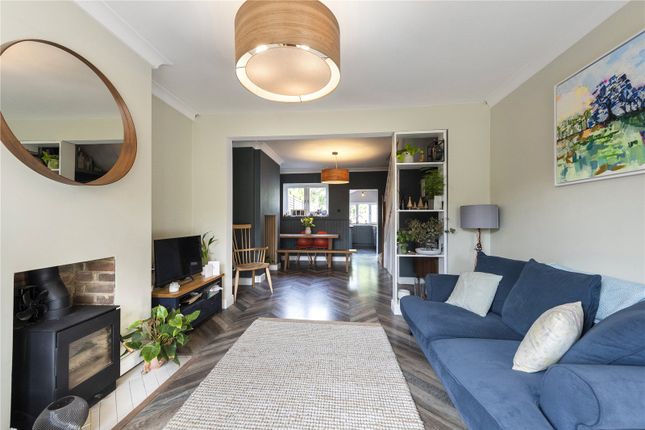
The sitting room is positioned to the front of the property and provides a cosy yet spacious living area with laminate flooring, a feature fireplace and plenty of natural light from the front aspect window.
To the rear, the kitchen/dining room has been fitted with a modern range of eye and base level units with integrated appliances including a double oven, halogen hob, fridge freezer and washing machine.
There is ample space for a dining table, making it a great social space, while the rear door opens directly onto the garden.
Upstairs, the landing leads to all three bedrooms, the family bathroom and the airing cupboard, along with loft access.
Bedroom one is a good-sized main bedroom with built-in wardrobes and a front aspect window.
Bedroom two is another comfortable double room with useful built-in storage and views overlooking Stangrove Park. Bedroom three would work well as a child’s bedroom, nursery or home office.
The family bathroom has been updated with a modern suite comprising a panel enclosed bath with shower over and glass screen, vanity, wash hand basin, low level W/C, heated towel rail and tiled finishes.
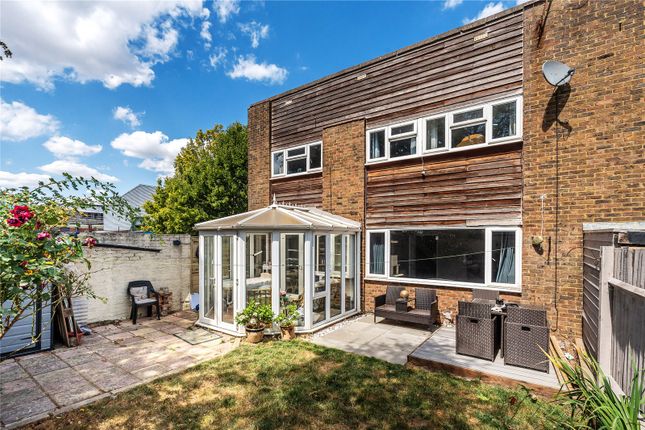
Outside, the rear garden has been landscaped to create a low-maintenance but attractive outdoor space.
There is a limestone patio area, resin storage shed and steps leading up to a lawn with mature shrubs and a further seating area with a pergola to the rear, ideal for enjoying the evening sun.
There are also external power points and an outside tap. Call us now, we are **Open 8 am – 6 pm 7 Days a Week Situation The property is located off Crouch House Road, Edenbridge, TN8.
There are two railway stations in the town offering services to Central London, both of which are walking distance from the property.
Gatwick airport lies a twenty five minute drive away as does the M25 at Junction six.
The property lies within walking distance of Edenbridge town centre with its range of independent shops including a large Waitrose supermarket, Stangrove Park, The Eden Centre and The Edenbridge Leisure Centre.
There are also tremendous country walks nearby. Front Porch The front porch has a door into the main entrance hallway.
Entrance Hallway The hallway has laminate flooring, a door into the sitting room, the kitchen dining room and the cloakroom.
Cloakroom A useful room that has a low-level W/C, a wash-hand basin vanity unit with mixer taps, and a glass block window.
Sitting Room (4.42 m x 3.35 m (14'6" x 11'0")) A comfortable sitting room that has laminate flooring, a feature fireplace, a radiator and a double-glazed window to the front.
Kitchen/Dining Room (5.18 m x 2.82 m (17'0" x 9'3")) A modern kitchen that has a range of eye and base level units, square-edged worktop with inset one-and-a-half bowl stainless steel sink unit with mixer taps, inset four-ring halogen hob, integrated double oven, fridge freezer, washing machine/dryer and dishwasher, laminate flooring, a double-glazed window to the rear, and a double-glazed door leading into the rear garden.
First Floor Landing The carpeted stairs lead to the landing that has doors to all three bedrooms, the family bathroom and an airing cupboard. There is also a loft access panel.
Bedroom One (4.42 m x 3.45 m (14'6" x 11'4")) The main bedroom has carpeted flooring, built-in wardrobes, a radiator and a double-glazed window to the front.
Bedroom Two (3.45 m x 2.57 m (11'4" x 8'5")) The second bedroom is a double room and has carpeted flooring, a radiator, a built-in storage cupboard and a double-glazed window to the rear that looks onto Stangrove Park.
Bedroom Three (2.31 m x 2.74 m (7'7" x 9'0")) The third bedroom has carpeted flooring, a radiator, an over-stairs storage cupboard and a double-glazed window to the front.
Family Bathroom A modern family bathroom that has tiled flooring, a low-level W/C, a panel enclosed bath with a wall-mounted shower unit and glass screen and mixer taps, a low-level W/C, a wash hand basin vanity unit with mixer taps, a shaver point, a wall-mounted heated towel rail, tiled walls and a double-glazed frosted window to the rear.
Outside To the front, there is a pleasant front garden that has mature shrubs and attractive stones, and a path leads to the front porch.
To the rear, there is a limestone patio with a resin garden shed for storage.
Steps up to a level lawn gain with mature flowering shrubs and a path to the rear with a hardstanding measuring 2.8m x 3.6m with a pergola (can be negotiated), ideal for enjoying the evening sun or the perfect base for a home office.
There are also exterior power points and a water tap.
Services Mains services Council Tax Band C Anti-Money Laundering Requirements In line with current hmrc regulations, we are required to carry out Anti-Money Laundering (aml) checks on all purchasers once an offer has been accepted.
A non-refundable administration fee of £30 + VAT (£36) applies for each prospective purchaser.
Please note: Satisfactory aml checks, along with proof of funds, are required before a memorandum of sale is issued.
Consumer Protection From Unfair Trading Regulations 2008 Platform Property (the agent) has not tested any apparatus, equipment, fixtures and fittings or services and therefore cannot verify that they are in working order or fit for the purpose.
A buyer is advised to obtain verification from their solicitor or surveyor. References to the tenure of a property are based on information supplied by the seller.
Platform Property has not had sight of the title documents. Items shown in photographs are not included unless specifically mentioned within the sales particulars.
They may however be available by separate negotiation, please ask us at Platform Property.
We kindly ask that all buyers check the availability of any property of ours and make an appointment to view with one of our team before embarking on any journey to see a property.
Value & comps
No previous sales on record.
Returns
Set an offer; the calculator follows it.
We're still gathering serviced-accommodation data for this area.
Archie refurb estimate: a Pro feature
0.0% below asking
This is not financial or investment advice. Prop AI Deals is not authorised by the Financial Conduct Authority (FCA) to provide investment advice.
All investment calculators, property analyses, and AI-generated insights are for informational purposes only. Property investment carries risk and may result in financial loss. All calculations should be independently verified and you should consult with FCA-authorised financial advisers before making any investment decisions.
Past performance does not guarantee future results. Tax implications vary by individual circumstances.
Deal
Properties like this can earn 2–3x BTL yields when converted to HMO, with retrofit costs around £10k/room. Sign in to see the full tier, yield projection, and cost breakdown.
Commercial properties like this can earn 30-50% higher yields when converted to residential under Class MA / Q / P / PA, with prior approval costing ~GBP 96/unit. Sign in to see the recommended route, yield uplift, and cost breakdown.
BRRR-suited properties can recycle 80-100% of investor capital on refi, leaving a high-yielding rental with most of the money out. Sign in to see the refurb cost stack, ARV projection, and refinance maths.
Detached + large garden = sub-division play. Pro tier unlocks the tier badge, plot size, uplift estimate, and regional land benchmark.
Short-lease flats trade at deep discount, but extending under the 1993 Act often costs far less than the discount. Pro tier unlocks the tier badge, premium breakdown, long-lease ARV and arbitrage maths.
See projected short-stay revenue vs a vanilla BTL for this property.
See real sub-let margins (HMO room rates & SA nightly rates) vs the landlord rent.
Area
Agent & docs

FAQ
About 26 Pine Grove, Edenbridge
Explore nearby