3-bedroom semi-detached house · GL12 7SB
Sold STCListed 36 days
Opportunity summary
See Archie’s verdict, returns by strategy and what to check before viewing.
About
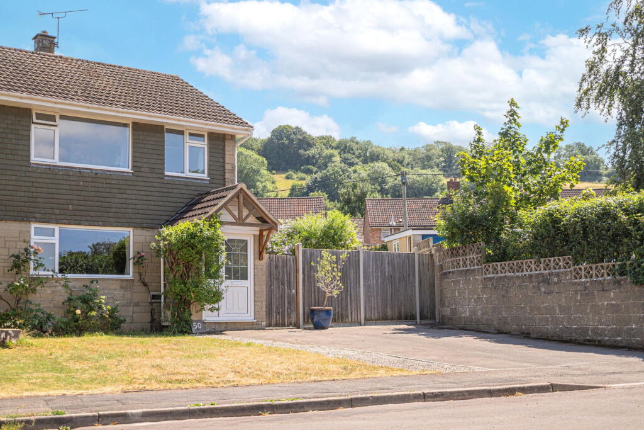
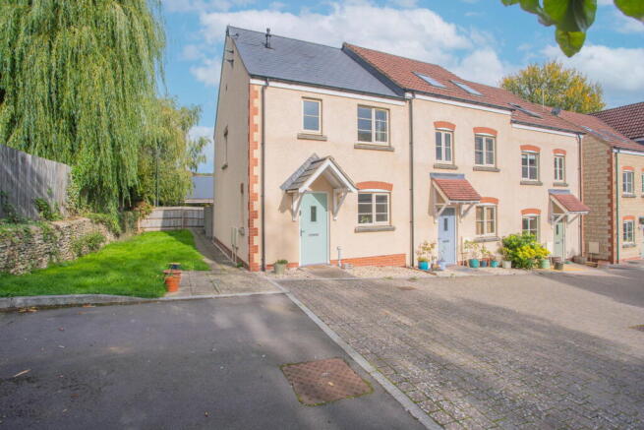
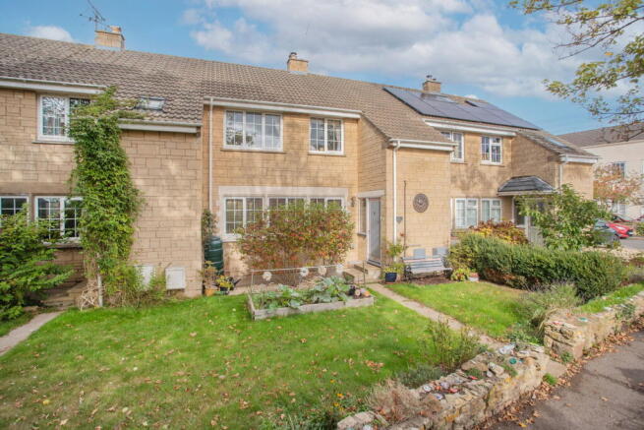
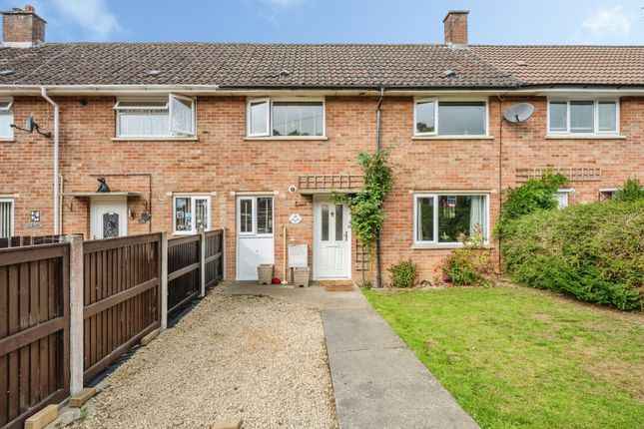
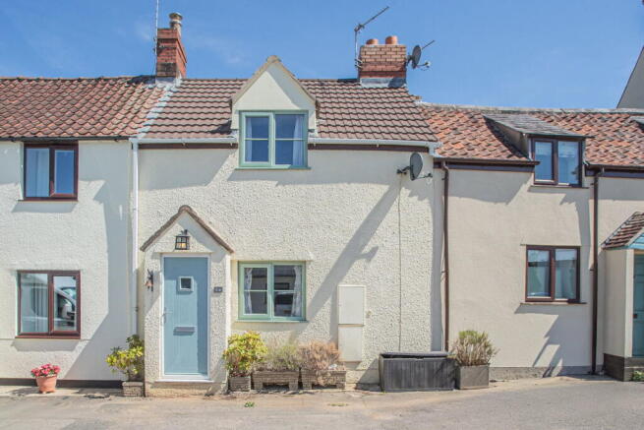
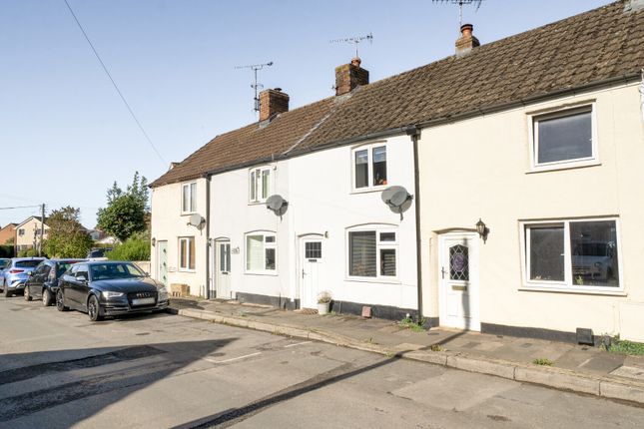
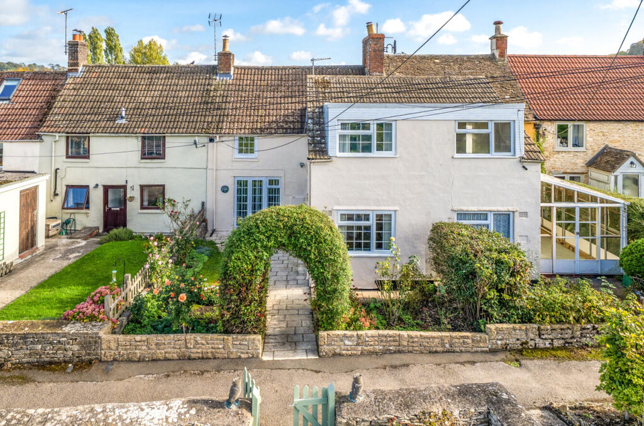
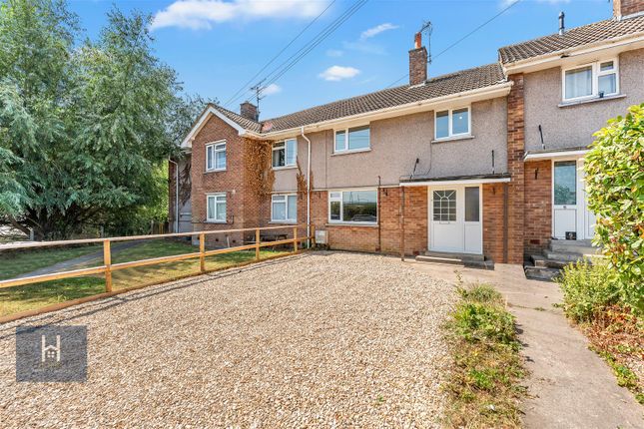
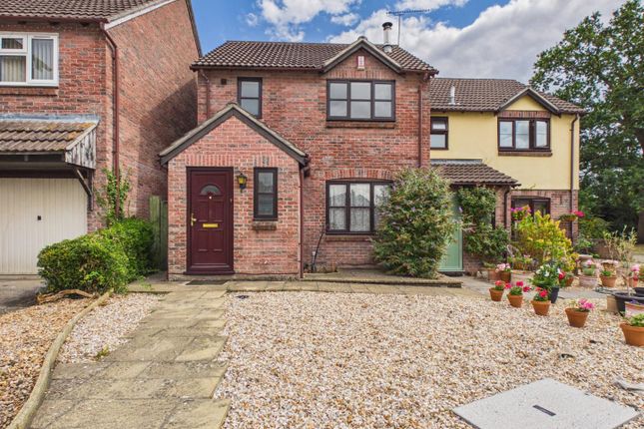
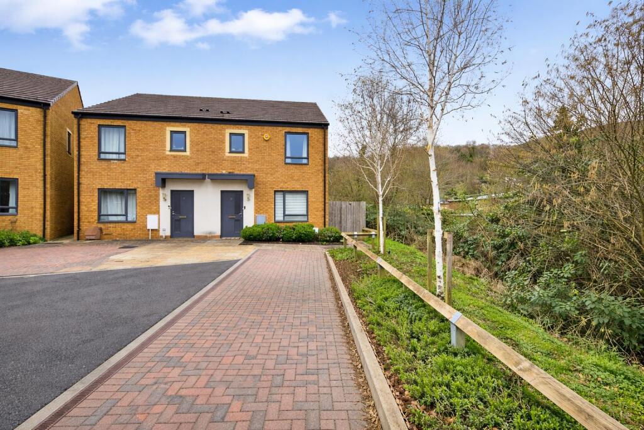
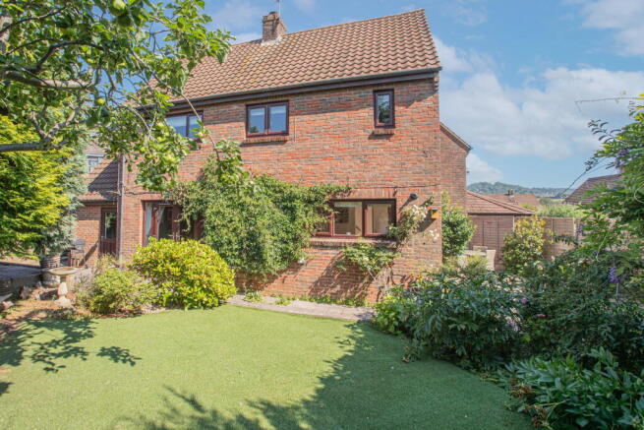
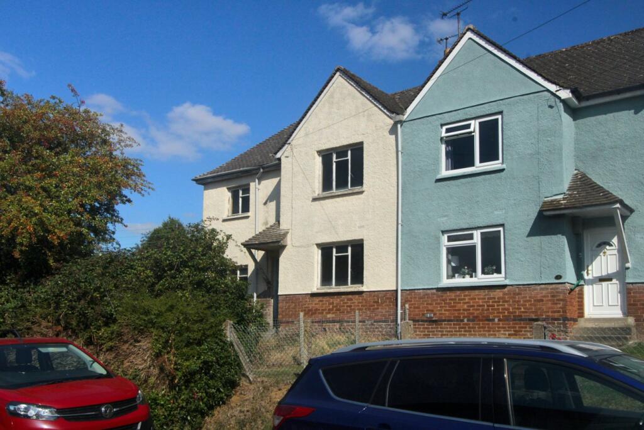
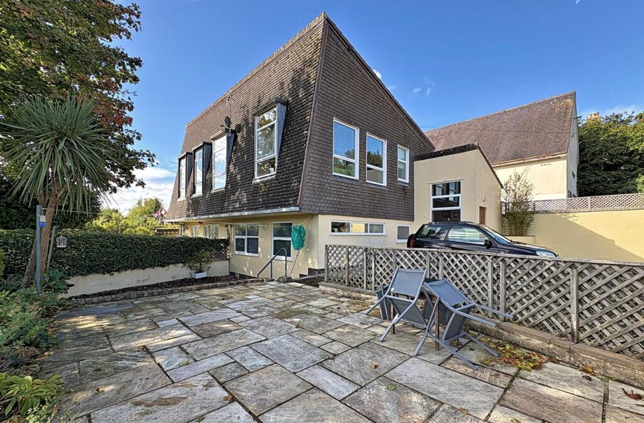
Extended three bedroom semi-detached home with open aspect to front, sought after position towards end of popular cul-de-sac, driveway parking for two plus garage, open plan 'L' shaped kitchen/diner, low maintenance rear garden with good degree of privacy, entrance hallway, living room, kitchen/diner, utility room, three first floor bedrooms, bathroom, gas central heating plus extensive double glazing.
Energy Rating: D.
Situation This extended three bedroom property is situated in an elevated position, benefiting from and open aspect and views to front towards the end of this popular cul-de-sac, on the outskirts of Wotton under Edge.
The property is within a few minutes drive of this popular Cotswold town centre and its amenities.
Wotton-Under-Edge offers a variety of independent retailers, supermarket, primary schools, doctors and dentists surgeries, cinema, along with leisure facilities.
The town is situated within five miles of the M5 motorway and the A38 which gives easy access throughout the South West.
Directions At the bottom of Old Town, go across the War Memorial, and after twenty metres fork right in the Hillesley direction, after passing the school on your right and the small convenience store, the road bends sharply right onto Wortley Terrace/Wortley Road.
Proceed 350 meters and take the turning on the right onto Bearlands. Proceed down the incline and as the road bears right, the property will be located shortly on the right hand side.
Description This property has been in the same ownership for over nine years and was previously extended to the rear with the current owners installing a modern kitchen to the 'L' shaped open plan reception room and extensive double glazing which benefits from triple glazing.
The garden has been upgraded, now providing lawned and decked areas with an elevated patio offering a good degree of privacy. There is a double driveway providing parking for two leading to garage.
Internally, the property briefly comprises; entrance hallway, living room, open plan kitchen/diner and utility room. On the first floor there are three bedroom plus bathroom.
The property benefits from gas central heating and extensive double glazing.
The Accommodation (Please note that our room sizes are quoted in metres to the nearest one hundredth of a metre on a wall to wall basis.
The imperial equivalent (included in brackets) is only intended as an approximate guide).
On The Ground Floor Entrance Hallway Double glazed front door and window to side, radiator, door to: Living Room (4.63m (max) x 3.19m (max) (15'2" (max) x 10'5" (ma) Double glazed window to front, radiator, electric fire, small storage cupboard.
Kitchen/Diner (5.56m (max) x 4.67m (max) (18'2" (max) x 15'3" (ma) Fitted kitchen with base and wall units, laminated work surfaces over, electric oven and hob with hood over, breakfast bar, one and half bowl composite sink and drainer, integrated dishwasher, radiator, two double glazed windows to rear, space for American fridge freezer, door to: Utility Room Space and plumbing for washing machine, door to garden.
On The First Floor Landing Double glazed window to side, two radiators, access to loft space, airing cupboard with gas boiler.
Bedroom One (4.22m x 2.65m (13'10" x 8'8")) Double glazed window to front with views, radiator, built in wardrobe. Bedroom Two (2.83m x 2.66m (9'3" x 8'8")) Double glazed window to front, radiator.
Bedroom Three (2.66m x 2.29m (8'8" x 7'6")) Double glazed window to rear, radiator.
Bathroom Bath with mixer shower, vanity wash hand basin, low level WC, heated towel rail, double glazed window to rear.
Externally The rear garden has patio with steps to wooden decking and laid to lawn garden. Further steps lead to top tier which has stone gravel.
The garden has various shrubs, flower borders and is enclosed by wood panel fencing and walls.
Side access leads to front which has tarmac driveway parking for two leading to garage (3.80m x 2.26m) which has up-and-over door to front. Agent Notes Tenure: Freehold.
Services: All mains services are believed to be connected. Gas central heating. Council Tax Band: C.
Broadband: Fibre to the Premises For mobile signal and wireless broadband: Please see for more information Financial Services We may offer prospective purchasers' financial advice in order to assist the progress of the sale.
Bennett Jones Partnership introduces only to Kingsbridge Independent Mortgage Advice and if so, may be paid an introductory commission which averages £128.00.
Viewing By appointment with the owner's sole agents as over.
Value & comps
No previous sales on record.
Returns
Set an offer; the calculator follows it.
We're still gathering serviced-accommodation data for this area.
Archie refurb estimate: a Pro feature
0.0% below asking
This is not financial or investment advice. Prop AI Deals is not authorised by the Financial Conduct Authority (FCA) to provide investment advice.
All investment calculators, property analyses, and AI-generated insights are for informational purposes only. Property investment carries risk and may result in financial loss. All calculations should be independently verified and you should consult with FCA-authorised financial advisors before making any investment decisions.
Past performance does not guarantee future results. Tax implications vary by individual circumstances.
Deal
Properties like this can earn 2–3x BTL yields when converted to HMO, with retrofit costs around £10k/room. Sign in to see the full tier, yield projection, and cost breakdown.
Commercial properties like this can earn 30-50% higher yields when converted to residential under Class MA / Q / P / PA, with prior approval costing ~GBP 96/unit. Sign in to see the recommended route, yield uplift, and cost breakdown.
BRRR-suited properties can recycle 80-100% of investor capital on refi, leaving a high-yielding rental with most of the money out. Sign in to see the refurb cost stack, ARV projection, and refinance maths.
Detached + large garden = sub-division play. Pro tier unlocks the tier badge, plot size, uplift estimate, and regional land benchmark.
Short-lease flats trade at deep discount, but extending under the 1993 Act often costs far less than the discount. Pro tier unlocks the tier badge, premium breakdown, long-lease ARV and arbitrage maths.
See projected short-stay revenue vs a vanilla BTL for this property.
See real sub-let margins (HMO room rates & SA nightly rates) vs the landlord rent.
Area
Agent & docs
FAQ
About 117, Bearlands, Wotton-Under-Edge
Explore nearby