We've tightened what earns a Pursue. A home now needs a published valuation, a strategy that still makes money after real running costs and lender stress tests, and no listing problems that would stop a mortgage. You'll see fewer Pursues, and each one has been checked harder.
See how verdicts work5-bedroom house · M30 9HD
For saleListed 109 days
Opportunity summary
See Archie’s verdict, returns by strategy and what to check before viewing.
About
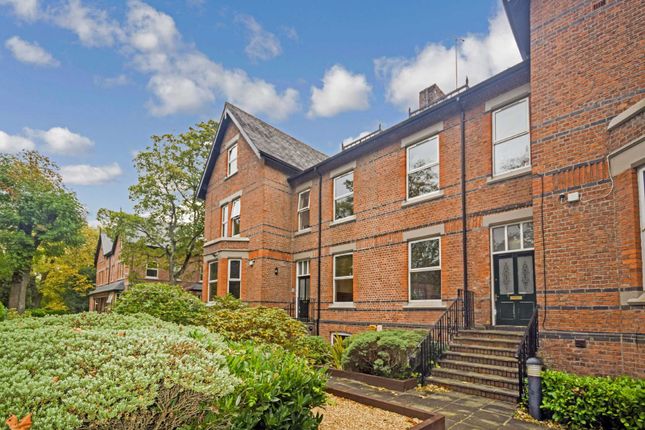
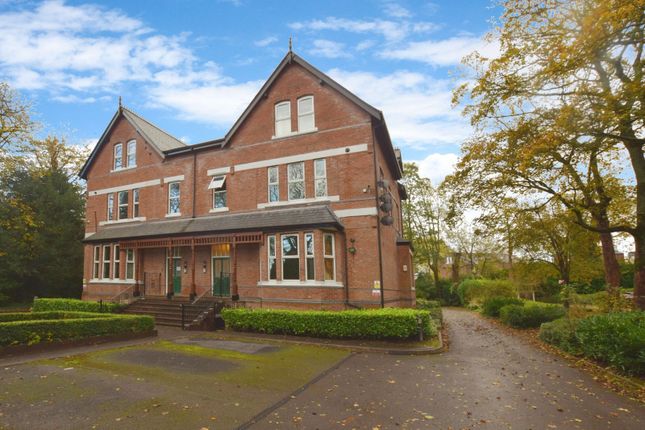
This truly exquisite home of the highest standards is nestled within the prestigious area of Ellesmere Park on the outskirts of Manchester.
Behind privacy of the remote operated electric gates you step into the height of luxury with this stunning, individual detached home of the highest calibre that simply must be viewed in person to be fully appreciated.
Boasting spectacular living space and beautifully landscaped gardens, this truly stunning property is perfect for those who appreciate finer things in life.
With ample living space spanning over three floors of over 2,900 square feet featuring four comfortable reception areas including a bespoke fitted cinema room with drinks bar, five bedrooms (master suite with bathroom, two dressing rooms and its own balcony), with a gallery view over the entrance.
This property offers plenty of space for buyers wanting a ready built home with grand design aspirations.
The large gated driveway provide ample parking and the tastefully landscaped gardens provide wonderful outside space for entertaining guests or simply enjoying some tranquil peace and quiet at the heart of Ellesmere Park.
Located within walking distance to the vibrant Monton Village, residents can enjoy an array of quaint shops, charming bars, and mouth-watering restaurants.
The allure of this prime location is further enhanced by its convenient access to all that Manchester city centre has to offer for those who enjoy the hustle and bustle of urban life.
Don't miss out on the opportunity to view this truly magnificent property. Contact us today to arrange a viewing and experience the luxury for yourself.
Homes of this type rarely come to the market and no doubt won't be available to buy for long. Seize the opportunity to make this prestigious house your new home.
EPC Rating: B Accommodation This spectacular property features accommodation comprising an inviting entrance hall, cloakroom/wc, useful storage room, wonderful principle lounge with log burner, separate sitting/dining room, spectacular fitted living kitchen with a wealth of high specification integrated appliances, a utility room and a converted garage that is being used by the current owners as a gym to the ground floor.
The first floor features a bespoke cinema room with integrated drinks bar, four good sized bedrooms (guest bedroom with its own en-suite shower room) plus a luxury four piece principle bathroom.
The entire second floor features a truly breath-taking master suite that features a large bedroom, a balcony, two walk in dressing rooms and a fabulous three piece bathroom suit with a stone mirror, bath and double sink.
A gated driveway provides substantial parking for numerous vehicles whilst the awe-inspiring gardens are landscaped offering splendid space for relaxing.
Location Ellemere Park and nearby Monton is a much sought-after area located on the outskirts of Manchester.
Steeped in history, this has always been firm favourite with homebuyers of all price ranges.
This location boasts a host of local amenities including well-regarded schooling and a wide range of local shops and eateries.
A major hospital and large retail outlets, including the Trafford Centre, are only a short distance away.
With major transport links nearby, including tram and train networks and the M6, M60, M61 and M62 motorways, this is the ideal setting for easy commuting to central Manchester, Media City, Salford Quays, Bolton, Preston, Bury, Warrington and Liverpool.
Reception Rooms A generous lounge is the perfect space for entertaining guests, featuring a feature media wall that incorporates a log burning stove.
A front facing window and bi-folding doors flood the room with light and offer a wonderful outlook and access to the gardens.
A separate well proportioned sitting/dining room provides an alternative reception space, ideal for more formal gatherings.
Located on the first floor a bespoke cinema room has been created offering the ultimate in entertaining, featuring its own drinks bar.
In addition to this, the double garage has been partially converted and is being used by the current owners as a gym however this could be utilised as a garage still if required Living Kitchen And Utility Room The center piece of the opulent living space is the stunning living kitchen.
This wonderful open plan area offers more than enough room for cooking, dining, relaxing and entertaining, being ideally suited to modern living, having bi-folding doors that offer an outlook and access to the wonderful gardens.
The kitchen area is bespoke built featuring an array of high specification integrated appliances, being specifically designed to be both practical to use but also aesthetically pleasing to the eye.
Adjacent to here a utility room provides additional storage, ideal for white goods.
Master Suite The spectacular master suite encompasses the entire second floor and features dimensions of epic proportions.
This includes a splendid open plan bedroom with front facing doors providing access to its own balcony, two bespoke fitted walk in dressing rooms and three piece bathroom that all offer the ultimate in luxury living.
Bedrooms On the first floor, there are four further large double bedrooms with each having its own unique style and character. The guest bedroom has its own luxury en-suite facilities.
Cloakroom/WC And Principle Bathroom Located off the entrance hall, a cloakroom/wc ideally services the ground floor accommodation, whilst on the first floor, a luxury four piece bathroom can also be found Parking And Gardens Situated within a generous plot that is monitored by CCTV, the property features a large driveway that is accessed via remote operated electric gates, with extensive off-road parking for numerous vehicles.
The double garage has been part converted however could provide yet more secure parking if required. One of the main features of this property is the stunning outside space.
Landscaped to the highest of specifications, the gardens are impeccably presented yet are ideal for children’s play, also providing the ultimate private space for alfresco entertaining.
Garden Private Landscaped Gardens Both Front and Rear.
Value & comps
No previous sales on record.
Returns
Set an offer; the calculator follows it.
We're still gathering serviced-accommodation data for this area.
Archie refurb estimate: a Pro feature
0.0% below asking
This is not financial or investment advice. Prop AI Deals is not authorised by the Financial Conduct Authority (FCA) to provide investment advice.
All investment calculators, property analyses, and AI-generated insights are for informational purposes only. Property investment carries risk and may result in financial loss. All calculations should be independently verified and you should consult with FCA-authorised financial advisers before making any investment decisions.
Past performance does not guarantee future results. Tax implications vary by individual circumstances.
Deal
Properties like this can earn 2–3x BTL yields when converted to HMO, with retrofit costs around £10k/room. Sign in to see the full tier, yield projection, and cost breakdown.
Commercial properties like this can earn 30-50% higher yields when converted to residential under Class MA / Q / P / PA, with prior approval costing ~GBP 96/unit. Sign in to see the recommended route, yield uplift, and cost breakdown.
BRRR-suited properties can recycle 80-100% of investor capital on refi, leaving a high-yielding rental with most of the money out. Sign in to see the refurb cost stack, ARV projection, and refinance maths.
Detached + large garden = sub-division play. Pro tier unlocks the tier badge, plot size, uplift estimate, and regional land benchmark.
Short-lease flats trade at deep discount, but extending under the 1993 Act often costs far less than the discount. Pro tier unlocks the tier badge, premium breakdown, long-lease ARV and arbitrage maths.
See projected short-stay revenue vs a vanilla BTL for this property.
See real sub-let margins (HMO room rates & SA nightly rates) vs the landlord rent.
Area
Agent & docs
FAQ
About 9A Sandwich Road, Manchester
Explore nearby