We've tightened what earns a Pursue. A home now needs a published valuation, a strategy that still makes money after real running costs and lender stress tests, and no listing problems that would stop a mortgage. You'll see fewer Pursues, and each one has been checked harder.
See how verdicts work4-bedroom house · PR3 3BL
Listing removedListed 196 days
Opportunity summary
See Archie’s verdict, returns by strategy and what to check before viewing.
About
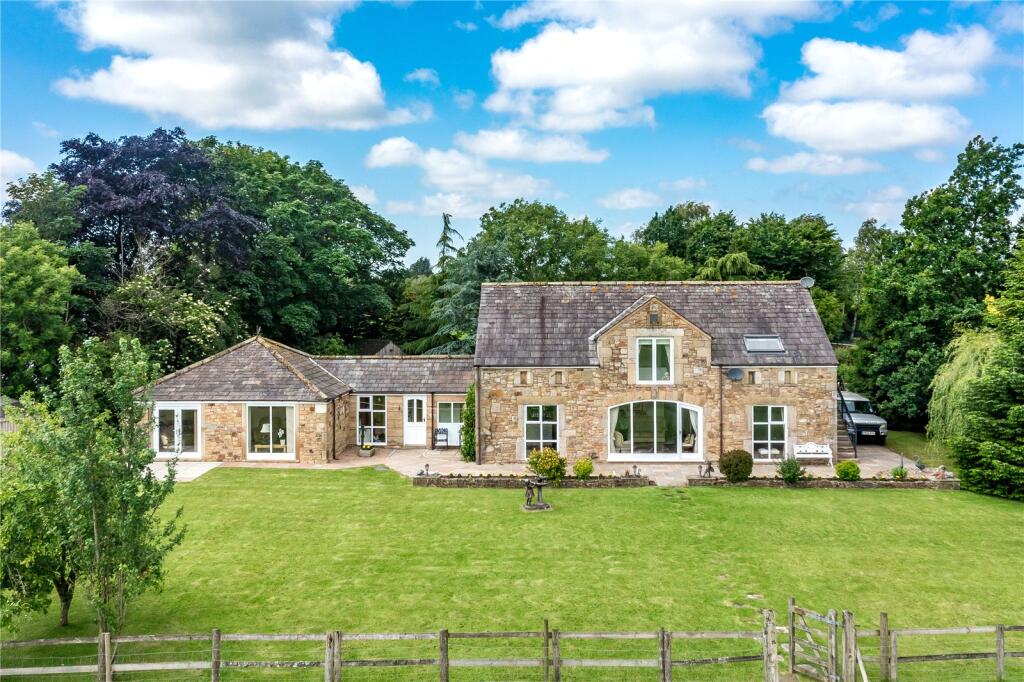
This superb semi-detached barn-style residence offers bright, spacious accommodation with an inviting blend of characterful design and contemporary comfort.
Positioned between Longridge and Grimsargh, the home benefits from an attractive rural setting while remaining conveniently close to local amenities.
Built just 14 years ago, the property has been beautifully maintained and is presented in excellent condition throughout. With no onward chain, it is ready for immediate occupation.
Tucked away within an exclusive development of just five homes, the property enjoys excellent privacy, generous parking, and a substantial detached double garage.
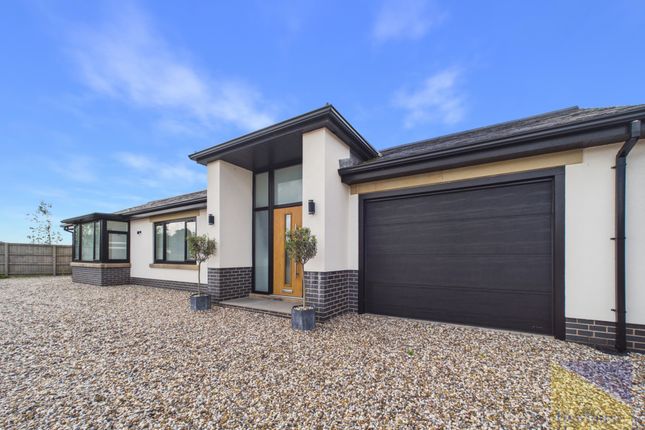
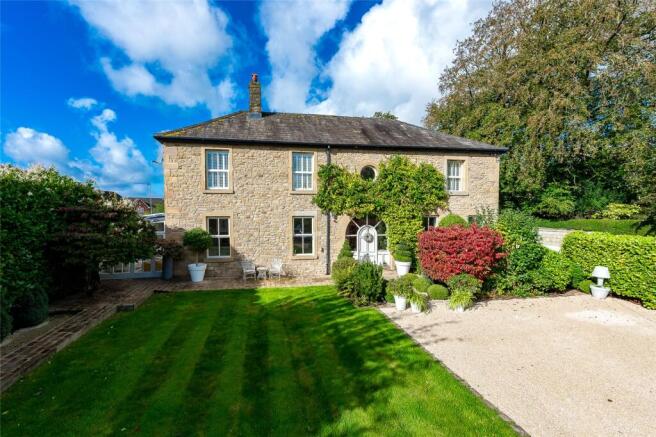
The stone-built exterior and high-quality finish make this an exceptional family home in a highly desirable location.
A shared access road leads to the private gated driveway, where the property sits comfortably within its plot. The extensive parking area provides easy access to the detached garage.
Inside, the home opens into a spacious tiled hallway with access to all ground-floor rooms and the staircase to the first floor.
Both the property and its garage benefit from a comprehensive security setup, including an alarm system, pir motion detection, and front and rear CCTV coverage.
The utility room has space for laundry appliances and a wall mounted gas boiler.
There is also a separate ground floor cloakroom, featuring a window to the side aspect, recessed lighting, radiator, and a contemporary two piece suite.
Across the hallway sits the dining room, complete with a front aspect window, ceiling light point, and attractive laminate flooring with doors into the kitchen.
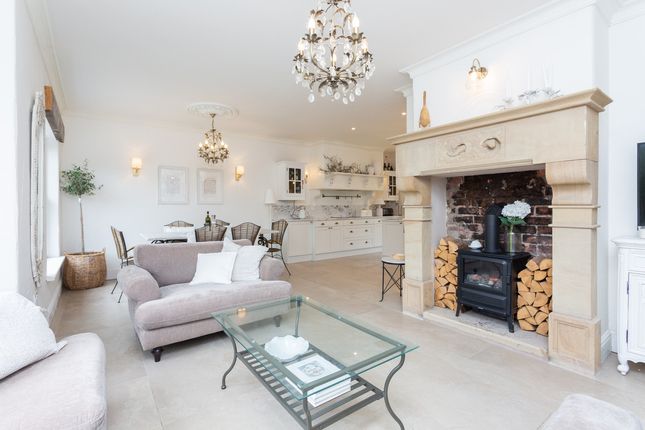
Positioned at the rear of the home, the lounge offers a wonderfully calming setting, enhanced by a contemporary wood burning stove, a rear aspect window, and elegant arched French doors that lead out to the patio.
The kitchen is a standout space, centred around a sleek island and gloss units with quartz worktops, integrated appliances, and a double oven.
A stainless‐steel sink sits beneath a window framing views of the garden, while lvt herringbone flooring adds warmth. The room flows naturally into the dining area.
Upstairs, a generous landing leads to four double bedrooms, all fitted with upgraded triple-glazed Velux windows in white UPVC frames, creating bright and airy spaces.
One bedroom is currently used as a craft room. The principal bedroom includes fitted wardrobes and an en suite shower room, while the main bathroom offers a four-piece suite in excellent condition.
The rear garden is a true highlight private, substantial, and beautifully landscaped.
A patio from the lounge leads to a large log cabin with power, lighting, and a dedicated hot tub supply, making it ideal for leisure or as a home office.
Beyond the main lawned area, a semi-circular garden divide leads to a productive section with fruit trees, greenhouse, shed, and raised beds enclosed with protective netting.
The detached double garage is stone-built to match the house and includes an electric up-and-over door, separate consumer unit, lighting, power, and a loft area offering extensive storage.
Location Alston, Grimsargh, and Longridge provide an appealing blend of rural charm and modern convenience. Longridge offers a vibrant high street with independent shops, cafés, and restaurants.
Grimsargh is known for its welcoming village atmosphere, annual agricultural show, and the wildlife-rich Grimsargh Wetlands For commuters, Preston is approximately 15 minutes away, with regular bus services stopping near the property.
The M6 is easily accessible, and Preston railway station provides direct services to Manchester and London.
These particulars, whilst believed to be correct, do not form any part of an offer or contract. Intending purchasers should not rely on them as statements or representation of fact.
No person in this firm's employment has the authority to make or give any representation or warranty in respect of the property. All measurements quoted are approximate.
Although these particulars are thought to be materially correct their accuracy cannot be guaranteed and they do not form part of any contract.
Reception Hall (12'6 x 11'5) Welcoming entrance hall with tiled flooring, under-stairs storage, recessed lighting, radiator and window to front aspect.
Utility (4'10 x 3'9) A well‐equipped utility room sits just off the hallway, housing the washer, dryer, and gas central heating boiler. Cloakroom (7'5 x 3'8) Window to side aspect.
Two piece suite comprises; low level wc and pedestal was hand basin. Ceiling light point and radiator. Dining Room (15'0 x 12'7) Window to front aspect. Ceiling light point and radiator.
Laminate flooring.
Lounge (17'7 x 15'7) Positioned at the rear of the home, the lounge delivers a calming retreat, centred around a contemporary wood‐burning stove, a rear‐aspect window, and elegant arched French doors opening onto the patio.
Kitchen (17'7 x 15'1) The kitchen presents a high‐spec finish, with elegant gloss units, quartz worktops and seamlessly integrated appliances.
A stainless‐steel sink sits beneath a rear‐aspect window overlooking the garden, complemented by atmospheric recessed and feature lighting.
Lvt herringbone flooring adds warmth and refinement to this stylish, welcoming room.
Stairs And Landing (11'9 x 8'0) From hallway, staircase to first floor, ceiling light point, sun tube and loft access point.
Principal Bedroom (17'0 x 11'6) Velux triple glazed window, fitted wardrobes, radiator and ceiling light point.
En Suite (5'8 x 5'4) Three piece suite having shower cubicle with rain head shower, pedestal wash hand basin and low level wc. Recessed lighting, radiator, partial tiling.
Bedroom Two (15'6 x 11'2) Velux triple glazed window, radiator and ceiling light point. Bedroom Three (15'0 x 12'2) Velux triple glazed window, radiator and ceiling light point.
Bedroom Four (16'1 x 9'3) Velux triple glazed window, radiator and ceiling light point.
Family Bathroom (8'8 x 5'5) Four piece suite having shower cubicle, panelled bath, pedestal wash hand basin and low level wc. Part tiled, recessed lighting, radiator and sun tube.
Detached Garage (18'3 x 16'10) Double detached garage with power light and electric door. Privacy door to rear.
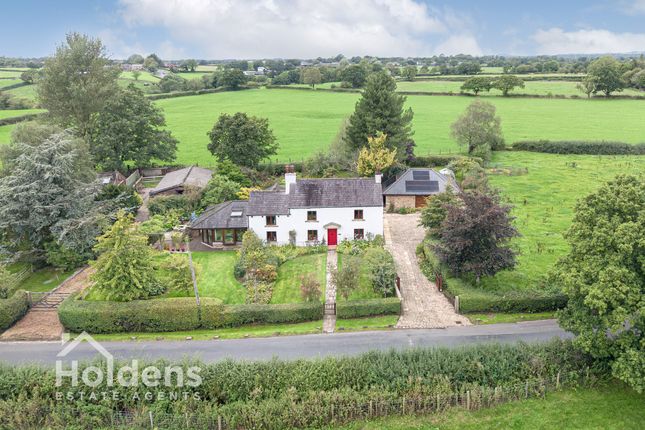
External Front Set back from the road this property sits within a private entrance shared by just five homes.
It offers generous living accommodation with superb private gardens, a double garage, and extensive secure parking to the front.
The approach includes a large gravelled parking area, a well‐maintained lawn, and raised beds filled with mature planting.
External Rear Externally, the rear of the property features a patio accessed directly from the lounge, leading to a substantial log cabin that currently houses a hot tub but is equally suited to use as a home office or garden room.
The cabin benefits from power, lighting, and an independent electrical supply for the hot tub, and sits adjacent to a privacy door providing direct access to the garage.
The rear garden is both substantial and wonderfully private, planted with mature shrubs, trees, and a variety of established plants.
An impressive partial‐circle garden divider creates a natural break between two distinct areas, the latter of which includes fruit trees, a greenhouse, a shed, and a productive kitchen‐garden zone with raised beds enclosed by protective netting.
Value & comps
No previous sales on record.
Returns
Set an offer; the calculator follows it.
We're still gathering serviced-accommodation data for this area.
Archie refurb estimate: a Pro feature
0.0% below asking
This is not financial or investment advice. Prop AI Deals is not authorised by the Financial Conduct Authority (FCA) to provide investment advice.
All investment calculators, property analyses, and AI-generated insights are for informational purposes only. Property investment carries risk and may result in financial loss. All calculations should be independently verified and you should consult with FCA-authorised financial advisers before making any investment decisions.
Past performance does not guarantee future results. Tax implications vary by individual circumstances.
Deal
Properties like this can earn 2–3x BTL yields when converted to HMO, with retrofit costs around £10k/room. Sign in to see the full tier, yield projection, and cost breakdown.
Commercial properties like this can earn 30-50% higher yields when converted to residential under Class MA / Q / P / PA, with prior approval costing ~GBP 96/unit. Sign in to see the recommended route, yield uplift, and cost breakdown.
BRRR-suited properties can recycle 80-100% of investor capital on refi, leaving a high-yielding rental with most of the money out. Sign in to see the refurb cost stack, ARV projection, and refinance maths.
Detached + large garden = sub-division play. Pro tier unlocks the tier badge, plot size, uplift estimate, and regional land benchmark.
Short-lease flats trade at deep discount, but extending under the 1993 Act often costs far less than the discount. Pro tier unlocks the tier badge, premium breakdown, long-lease ARV and arbitrage maths.
See projected short-stay revenue vs a vanilla BTL for this property.
See real sub-let margins (HMO room rates & SA nightly rates) vs the landlord rent.
Area
Agent & docs

FAQ
About Roadside Farm Cottage,, Roadside Farm Cottage, Alston
Explore nearby