We've tightened what earns a Pursue. A home now needs a published valuation, a strategy that still makes money after real running costs and lender stress tests, and no listing problems that would stop a mortgage. You'll see fewer Pursues, and each one has been checked harder.
See how verdicts work3-bedroom house · SM1 3PT
For saleListed 62 days
Opportunity summary
See Archie’s verdict, returns by strategy and what to check before viewing.
About
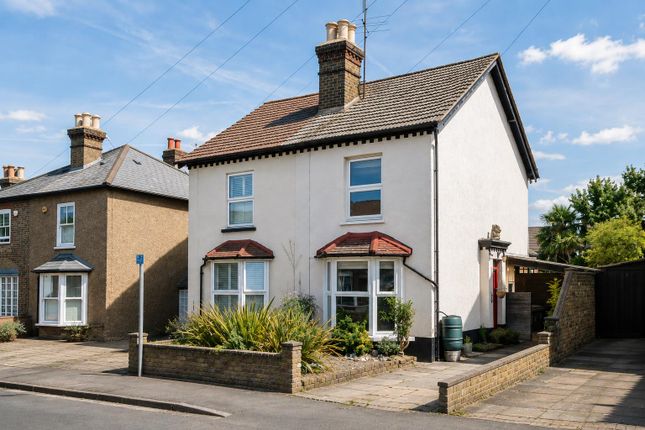
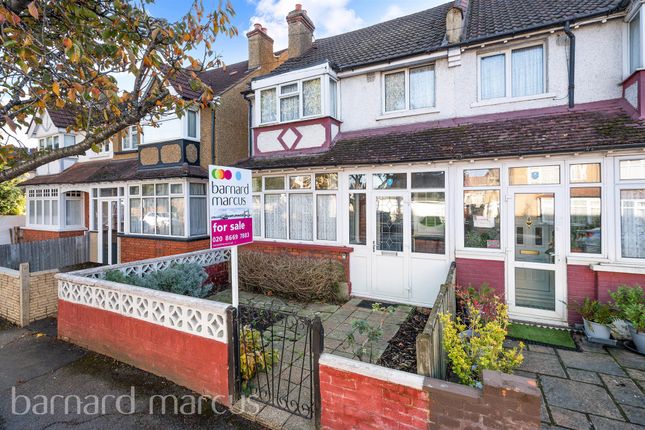
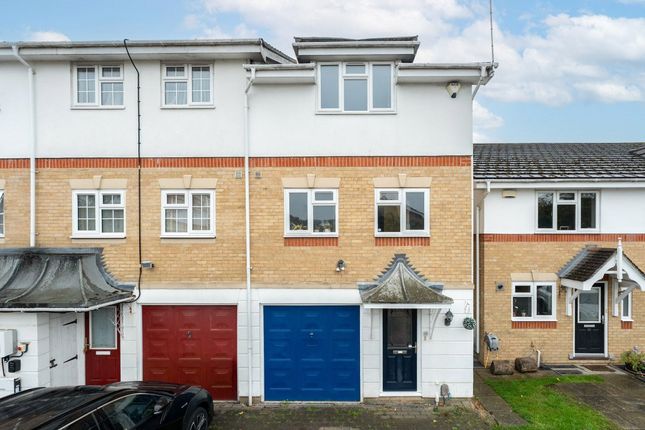
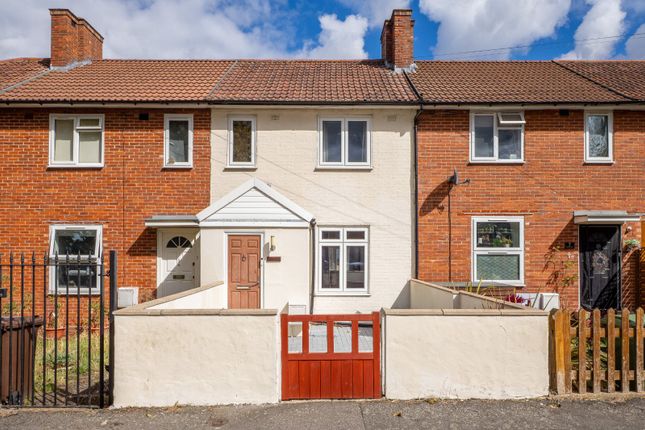
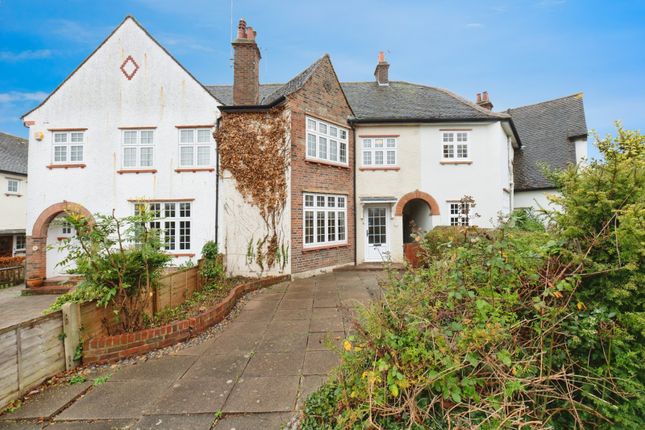
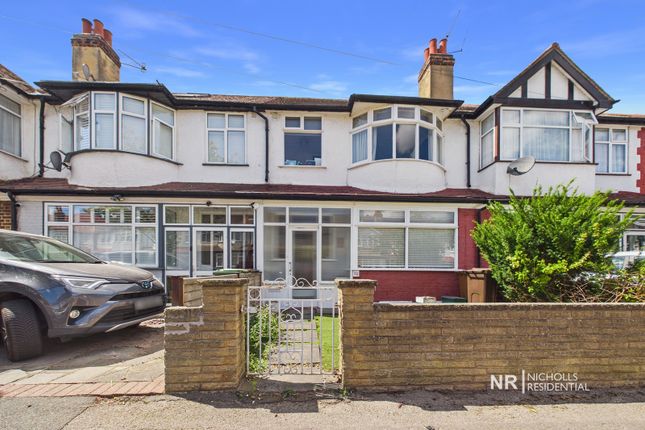
Watson Homes is pleased to introduce this charming property on the popular Farmington Avenue in Sutton, this beautifully presented end of terrace family home offers a perfect blend of comfort and convenience.
With three spacious bedrooms, this property is ideal for families seeking a welcoming environment.
The house features two inviting reception rooms, providing ample space for relaxation and entertaining guests. The well-appointed bathroom ensures that daily routines are both practical and pleasant.
For those with vehicles, the property includes parking for at least one car, adding to the ease of living in this desirable area.
Situated just 0.5 miles from Carshalton station, residents will benefit from regular train services into London, making commuting a breeze.
The local shops and amenities are within easy reach, ensuring that daily necessities are never far away.
Families will appreciate the proximity to several well-performing schools, making this location particularly appealing for those with children.
In addition to its practical advantages, the area boasts excellent recreational facilities and open spaces, perfect for outdoor activities and leisurely strolls.
With convenient bus links to surrounding areas, this property truly offers a well-rounded lifestyle in a vibrant community.
This delightful home on Farmington Avenue is not just a place to live, but a wonderful opportunity to embrace a fulfilling family life in Sutton.
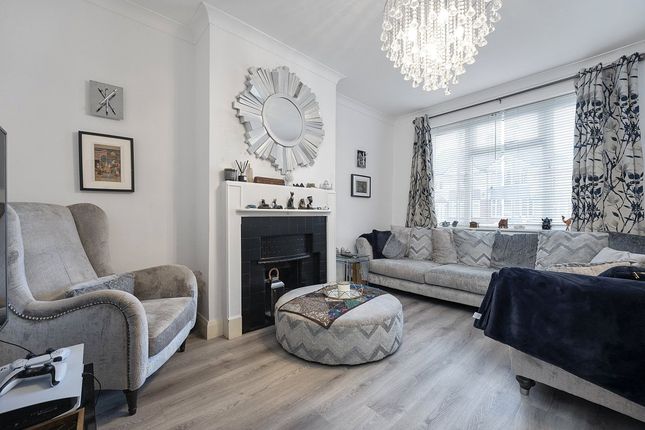
Accommodation Sheltered porch entrance Wooden front door with leaded light window to side Hallway, coving, with storage cupboards, wood effect flooring, radiator, power sockets, smoke detector Living Room UPVC large double glazed window to front aspect, coving, feature fireplace, carpets, radiator, power sockets Kitchen/Dining Room Modern kitchen with a range of white cupboards with matching drawers and cupboards below, partly tiled walls, large modern insert sink with chrome mixer tap, integrated electric double oven and grill, integrated electric hob, space for washing machine and fridge freezer, tiled effect flooring.
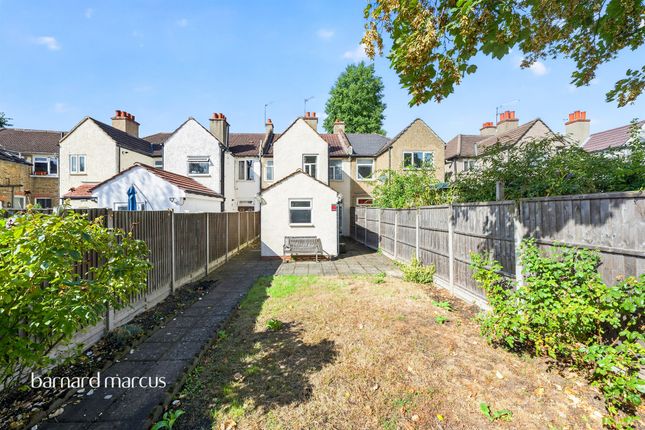
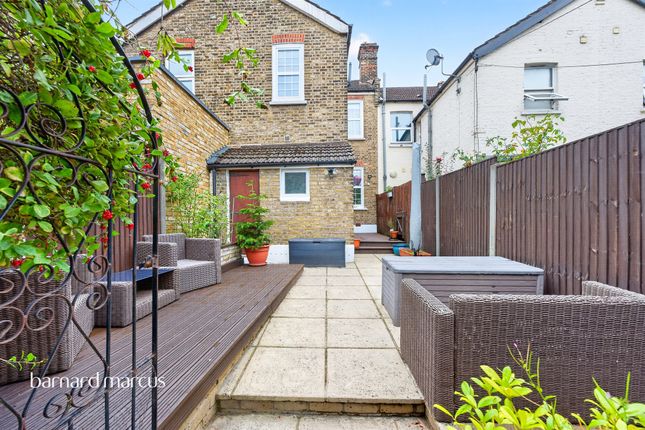
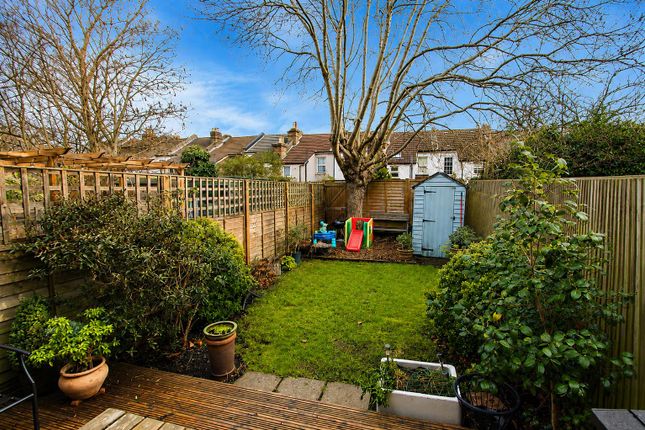
Storage cupboard housing combi boiler, breakfast bar, smoke detectors Dining Area UPVC double glazed window to side, Light and spacious open plan dining area to rear aspect, wood effect flooring, radiator, power sockets, double glazed sliding door leading to southerly facing rear garden Stairs to first floor landing UPVC side window, access to loft, carpet, smoke detector Doors to: Bedroom 1 UPVC double glazed window to front aspect, built in wardrobes, carpets, radiator, power sockets Bedroom 2 UPVC double glazed window to rear aspect, built in wardrobes, carpets, radiator, power sockets, smoke detectors Bedroom 3 UPVC double glazed window to front aspect, carpets, radiator, power sockets Family Bathroom UPVC double glazed obscure window to rear aspect, comprising of a three piece bathroom suite, bath with enclosed electric shower, radiator, fully tiled walls and floor, pedestal hand basin with chrome taps, wc with push button top Rear aspect Mainly lawn with flower beds, paved areas for seating, paved paths, large work shop with storage to rear Front Block paved driveway, electric charging point, shared side access buyer’s information Under UK law, estate agents are legally required to conduct Anti-Money Laundering (aml) checks on buyers and sellers to comply with regulations.
These checks are mandatory, and estate agents can face penalties if they fail to perform them. We use the services of a third party to help conduct these checks thoroughly.
As such there is a charge of £36 including vat, per person. Please note, we are unable to issue a memorandum of sale until these checks are complete
Value & comps
No previous sales on record.
Returns
Set an offer; the calculator follows it.
Short-let restrictions apply
We're still gathering serviced-accommodation data for this area.
Archie refurb estimate: a Pro feature
0.0% below asking
This is not financial or investment advice. Prop AI Deals is not authorised by the Financial Conduct Authority (FCA) to provide investment advice.
All investment calculators, property analyses, and AI-generated insights are for informational purposes only. Property investment carries risk and may result in financial loss. All calculations should be independently verified and you should consult with FCA-authorised financial advisers before making any investment decisions.
Past performance does not guarantee future results. Tax implications vary by individual circumstances.
Deal
Properties like this can earn 2–3x BTL yields when converted to HMO, with retrofit costs around £10k/room. Sign in to see the full tier, yield projection, and cost breakdown.
Commercial properties like this can earn 30-50% higher yields when converted to residential under Class MA / Q / P / PA, with prior approval costing ~GBP 96/unit. Sign in to see the recommended route, yield uplift, and cost breakdown.
BRRR-suited properties can recycle 80-100% of investor capital on refi, leaving a high-yielding rental with most of the money out. Sign in to see the refurb cost stack, ARV projection, and refinance maths.
Detached + large garden = sub-division play. Pro tier unlocks the tier badge, plot size, uplift estimate, and regional land benchmark.
Short-lease flats trade at deep discount, but extending under the 1993 Act often costs far less than the discount. Pro tier unlocks the tier badge, premium breakdown, long-lease ARV and arbitrage maths.
See projected short-stay revenue vs a vanilla BTL for this property.
See real sub-let margins (HMO room rates & SA nightly rates) vs the landlord rent.
Area
Agent & docs

FAQ
About 45, Farmington Avenue, Sutton
Explore nearby