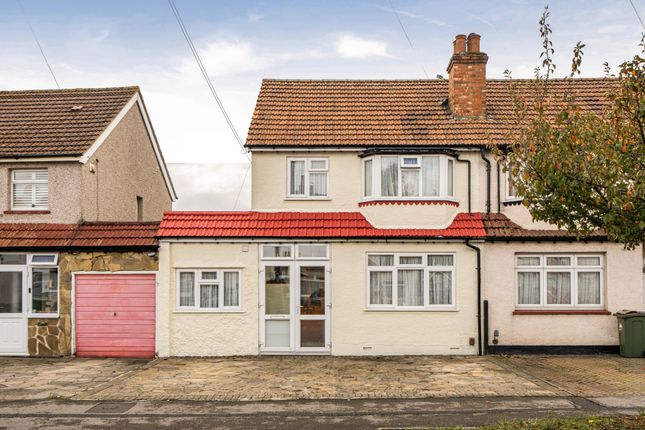
3-bedroom semi-detached house
For saleListed 1 day
Opportunity summary
See Archie’s verdict, returns by strategy and what to check before viewing.
About
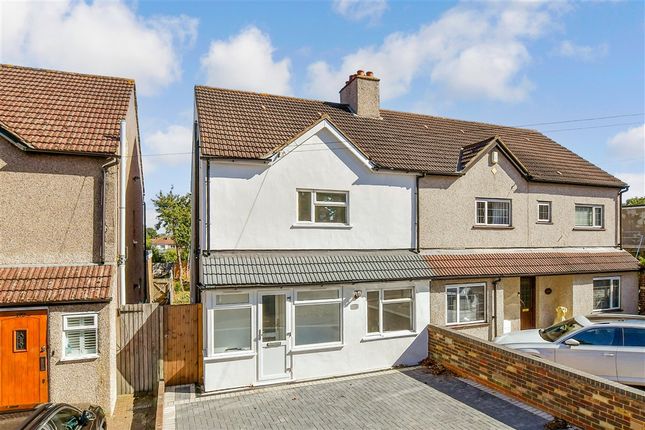
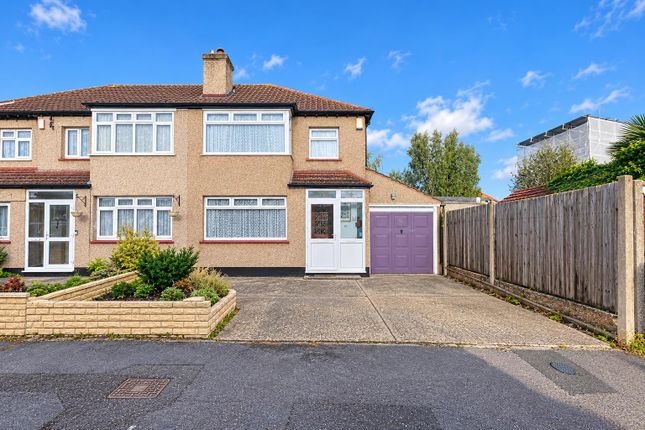
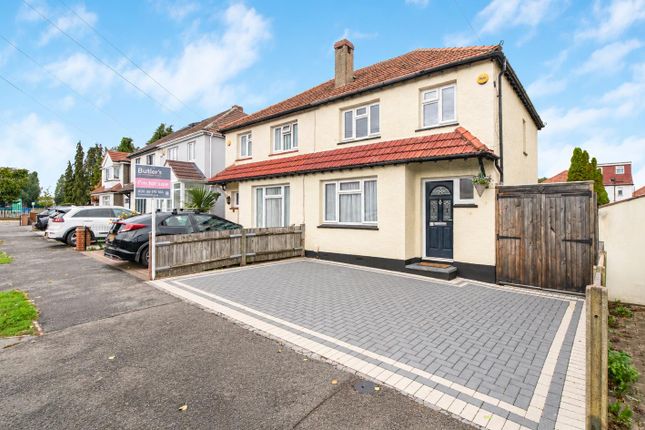
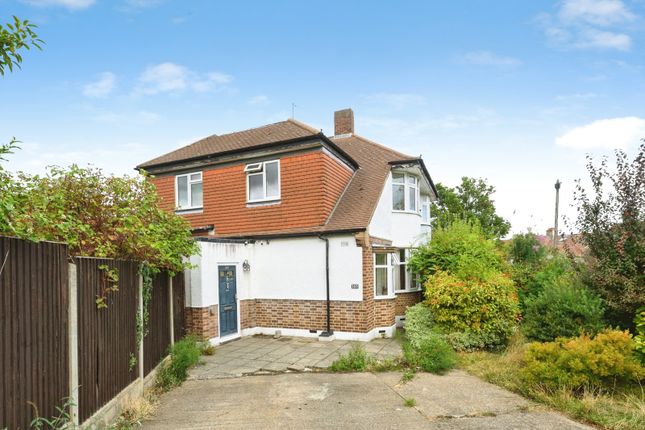
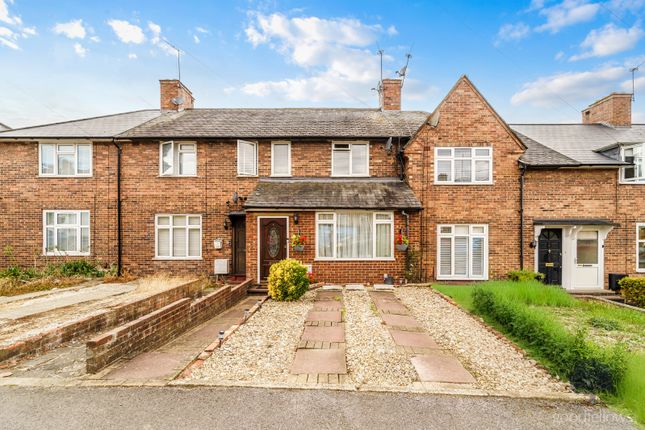
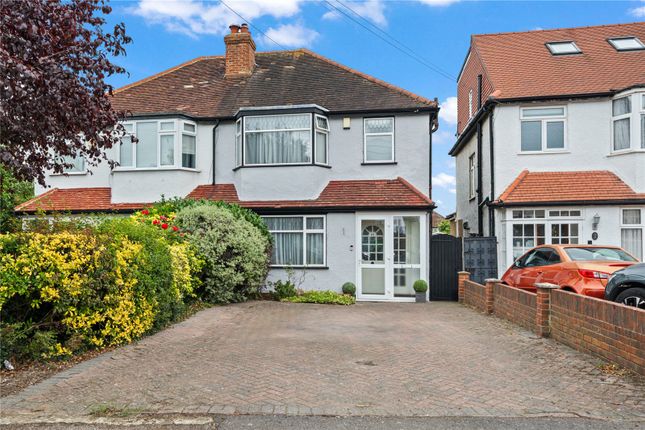
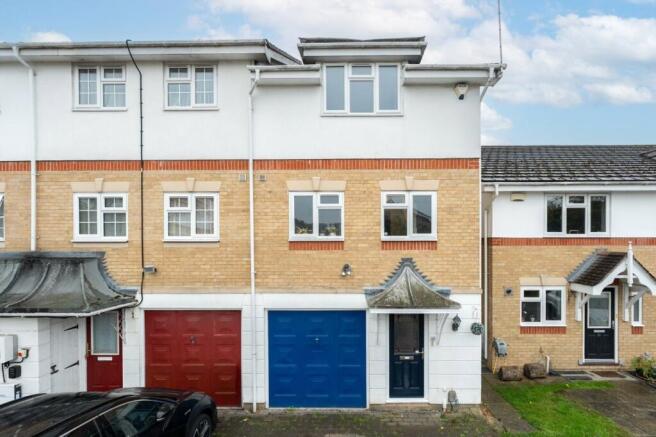
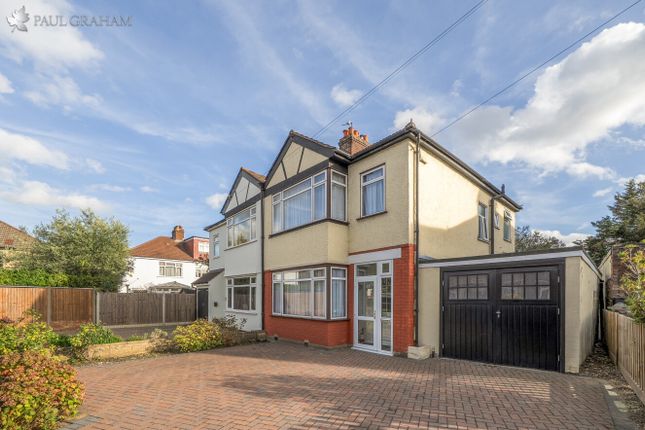
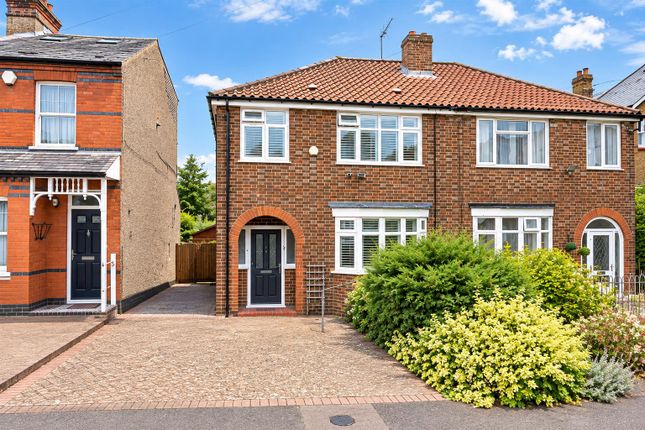
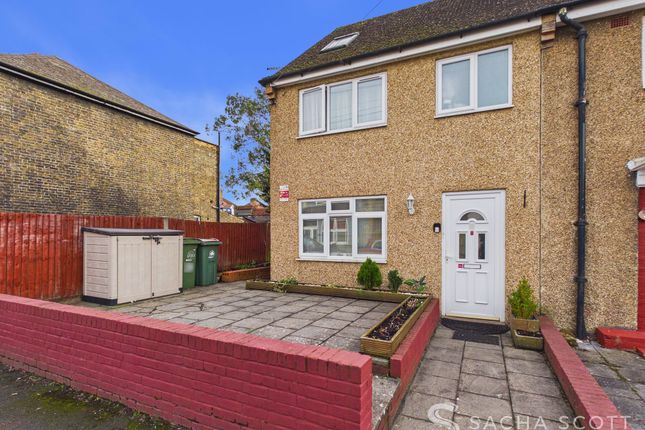
Three double bedrooms * end-of-terrace house * sought-after development * three bath/shower rooms * arranged over three floors* utility room * garage * driveway parking * 52' rear garden * This spacious and versatile three-storey end-of-terrace house offers flexible family accommodation, with three double bedrooms, and three bath/shower rooms.
Ideally situated in this sought-after development, the property is conveniently located for Greenshaw High School, local amenities and excellent transport links.
The ground floor comprises an entrance hall, a versatile study/bedroom measuring 10'2 x 8'2, a separate utility room and a shower room, making this level ideal for guests, older children or those working from home.
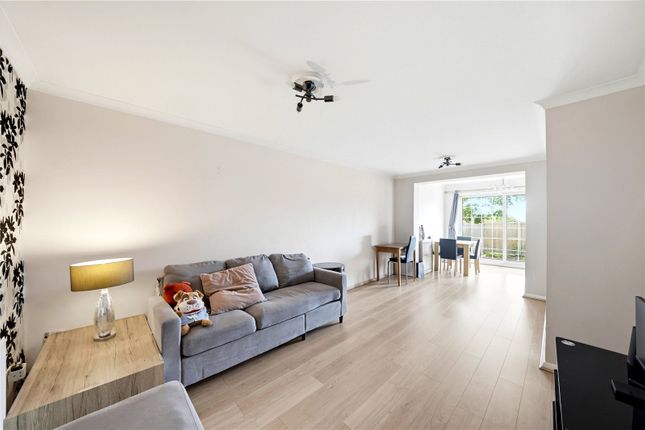
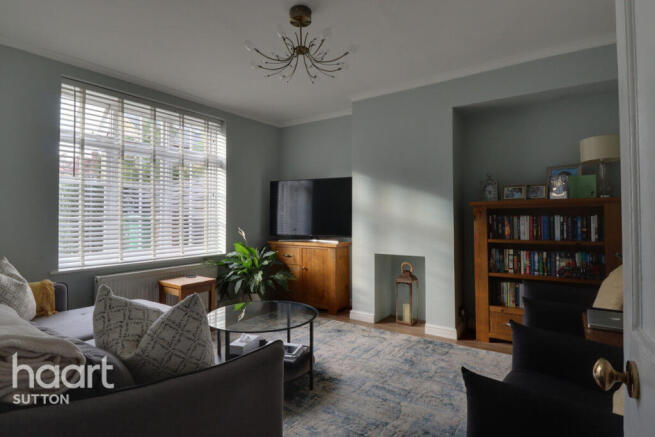
On the first floor, you will find a generous lounge/diner measuring 17'1 x 14'3, providing an excellent space for relaxing and entertaining, together with a separate modern fitted kitchen.
The second floor offers a principal bedroom measuring 12'6 x 8'4 with an en-suite shower room, a further double bedroom measuring 14'3 x 10'6, and a family bathroom.
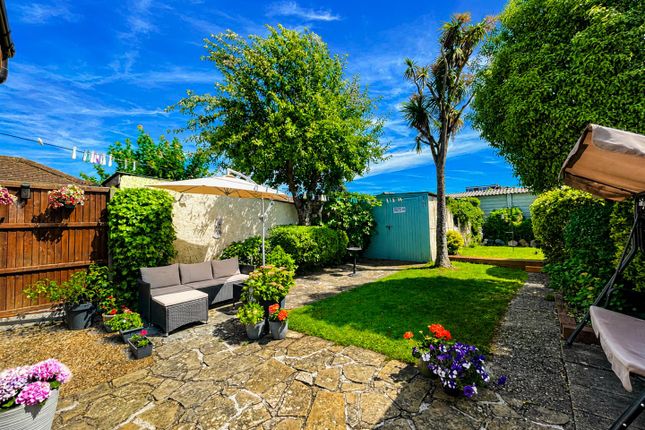
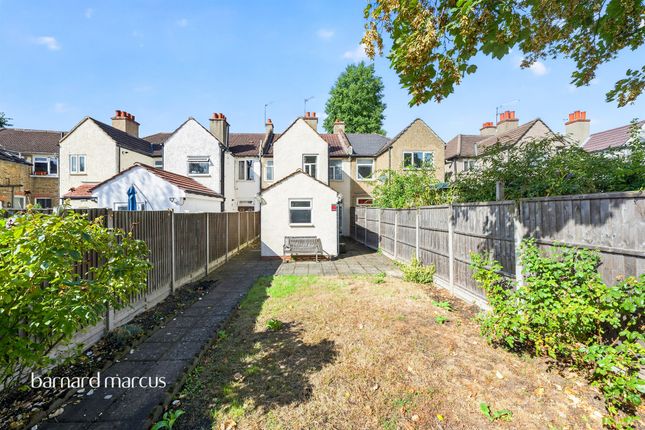
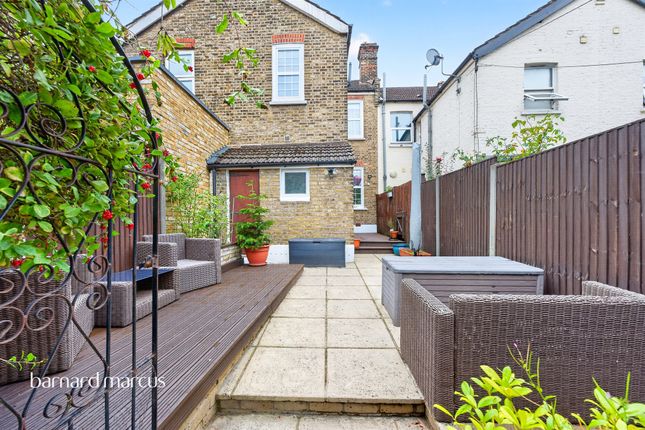
Externally, the property benefits from an approximately 52' rear garden, a garage and driveway parking.
Location & schools The property is ideally positioned for families, with Greenshaw High School approximately 0.2 miles away, All Saints Benhilton CofE Primary School and Rushy Meadow Primary Academy approximately 0.4 miles away, and Carshalton Boys Sports College approximately 0.5 miles away.
Sutton Common railway station is approximately 0.6 miles away, with Carshalton station 0.8 miles away and Sutton station approximately 1 mile away.
Local bus routes provide connections towards Morden Underground station, while St Helier Hospital and a range of local amenities are also within convenient reach.
Nearest schools Greenshaw High School – approximately 0.2 miles All Saints Benhilton CofE Primary School – approximately 0.4 miles Rushy Meadow Primary Academy – approximately 0.4 miles Carshalton Boys Sports College – approximately 0.5 miles Nearest train stations Sutton Common – approximately 0.6 miles Carshalton – approximately 0.8 miles Sutton – approximately 1.0 mile EPC Rating D Referral Fees To conform with government Money Laundering Regulations 2019, we are required to confirm the identity of all prospective buyers.
We use the services of a third party Called Move Butler who will contact you directly to do this. They will need the full name, date of birth and current address of all buyers.
There is a charge of £60 including VAT for this per person, payable direct to Burn and Warne. Please note, we are unable to issue a memorandum of sale until the checks are complete.
We may offer our customers a range of additional services to help them with moving home. None of these services are obligatory and you are free to use service providers of your choice.
If you choose to use a service recommended by Burn And Warne, we will receive various referral fees, which are all subject to the addition of VAT at the prevailing rate: For Conveyancing Services, we receive referral fees from various solicitors ranging from £240incl to £360 incl per case.
Burn And Warne also takes a commission directly from our recommended mortgage brokers Thameside Associates which varies according to the lender and mortgage size, but based on our average selling price this is normally around three hundred and fifty pounds per case.
Value & comps
No previous sales on record.
Returns
Set an offer; the calculator follows it.
We're still gathering serviced-accommodation data for this area.
Archie refurb estimate: a Pro feature
0.0% below asking
This is not financial or investment advice. Prop AI Deals is not authorised by the Financial Conduct Authority (FCA) to provide investment advice.
All investment calculators, property analyses, and AI-generated insights are for informational purposes only. Property investment carries risk and may result in financial loss. All calculations should be independently verified and you should consult with FCA-authorised financial advisers before making any investment decisions.
Past performance does not guarantee future results. Tax implications vary by individual circumstances.
Deal
Properties like this can earn 2–3x BTL yields when converted to HMO, with retrofit costs around £10k/room. Sign in to see the full tier, yield projection, and cost breakdown.
Commercial properties like this can earn 30-50% higher yields when converted to residential under Class MA / Q / P / PA, with prior approval costing ~GBP 96/unit. Sign in to see the recommended route, yield uplift, and cost breakdown.
BRRR-suited properties can recycle 80-100% of investor capital on refi, leaving a high-yielding rental with most of the money out. Sign in to see the refurb cost stack, ARV projection, and refinance maths.
Detached + large garden = sub-division play. Pro tier unlocks the tier badge, plot size, uplift estimate, and regional land benchmark.
Short-lease flats trade at deep discount, but extending under the 1993 Act often costs far less than the discount. Pro tier unlocks the tier badge, premium breakdown, long-lease ARV and arbitrage maths.
See projected short-stay revenue vs a vanilla BTL for this property.
See real sub-let margins (HMO room rates & SA nightly rates) vs the landlord rent.
Area
Agent & docs
FAQ
About Nash Close, Sutton
Explore nearby