We've tightened what earns a Pursue. A home now needs a published valuation, a strategy that still makes money after real running costs and lender stress tests, and no listing problems that would stop a mortgage. You'll see fewer Pursues, and each one has been checked harder.
See how verdicts work2-bedroom flat · SA70 7EG
Listing removedListed 573 days
Opportunity summary
See Archie’s verdict, returns by strategy and what to check before viewing.
About
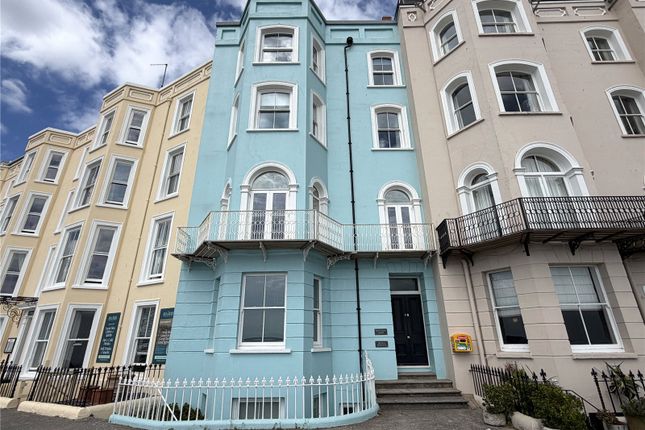
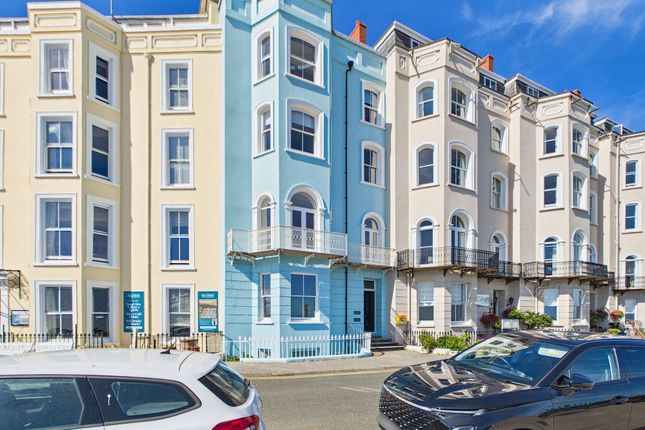
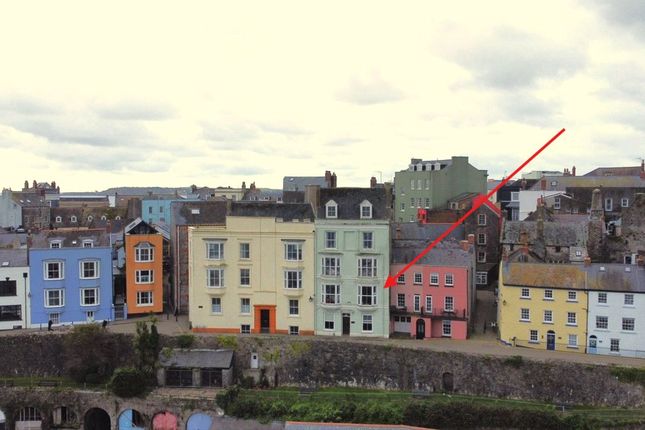
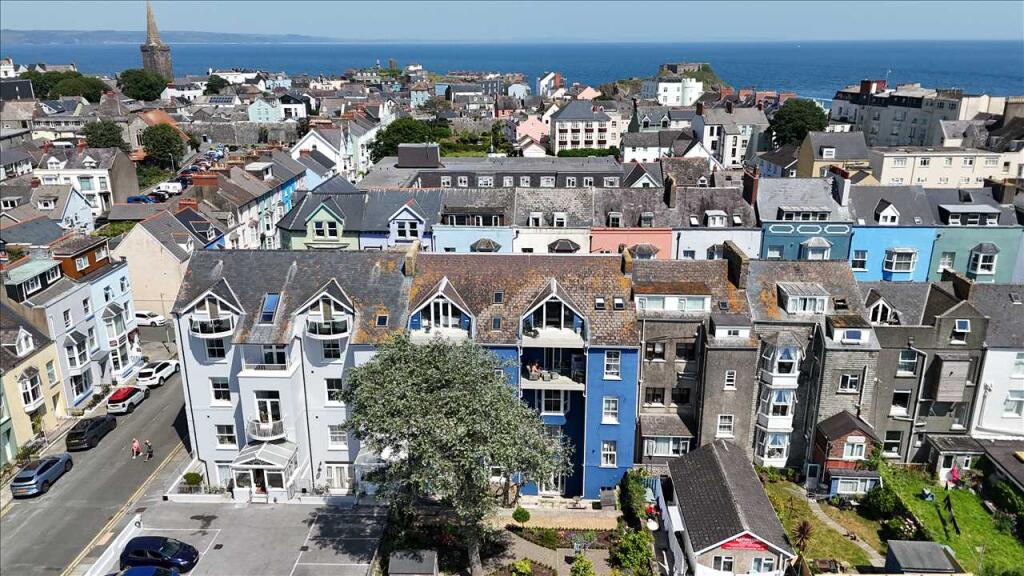
This immaculately presented second floor apartment is situated in the highly sought after Waters Edge development.
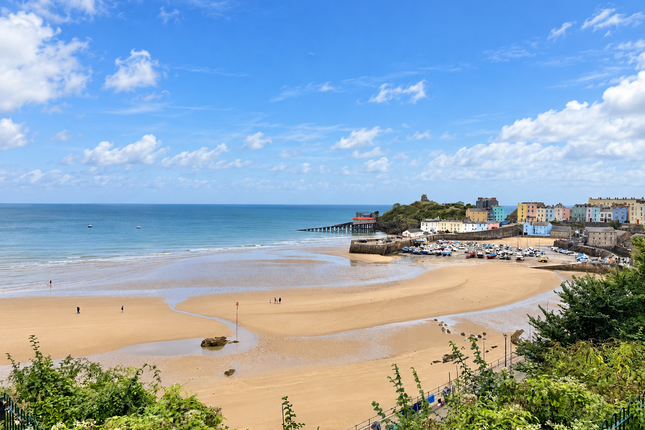
As close to the sea as you can get, this south-facing apartment is flooded with sunlight throughout the day.
The open-plan living space has a private balcony with sea views over South Beach and Caldey Island.
The apartment further comprises fitted kitchen with integrated appliances, two double bedrooms with built-in wardrobes, family bathroom and master en-suite shower room.
Boasting underfloor heating throughout, centralised audio system, electric controlled blinds, dedicated parking space and secure gated access, this luxury apartment has an array of modern features which make it truly stand out.
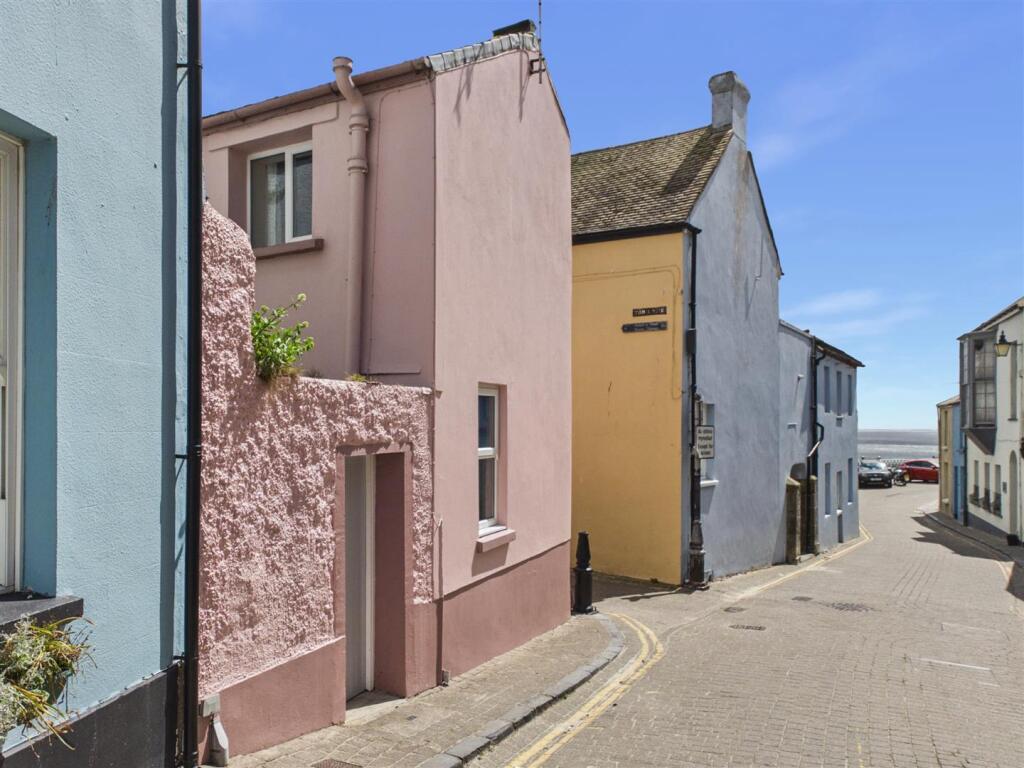
This stunning location is within easy walking distance of Tenby's vibrant town centre, offering quaint shops, charming eateries and historic landmarks.
Entrance Hall The hardwood front door features 3 small porthole windows and opens into a spacious entrance hall with tiled flooring, recessed ceiling spotlights, thermostat and Texecom security system panel.
Hardwood internal flush doors lead off the central hallway space. The whole apartment benefits from underfloor heating and porcelain tile flooring ensures utmost efficiency.
Open-Plan Living Space (7.2m x 5.2m max (23'7" x 17'0" max)) This spacious living area benefits from large full-height windows with doors opening onto a private balcony overlooking South Beach.
Featuring electric controlled blind system providing privacy and shade. A centralised audio system is controlled from the living room, with recessed ceiling speakers in every room.
Kitchen The fitted kitchen, with soft-close wall and base cabinets and under cabinet spotlights, has multiple integrated Zanussi appliances such as 4 ring induction hob with extractor fan over, dishwasher, built in microwave and wine cooler, fridge and freezer.
The stone worktop has integrated draining board next to a sunken stainless steel Reginox sink with mixer tap.
Utility Room (2m x 1.5m (6'6" x 4'11")) The utility room is a great addition to the 2-bedroom apartment.
Featuring small stainless-steel sink with mixer tap and draining board, with integral washing/drying machine below, the built in cupboards with granite worktop co-ordinate with the kitchen units.
The Ideal boiler and underfloor heating system is out of sight in a fitted cupboard. There is also a ceiling extractor fan, a ceiling light and the electric fuse box.
Master Bedroom (5.7m x 3.7m (18'8" x 12'1")) With stunning views over South Beach through the double glazed, full height, aluminium window with mirrored surround, the room is bathed in natural light.
There is an electric controlled blind system, recessed centralised speakers, ceiling light fittings and recessed spotlights over the built in triple wardrobe with sliding doors.
Master Ensuite (2.4m x 2.1m (7'10" x 6'10")) The ensuite is fully tiled with walk-in shower cubicle boasting rainfall shower-head and secondary handheld attachment.
The ensuite further comprises integrated LED mirror and wall shelving, close coupled WC, wash hand basin, chrome heated towel rail, recessed ceiling spotlights, extractor fan and speaker.
Bedroom Two (3.85m x 3.4m (12'7" x 11'1")) The double-glazed aluminium window looks to the rear of the apartment with mirrored surround ensuring the room is bathed in natural light with electric controlled blind system above.
Featuring recessed centralised speakers, ceiling light fittings and recessed spotlights over the built in double wardrobe with sliding doors.
Bathroom (2.2m x 2.1m (7'2" x 6'10")) The main bathroom is fully tiled with deep set bath and handheld shower head attachment.
Integrated LED mirror and wall shelving with close coupled WC and wash hand basin below. This bathroom further boasts chrome heated towel rail, recessed ceiling spotlights, extractor fan and speaker.
Externally The development benefits from secure gated access leading to the car park.
This apartment has a dedicated covered parking space and a secure storage area, convenient for storing beach equipment!
Please Note The property is owned on a leasehold basis, with a 999-year lease term from 2012. Service charge & Sinking Fund is £3,259.32 per annum. Pets allowed with Freeholder consent.
The property is located in Pembrokeshire Coast National Park. The Pembrokeshire County Council Tax Band is G. We are advised that mains gas, electric, water and drainage is connected to the property.
Value & comps
No previous sales on record.
Returns
Set an offer; the calculator follows it.
Short-let licence or registration needed
We're still gathering serviced-accommodation data for this area.
Archie refurb estimate: a Pro feature
0.0% below asking
This is not financial or investment advice. Prop AI Deals is not authorised by the Financial Conduct Authority (FCA) to provide investment advice.
All investment calculators, property analyses, and AI-generated insights are for informational purposes only. Property investment carries risk and may result in financial loss. All calculations should be independently verified and you should consult with FCA-authorised financial advisers before making any investment decisions.
Past performance does not guarantee future results. Tax implications vary by individual circumstances.
Deal
Properties like this can earn 2–3x BTL yields when converted to HMO, with retrofit costs around £10k/room. Sign in to see the full tier, yield projection, and cost breakdown.
Commercial properties like this can earn 30-50% higher yields when converted to residential under Class MA / Q / P / PA, with prior approval costing ~GBP 96/unit. Sign in to see the recommended route, yield uplift, and cost breakdown.
BRRR-suited properties can recycle 80-100% of investor capital on refi, leaving a high-yielding rental with most of the money out. Sign in to see the refurb cost stack, ARV projection, and refinance maths.
Detached + large garden = sub-division play. Pro tier unlocks the tier badge, plot size, uplift estimate, and regional land benchmark.
Short-lease flats trade at deep discount, but extending under the 1993 Act often costs far less than the discount. Pro tier unlocks the tier badge, premium breakdown, long-lease ARV and arbitrage maths.
See projected short-stay revenue vs a vanilla BTL for this property.
See real sub-let margins (HMO room rates & SA nightly rates) vs the landlord rent.
Area
Agent & docs

FAQ
About 7 Waters Edge, South Beach, Tenby
Explore nearby