We've tightened what earns a Pursue. A home now needs a published valuation, a strategy that still makes money after real running costs and lender stress tests, and no listing problems that would stop a mortgage. You'll see fewer Pursues, and each one has been checked harder.
See how verdicts work2-bedroom flat · SO18 4TQ
Sold STCListed 19 days
Opportunity summary
See Archie’s verdict, returns by strategy and what to check before viewing.
About
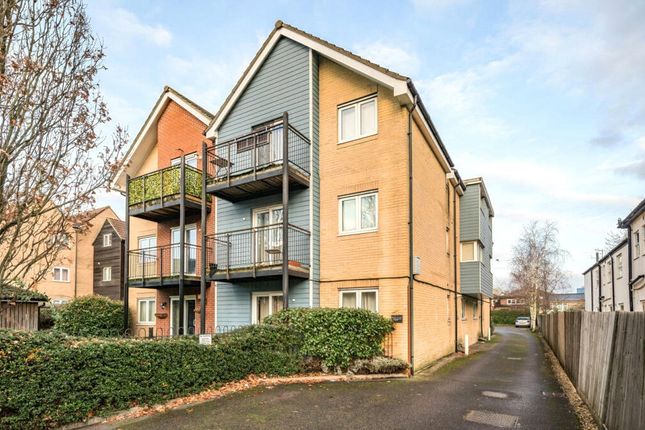
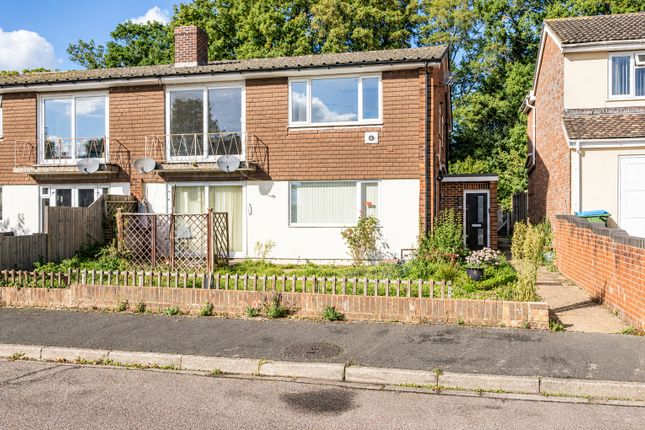
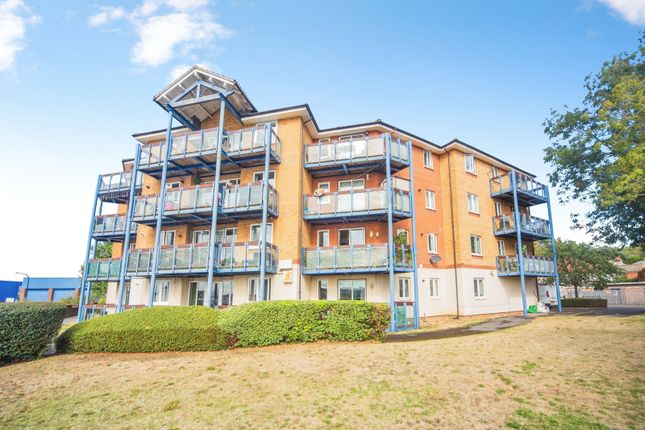
Welcome to Deepdene! This imposing Georgian-style building was converted to create gorgeous apartments.
As you approach via the "sweep in" driveway, you are welcomed by an impressive entrance hall with gorgeous stained-glass windows. This ground floor apartment is spacious beyond belief!
You are welcomed by the entrance hall, with doors leading to the primary rooms and fitted storage.
The kitchen/lounge/diner offers sociable living space, whilst still retaining the feeling of designated zones. The dining space is framed by original windows overlooking the communal grounds.
The kitchen hosts an array of cupboards, white goods and even offers a breakfast bar.
In addition to this TWENTY-FIVE-FOOT reception space, there is a separate utility room and a conservatory which enjoys direct access to the outside space.
Both bedrooms are suitable for double beds and both offer great wardrobe storage. The master bedroom flows seamlessly to the ensuite shower room. There is also a family bathroom.
This property is offered with NO FORWARD CHAIN, benefits from an allocated parking space and a prime location - it must be seen!
This block works under a residents committee and each property owns a share of the freehold.
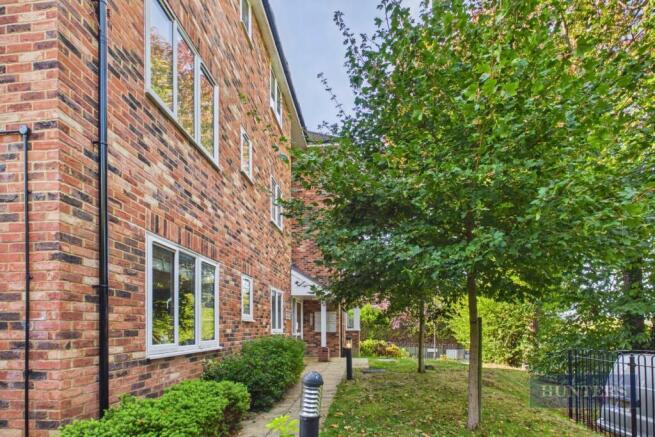
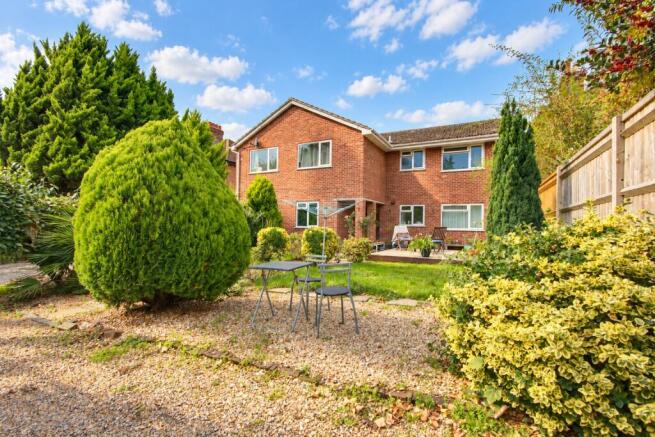
Outside The Deep Dene development benefits from a long sweeping driveway with allocated parking and beautifully kept gardens with manicured shrubs and a selection of well-established trees.
The development itself backs onto the Deep Dene woodland area and recreation ground which consists of mixed ornamental trees, which remain mainly from the old grounds.
A good spot for short woodland walks it has a grassy open space with a play area.
Approach : Sweeping shingled driveway leading to allocated and visitor parking, selection of mature flower and shrub borders.
Entrance Porch : Pitched roof entrance porch, original stained glass windows to front and side aspect, further stained glass door leading to: Communal Hall : Feature panelled walls, original style rossini patterned carpets, feature staircase with carved bannisters leading to all floors.
Hallway : Textured and coved ceiling, storage cupboard housing water tank, electric panel heater, doors to: Kitchen/Living/Dining Area 20' 7" (6.27m) max x 25' (7.62m) max:: Textured and coved ceiling, UPVC double glazed windows to rear, character lead-lined windows to rear overlooking courtyard, a range of wall, base and drawer units with work surface over, stainless steel sink and drainer inset, breakfast bar, space for cooker, washing machine, dishwasher, freezer and fridge, fireplace, two electric panel heaters.
Master Bedroom 10' 5" (3.17m) x 11' 2" (3.40m):: Textured and coved ceiling, UPVC double glazed window to rear, two fitted wardrobes, electric heater, door to: Ensuite : Textured and coved ceiling with spotlights inset, windows to side and rear, shower cubicle with electric shower over, wash hand basin and WC, tiled floor.
Bedroom Two 9' 4" (2.84m) max x 13' 5" (4.09m) max:: Textured and coved ceiling, UPVC double glazed window to rear, fitted wardrobe, electric panel heater.
Bathroom : Textured and coved ceiling with extractor, three-piece suite comprising: panel enclosed bath with electric shower over, WC, wash hand basin, tiling to principal areas, tiled floor.
Utility 6' 5" (1.96m) x 5' 11" (1.80m):: Textured and coved ceiling, space for tumble dryer, double doors to: Conservatory 9' 8" (2.95m) x 10' 7" (3.23m):: Polycarbonate roof, UPVC double glazed windows to sides and rear, UPVC double glazed door to side opening onto garden.
Garden : Steps down to private patio seating area, space for outside storage, steps down to communal grounds.
We are advised by the vendor the lease details are as follows: Lease - part of 999 years from 1988 Maintenance/service charge: £1,853.47 per annum Ground rent: £0.00 Services Mains water, electricity, and drainage are connected.
For mobile and broadband connectivity, please refer to Ofcom.org.uk. Please note that none of the services or appliances have been tested by Field Palmer.
Council Tax Band Band B Sellers Position No Forward Chain Offer Check Procedure If you are considering making an offer for this property and require a mortgage, our clients will require confirmation of your status.
We have therefore adopted an Offer Check Procedure which involves our Financial Advisor verifying your position.
Value & comps
No previous sales on record.
Returns
Set an offer; the calculator follows it.
We're still gathering serviced-accommodation data for this area.
Archie refurb estimate: a Pro feature
0.0% below asking
This is not financial or investment advice. Prop AI Deals is not authorised by the Financial Conduct Authority (FCA) to provide investment advice.
All investment calculators, property analyses, and AI-generated insights are for informational purposes only. Property investment carries risk and may result in financial loss. All calculations should be independently verified and you should consult with FCA-authorised financial advisers before making any investment decisions.
Past performance does not guarantee future results. Tax implications vary by individual circumstances.
Deal
Properties like this can earn 2–3x BTL yields when converted to HMO, with retrofit costs around £10k/room. Sign in to see the full tier, yield projection, and cost breakdown.
Commercial properties like this can earn 30-50% higher yields when converted to residential under Class MA / Q / P / PA, with prior approval costing ~GBP 96/unit. Sign in to see the recommended route, yield uplift, and cost breakdown.
BRRR-suited properties can recycle 80-100% of investor capital on refi, leaving a high-yielding rental with most of the money out. Sign in to see the refurb cost stack, ARV projection, and refinance maths.
Detached + large garden = sub-division play. Pro tier unlocks the tier badge, plot size, uplift estimate, and regional land benchmark.
Short-lease flats trade at deep discount, but extending under the 1993 Act often costs far less than the discount. Pro tier unlocks the tier badge, premium breakdown, long-lease ARV and arbitrage maths.
See projected short-stay revenue vs a vanilla BTL for this property.
See real sub-let margins (HMO room rates & SA nightly rates) vs the landlord rent.
Area
Agent & docs

FAQ
About No Forward Chain! Bitterne Park! Deceptively Spacious! Character Features!
Explore nearby