3-bedroom bungalow · BL7 0BB
Listing removedReduced £15k (−3.8%) on 21 JunListed 429 days
Opportunity summary
See Archie’s verdict, returns by strategy and what to check before viewing.
About
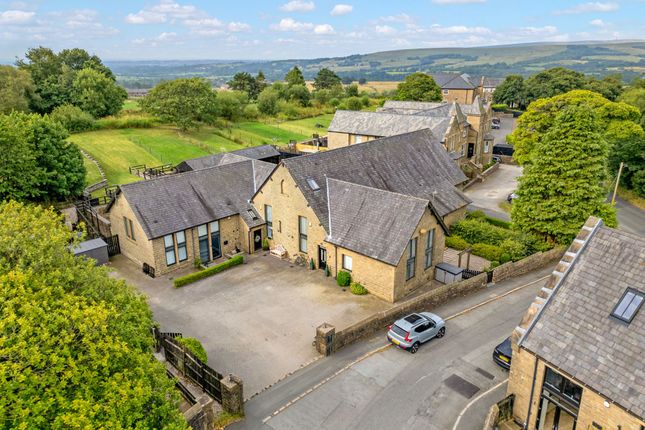
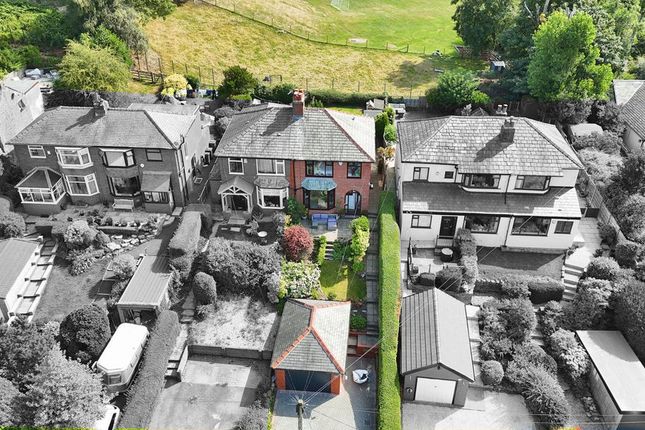
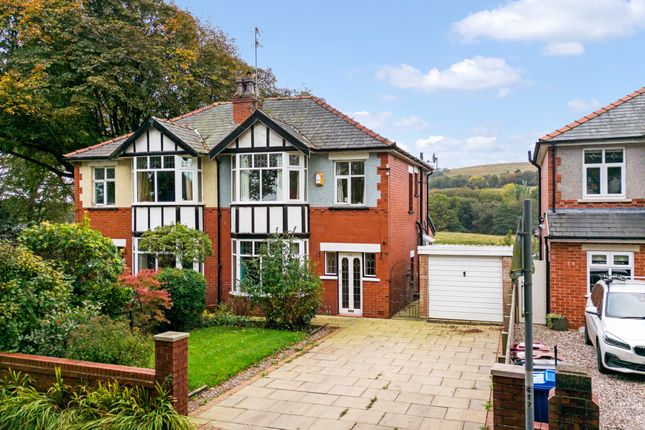
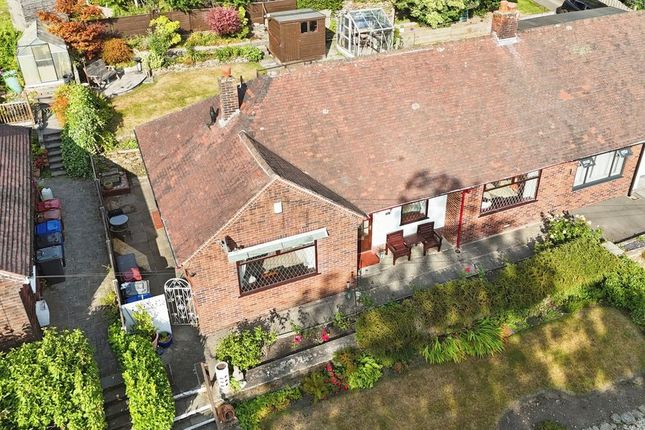
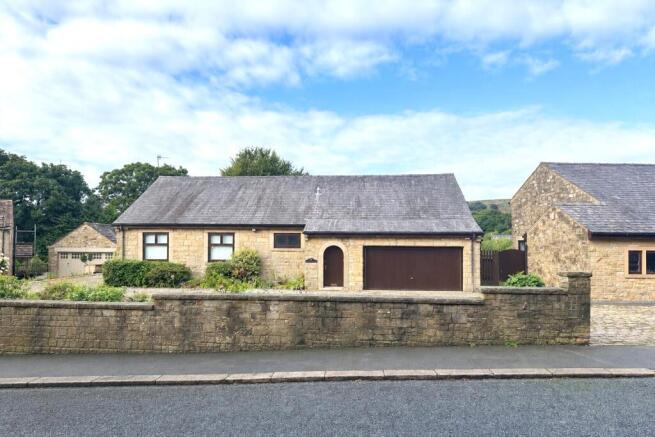
Enjoying an elevated position on a generous, well-established plot along Blackburn Road in Edgworth, this extended semi-detached bungalow is an excellent choice for buyers seeking a peaceful village lifestyle with privacy and seclusion.
The accommodation briefly comprises an entrance hall, lounge, kitchen, dining room, pantry/utility, three bedrooms, and a family bathroom with separate WC.
Evidently well cared for over the years, the property offers exciting scope for modernisation, and benefits from a new roof which we are advised was installed in 2024.
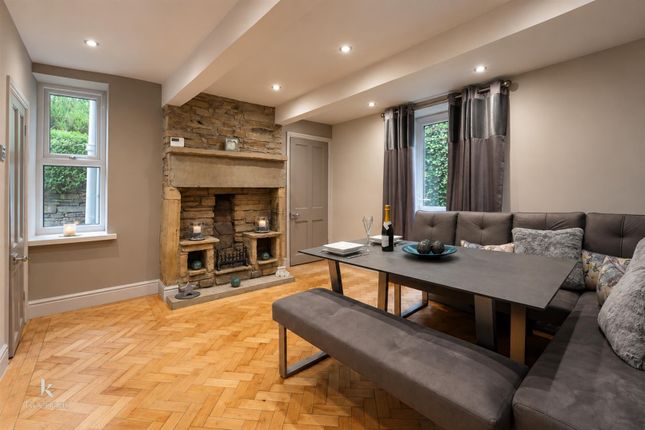
Living Space The spacious lounge sits to the front of the home, enjoying enhanced privacy thanks to the elevated setting and overlooking the attractive front gardens.
A traditional fireplace with modern electric fire forms a welcoming focal point. At the rear lies the kitchen with adjoining pantry/utility, and a separate dining room.
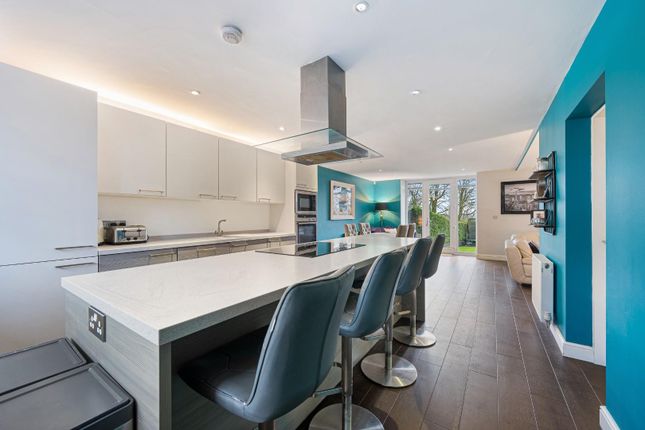
This area of the property lends itself perfectly to opening up into a large open-plan living space, with the potential to incorporate French or sliding glass doors that would connect seamlessly with the leafy rear garden.
Bedrooms & Bathroom The family bathroom is tiled and fitted with a bath and shower over, complemented by a separate WC that could easily be reconfigured into a contemporary combined suite.
Three well-proportioned bedrooms lead from a central hallway which connects them to the bathroom and other living spaces.
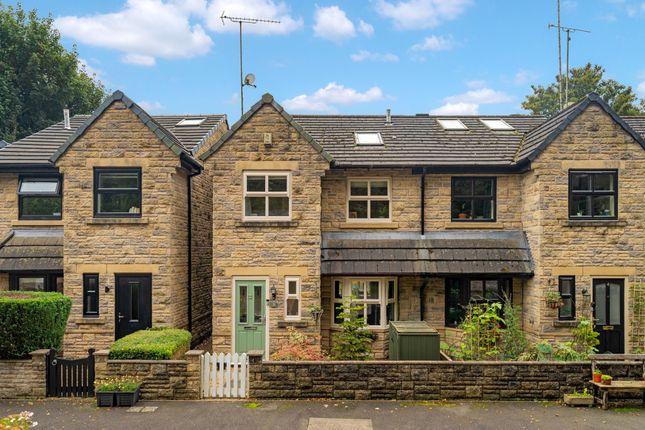
Extension Potential As seen with several neighbouring properties, there is excellent potential (subject to planning permission) to extend into the roof.
This would allow for the creation of additional bedrooms or bathrooms, freeing up more of the ground floor to be used as flexible living space.
Outside Space To the front, a long tandem driveway provides parking for two to three vehicles and leads to an integrated garage located beneath the house.
Alongside the drive, beautifully maintained gardens feature neat lawns and mature, colourful borders that enhance the property’s appeal.
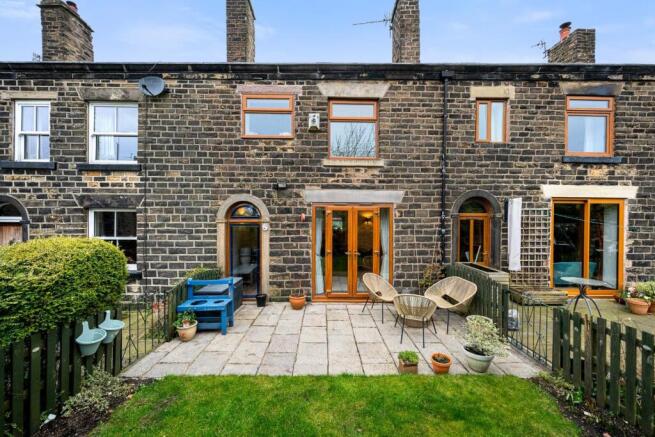
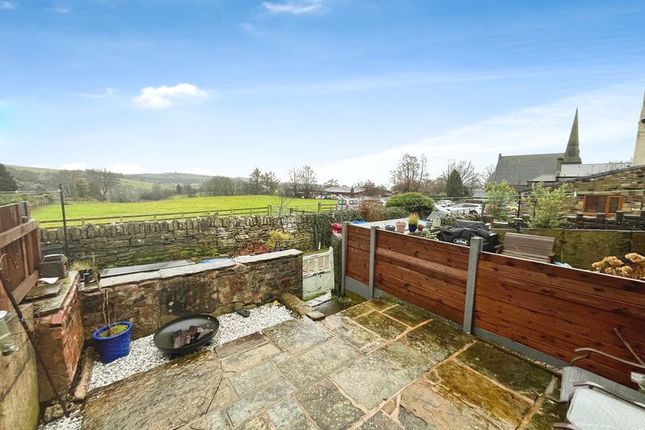
The manicured gardens continue at the rear, where two tiered lawns are framed by established planting. Both a summer house and elevated bench provide a peaceful spot to enjoy the outlook.
At the top of the garden lies another potential parking space with access from Ainsdale Avenue, or alternatively this area could be reimagined as an elevated terrace for outdoor dining and lounging in the summer sun.
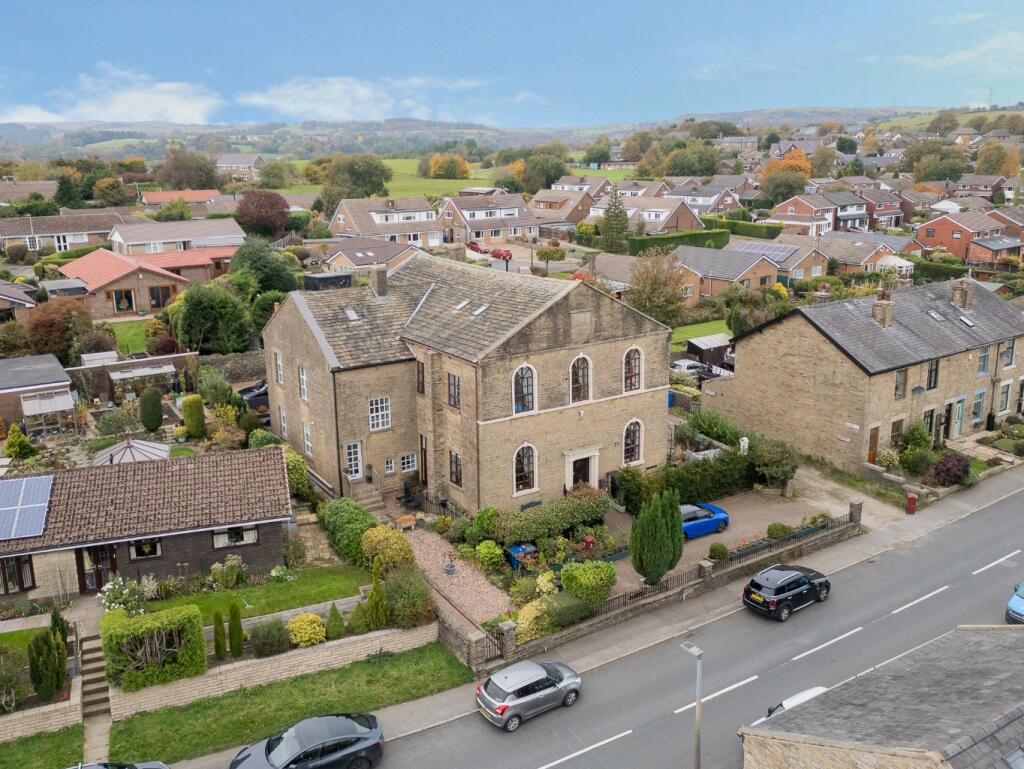
Location Set within the highly sought-after village of Edgworth, this property enjoys the perfect balance of rural charm and everyday convenience.
A wealth of amenities are just a short walk away, including three popular country pubs - The Strawbury Duck, The Black Bull, and The Chetham Arms - as well as Holdens & Co village shop and the local post office.
Edgworth’s vibrant community hub, The Barlow, offers a coffee shop, bar, library, snooker room, and children’s playground, while Edgworth Cricket Club provides another excellent social spot.
Families will also appreciate the proximity of Edgworth Primary School within walking distance.
A wider choice of amenities can be found in nearby villages such as Bromley Cross, Egerton, Ramsbottom and Hoddlesden, offering further shopping, dining, and leisure options.
For those who love the outdoors, the Wayoh Reservoir is a local favourite for scenic walks and dog-friendly strolls, with countless countryside trails to explore in every direction.
Despite its rural setting, Edgworth is well connected.
The M61 and M66 motorways provide straightforward road access, while nearby train stations including Entwistle and Bromley Cross offer convenient commuter links by rail.
Key Details Tax band: D Tenure: Freehold Heating: Gas boiler and radiators Boiler: Worcester combi Water: On a meter Loft: Part boarded with a pulldown ladder installed
Value & comps
No previous sales on record.
Returns
Set an offer; the calculator follows it.
We're still gathering serviced-accommodation data for this area.
Archie refurb estimate: a Pro feature
0.0% below asking
This is not financial or investment advice. Prop AI Deals is not authorised by the Financial Conduct Authority (FCA) to provide investment advice.
All investment calculators, property analyses, and AI-generated insights are for informational purposes only. Property investment carries risk and may result in financial loss. All calculations should be independently verified and you should consult with FCA-authorised financial advisers before making any investment decisions.
Past performance does not guarantee future results. Tax implications vary by individual circumstances.
Deal
Properties like this can earn 2–3x BTL yields when converted to HMO, with retrofit costs around £10k/room. Sign in to see the full tier, yield projection, and cost breakdown.
Commercial properties like this can earn 30-50% higher yields when converted to residential under Class MA / Q / P / PA, with prior approval costing ~GBP 96/unit. Sign in to see the recommended route, yield uplift, and cost breakdown.
BRRR-suited properties can recycle 80-100% of investor capital on refi, leaving a high-yielding rental with most of the money out. Sign in to see the refurb cost stack, ARV projection, and refinance maths.
Detached + large garden = sub-division play. Pro tier unlocks the tier badge, plot size, uplift estimate, and regional land benchmark.
Short-lease flats trade at deep discount, but extending under the 1993 Act often costs far less than the discount. Pro tier unlocks the tier badge, premium breakdown, long-lease ARV and arbitrage maths.
See projected short-stay revenue vs a vanilla BTL for this property.
See real sub-let margins (HMO room rates & SA nightly rates) vs the landlord rent.
Area
Agent & docs
FAQ
About 40, Blackburn Road, Bolton
Explore nearby