We've tightened what earns a Pursue. A home now needs a published valuation, a strategy that still makes money after real running costs and lender stress tests, and no listing problems that would stop a mortgage. You'll see fewer Pursues, and each one has been checked harder.
See how verdicts work3-bedroom house · BL7 0EF
For saleReduced £10k (−3.7%) on 21 JunListed 236 days
Opportunity summary
See Archie’s verdict, returns by strategy and what to check before viewing.
About
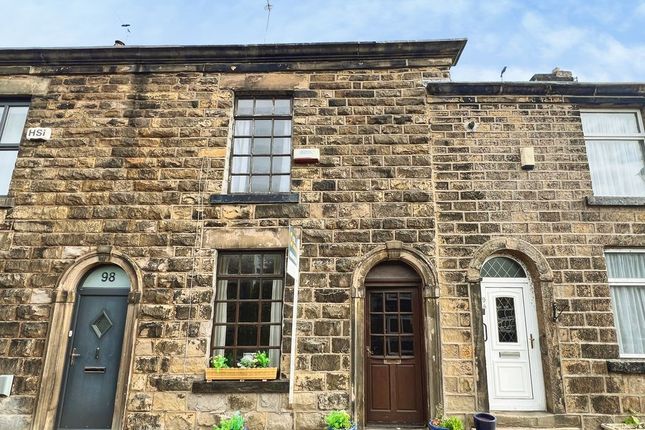
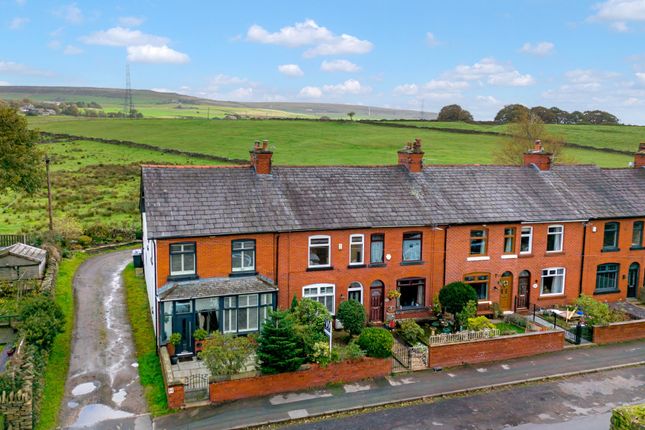
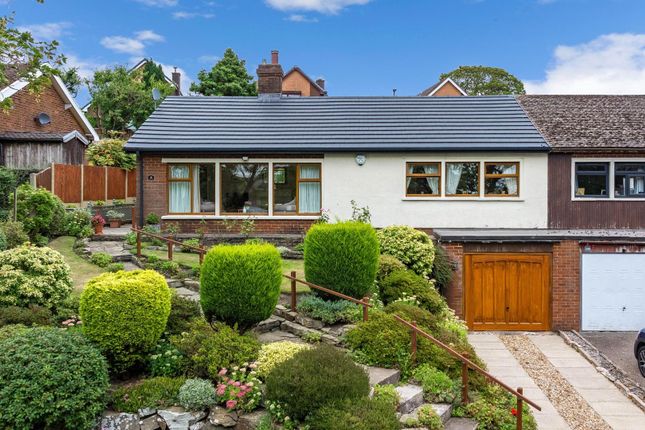
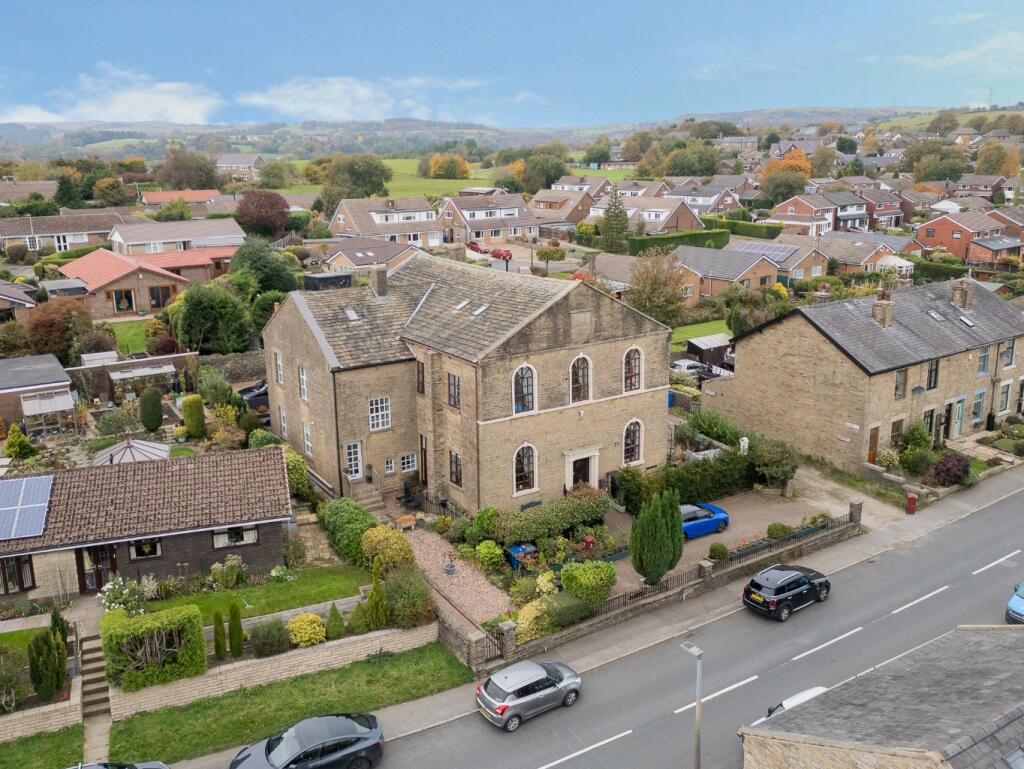
A Characterful 3-Bed Stone Cottage With Countryside Views & Tiered Garden First Impressions A handsome run of traditional stone cottages defines this stretch of Wellington Road, and number 75 sits comfortably within it.
The natural stone façade, symmetrical windows and classic proportions give an immediate sense of period charm, softened by a small front garden that creates separation from the road.
This is a home that feels established and solid from the outset - a traditional village cottage with real presence. Living & Dining Space Step inside and the scale becomes immediately apparent.
The main reception room spans the depth of the property and is arranged as an open-plan lounge and dining area.
High ceilings and tall front-facing windows allow natural light to pour in, enhancing the sense of space.
At the heart of the lounge sits a character stone fireplace with multi-fuel stove, a cosy focal point that anchors the room beautifully.
The proportions comfortably accommodate generous seating, while still retaining excellent circulation space. To the rear, the dining area flows naturally from the lounge.
There is ample room for a full dining table, making this an ideal setting for both everyday family life and relaxed entertaining.
The staircase rises neatly to one side, adding architectural interest without compromising space.
A second stone fireplace within the dining area enhances the cottage feel and creates definition between zones.
Kitchen The kitchen is positioned to the rear and offers a practical galley layout with excellent worktop space on both sides.
Wood-effect cabinetry provides plentiful storage, complemented by dark work surfaces and tiled splashbacks.
There is an integrated oven with four-ring gas hob and extractor hood, and space for additional appliances including dishwasher, fridge/freezer and washing machine.
Windows along the side elevation and to the rear draw in natural light, while a glazed door provides access to the courtyard garden beyond.
Functional, well-proportioned and ready to use as is, the kitchen also offers scope for future cosmetic enhancement should a buyer wish to personalise.
Bedrooms Upstairs, three bedrooms are arranged off a central landing. Main bedroom positioned to the rear enjoys elevated views across greenery and rooftops, creating a peaceful outlook.
Second double bedroom offers open views to the front with comfortable proportions and natural light. Third bedroom is a generous single, ideal as a child’s room, dressing room or home office.
Each room retains the charm of the property’s period origins while offering practical, usable space. Bathroom The family bathroom is surprisingly spacious and filled with natural light.
Finished in crisp white tiling with a decorative border detail, it features a curved bath with overhead shower and glass screen, vanity wash basin, WC and chrome heated towel rail.
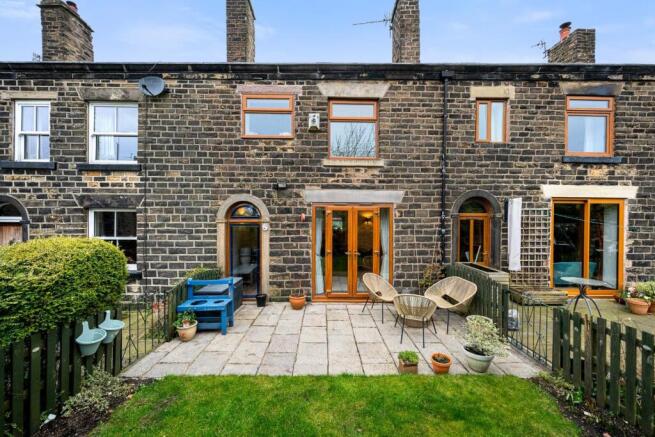
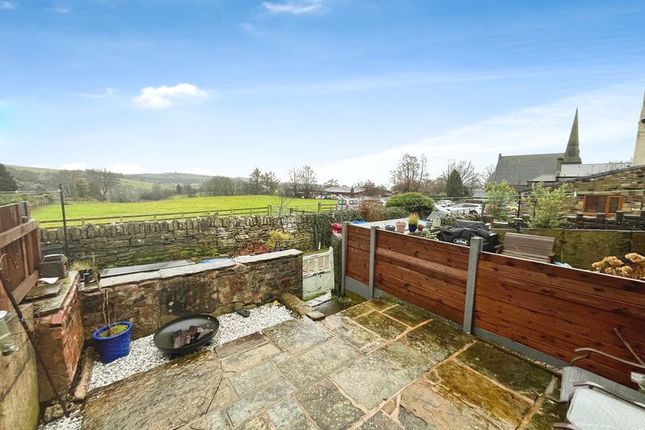
Dual windows enhance ventilation and brightness, while the neutral palette keeps the space feeling fresh and modern. Outside Space To the rear, the property opens onto a paved patio.
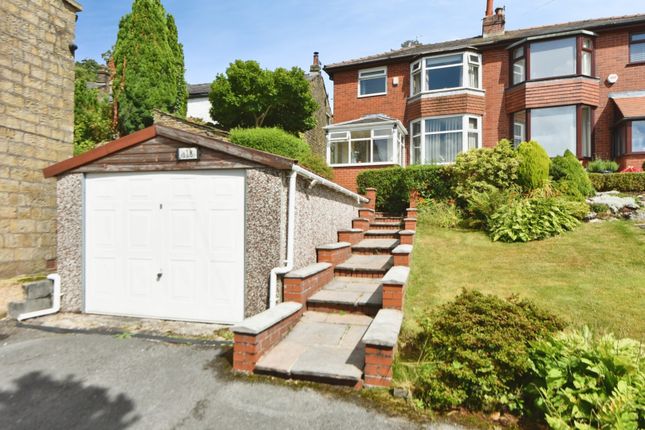
Steps rise to a tiered cottage garden bordered by stone walling and mature planting. Backing onto open fields, the elevated position creates a sense of privacy and countryside connection.
This is a garden with genuine potential - already charming, yet with scope for further landscaping or terracing to maximise the outlook.
To the front, a low-maintenance garden softens the stone frontage and enhances kerb appeal.
The Location Explore the delights to be found on the doorstep of Wellington Road; only a stones throw away up the road is local pub, the Chetham Arms, whilst the popular Giuseppe’s restaurant is only a two-minute stroll away.
Discover a wealth of other watering holes and eateries in the centre of the village, easily reached on foot within five minutes.
Wander along the public footpath behind the Black Bull following it to Wayoh Reservoir. Turton Tower is around 10 minutes’ walk from the doorstep.
Families can relish in the close proximity to educational excellence; Edgworth Primary School is located just behind whilst the village centre is brimming with amenities including a Post Office, pharmacist, butchers, grocers and hairdressers.
Treat the kids to ice cream, following a good report, at the renowned Holden’s & Co.
Commuters are well served by Bromley Cross train station, only a five-minute drive away, with services running to Manchester, Bolton and Blackburn; or catch the metro from Bury into Manchester.
For a versatile and friendly family home, No. 795 Wellington Road is a home whose modest exterior belies a breadth of space, warmth and welcome within. Book your viewing today.
In Summary A well-proportioned stone cottage offering character, space and countryside views, ideal for buyers seeking village living with practical accommodation and future potential.
Agent notes: Important Notice for Buyers We do our best to make sure our property details are accurate and reliable, but they do not form part of any offer or contract and should not be relied upon as statements of fact.
Measurements, photographs, floor plans, and any services or appliances listed are for guidance only - they may not be exact or tested.
Some photographs may include virtually staged furnishings and décor intended to illustrate potential layouts or styling.
Fixtures & Fittings Any fixtures and fittings not specifically mentioned in the property details should be agreed separately with the seller.
Anti-Money Laundering (aml) & Buyer id Checks To comply with legal requirements, we must verify the identity of all buyers before we can move forward with a sale.
We’ll also need proof of funds and details of your instructed solicitor at this stage. At Newton & Co, we use a trusted third-party provider to complete these checks securely and quickly.
There’s a small, non-refundable fee of £25 per person (or £50 if you’re buying through a company), which is paid directly to us when you’re ready to proceed.
Please note, we can’t issue a memorandum of sale until these checks are complete - so the sooner they’re done, the sooner we can help you secure your new home.
Relationship Disclosure In line with Section 21 of the Estate Agents Act 1979, we must declare if the owner of a property is related to anyone at Newton & Co.
If that’s ever the case, we’ll always let you know. Referral Fees We may recommend trusted partners for extra services you might need - such as conveyancing, mortgage advice, insurance, or surveys.
Sometimes we receive a small referral fee for introducing you to these providers. You’re under no obligation to use them and you’re always welcome to choose your own.
Value & comps
No previous sales on record.
Returns
Set an offer; the calculator follows it.
We're still gathering serviced-accommodation data for this area.
Archie refurb estimate: a Pro feature
0.0% below asking
This is not financial or investment advice. Prop AI Deals is not authorised by the Financial Conduct Authority (FCA) to provide investment advice.
All investment calculators, property analyses, and AI-generated insights are for informational purposes only. Property investment carries risk and may result in financial loss. All calculations should be independently verified and you should consult with FCA-authorised financial advisers before making any investment decisions.
Past performance does not guarantee future results. Tax implications vary by individual circumstances.
Deal
Properties like this can earn 2–3x BTL yields when converted to HMO, with retrofit costs around £10k/room. Sign in to see the full tier, yield projection, and cost breakdown.
Commercial properties like this can earn 30-50% higher yields when converted to residential under Class MA / Q / P / PA, with prior approval costing ~GBP 96/unit. Sign in to see the recommended route, yield uplift, and cost breakdown.
BRRR-suited properties can recycle 80-100% of investor capital on refi, leaving a high-yielding rental with most of the money out. Sign in to see the refurb cost stack, ARV projection, and refinance maths.
Detached + large garden = sub-division play. Pro tier unlocks the tier badge, plot size, uplift estimate, and regional land benchmark.
Short-lease flats trade at deep discount, but extending under the 1993 Act often costs far less than the discount. Pro tier unlocks the tier badge, premium breakdown, long-lease ARV and arbitrage maths.
See projected short-stay revenue vs a vanilla BTL for this property.
See real sub-let margins (HMO room rates & SA nightly rates) vs the landlord rent.
Area
Agent & docs

FAQ
About 75, Wellington Road, Bolton
Explore nearby