We've tightened what earns a Pursue. A home now needs a published valuation, a strategy that still makes money after real running costs and lender stress tests, and no listing problems that would stop a mortgage. You'll see fewer Pursues, and each one has been checked harder.
See how verdicts work4-bedroom detached house · S18 2AB
Listing removedReduced £50k (−4.5%) on 21 JunListed 303 days
Opportunity summary
See Archie’s verdict, returns by strategy and what to check before viewing.
About
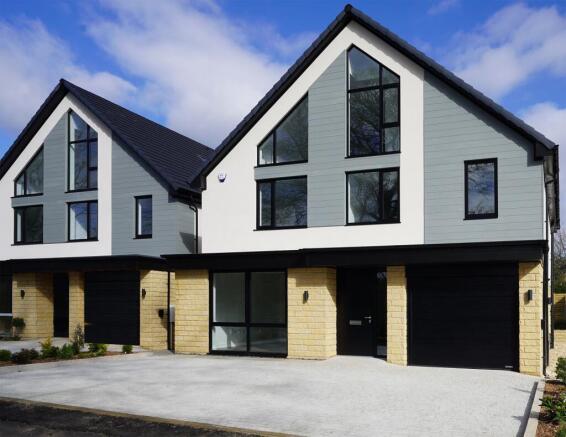
Redbrik is delighted to bring to the market this exquisite four-bedroom, detached house situated within an exclusive gated development of just seven executive homes.
This detached family home provides extensive living space set over three-storeys, offering an unrivalled level of specification throughout.
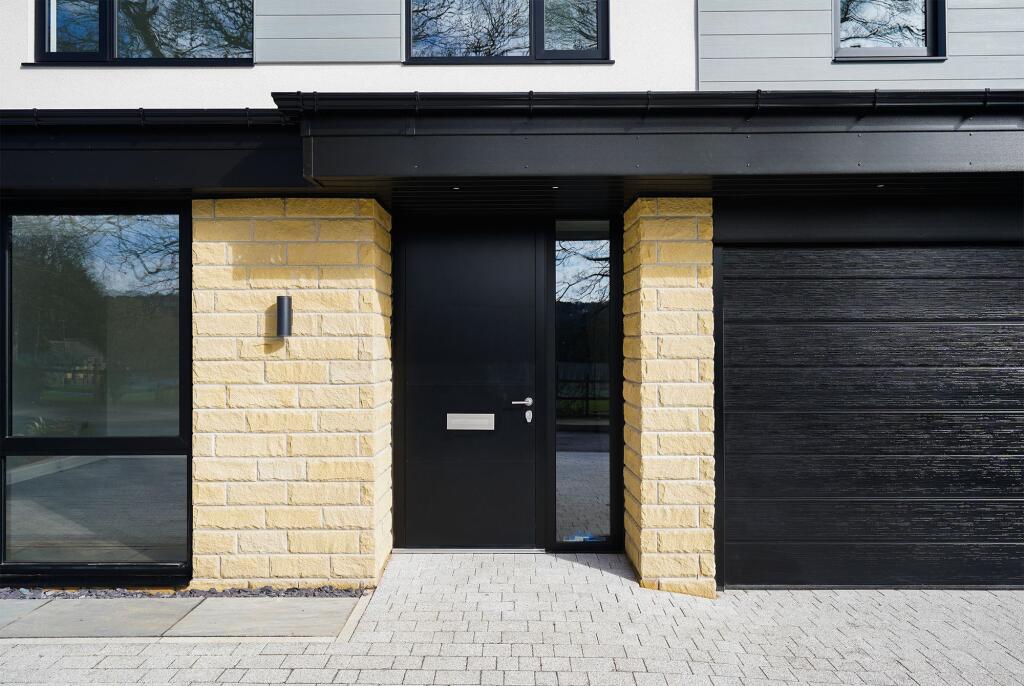
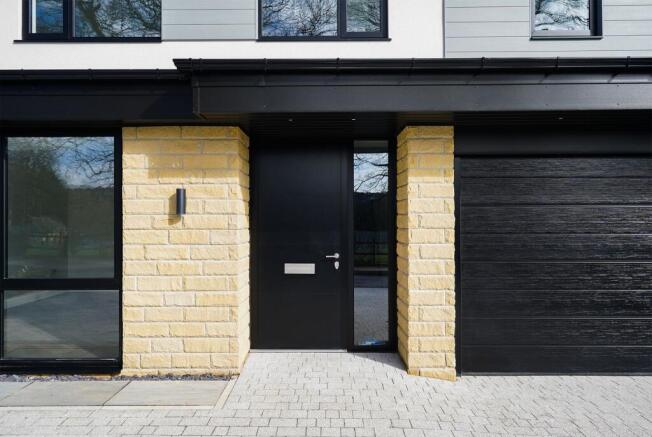
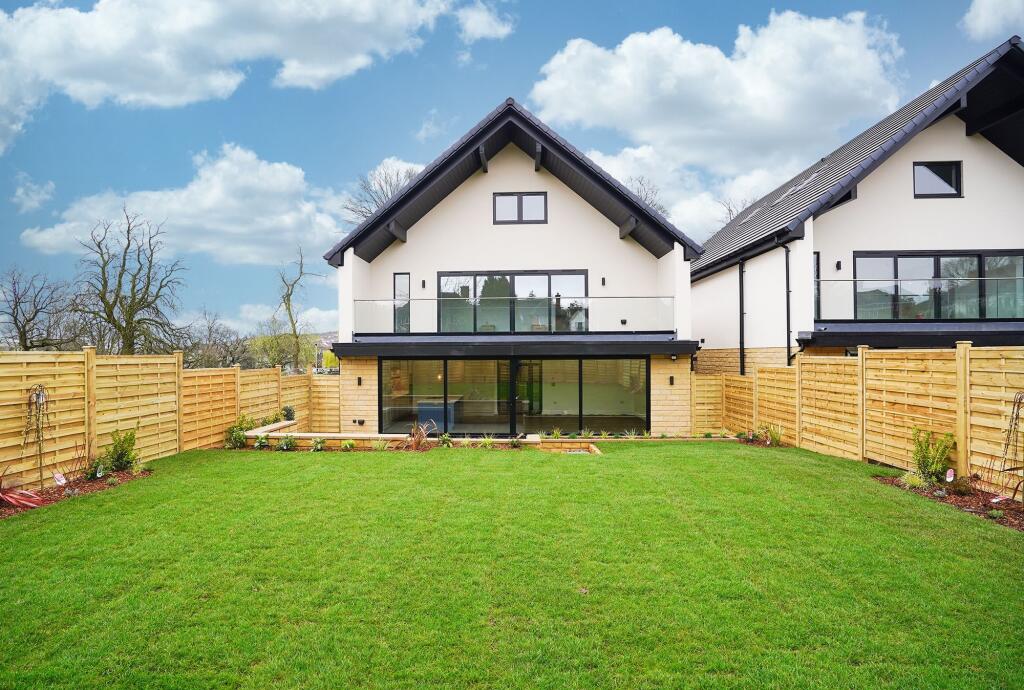
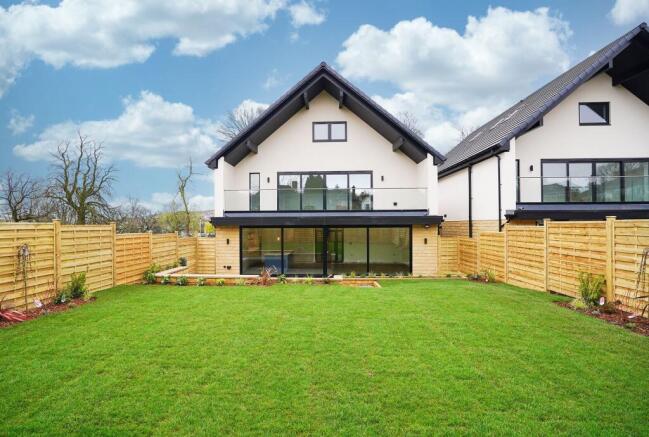
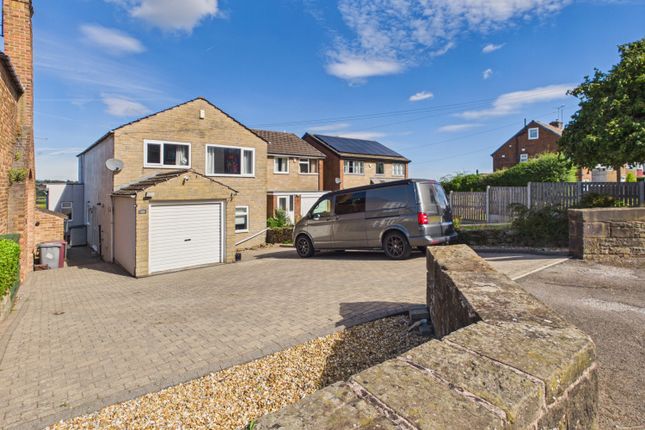
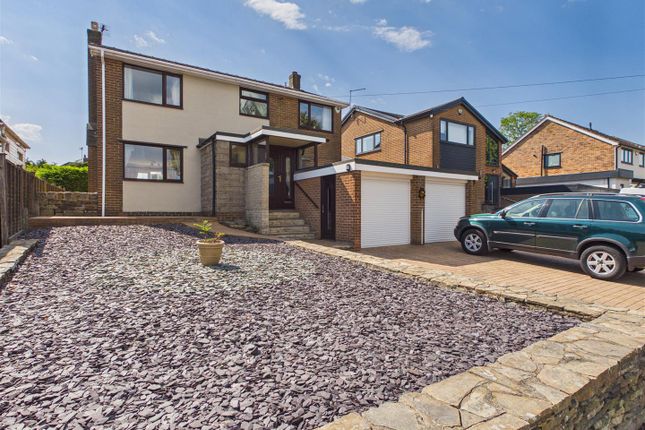
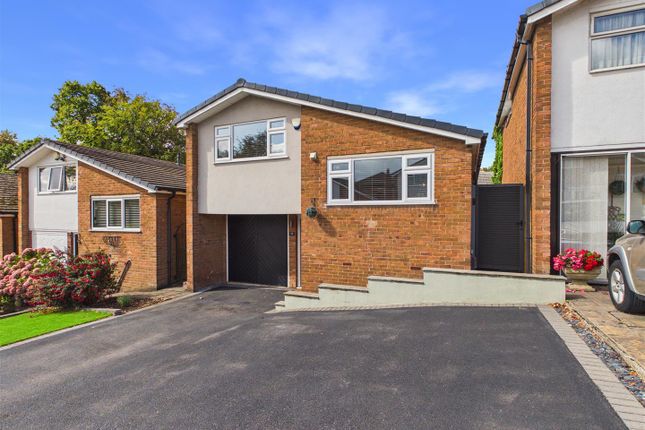
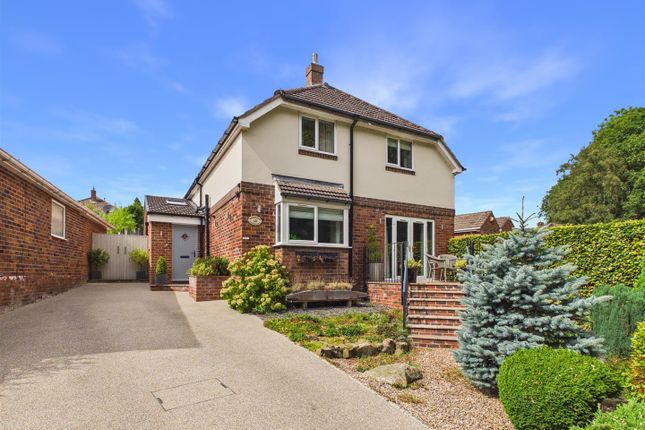
The exterior of the property combines elegant natural stone contemporary render and stunning aluminium windows to create a striking finish.
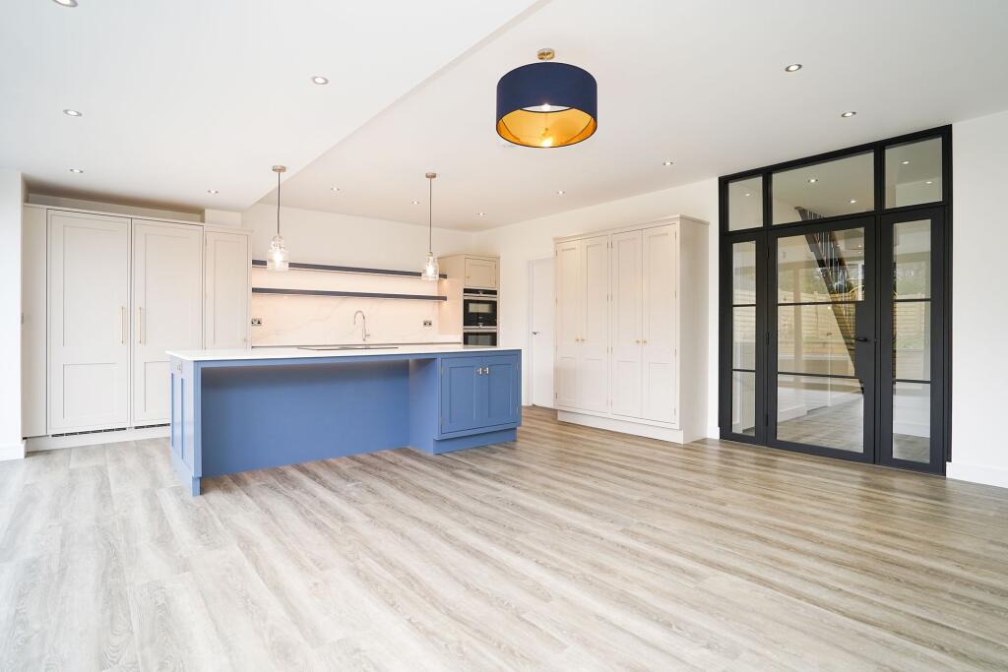
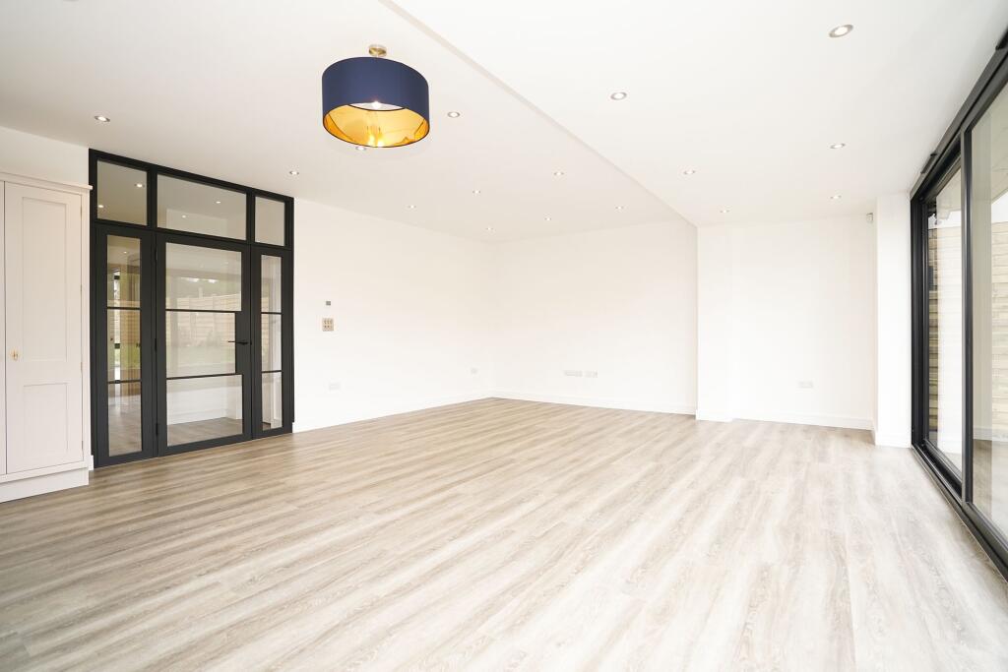
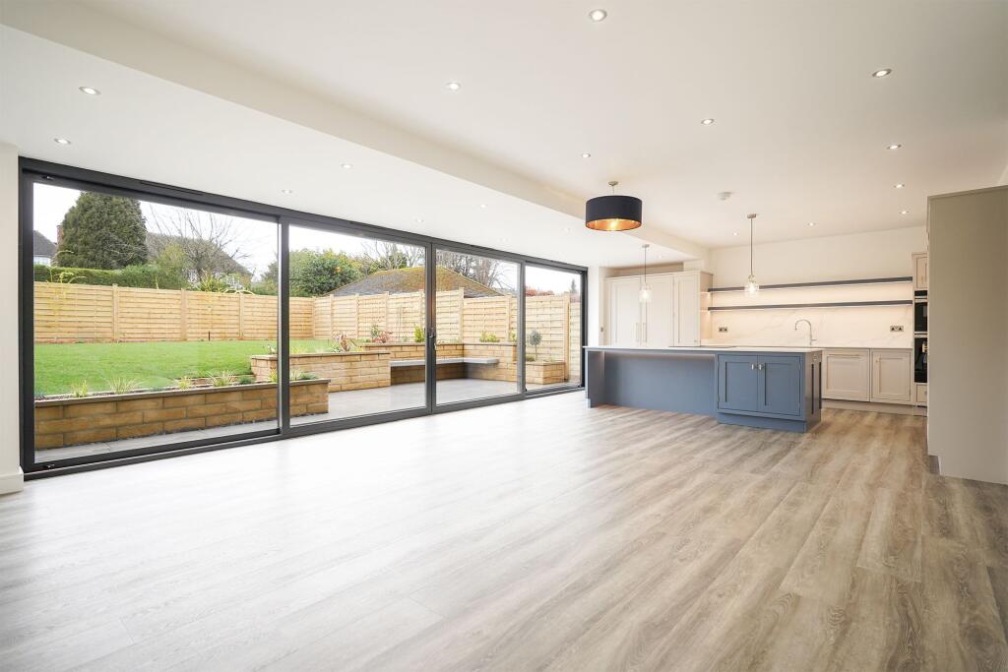
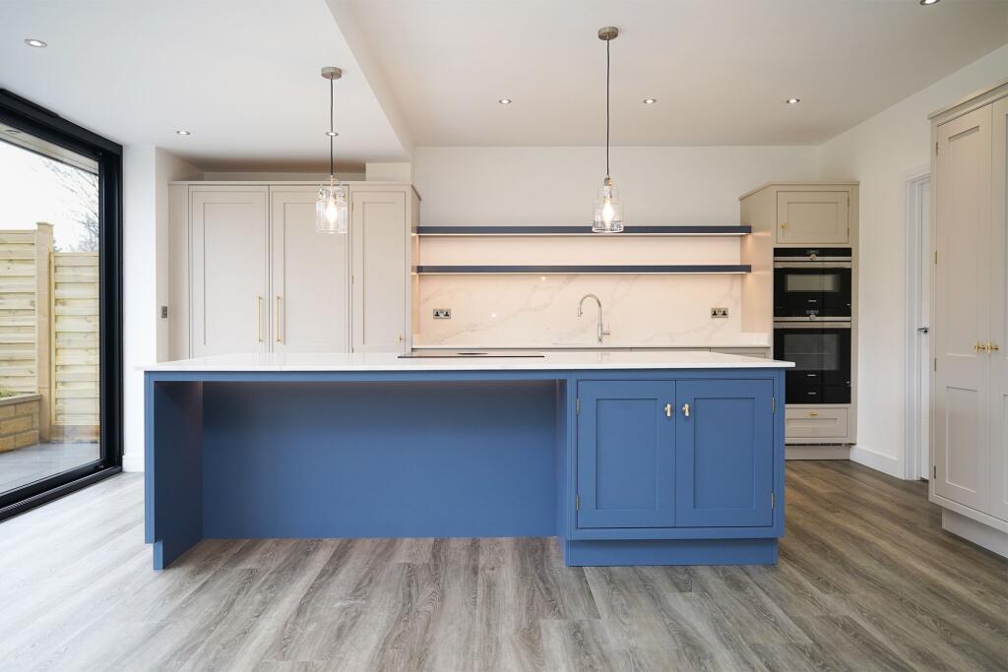
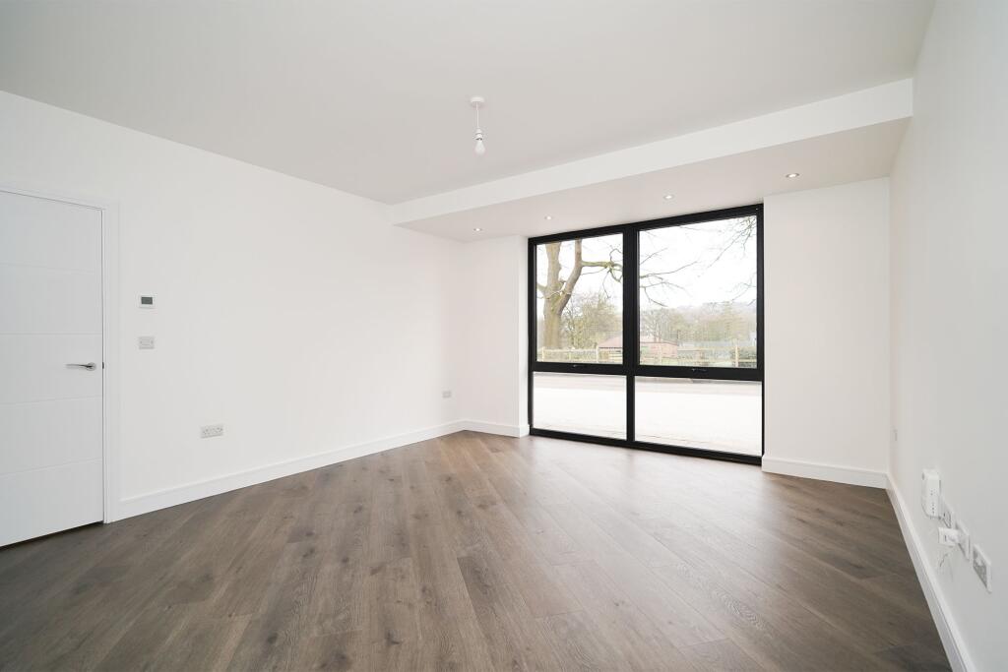
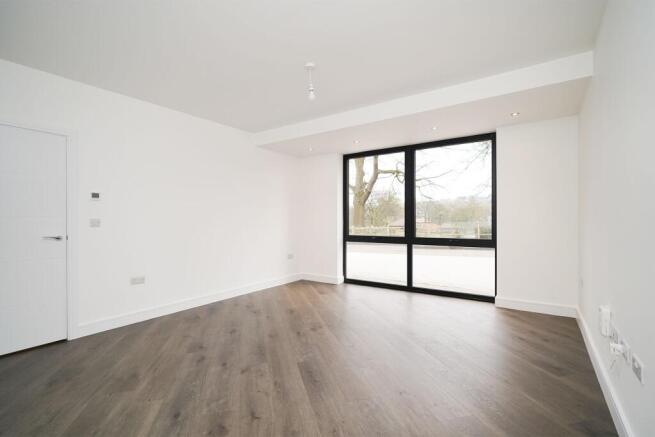
The ground floor boasts an impressive open-plan kitchen/dining/living area with 8m wide sliding doors opening out onto the landscaped rear garden.
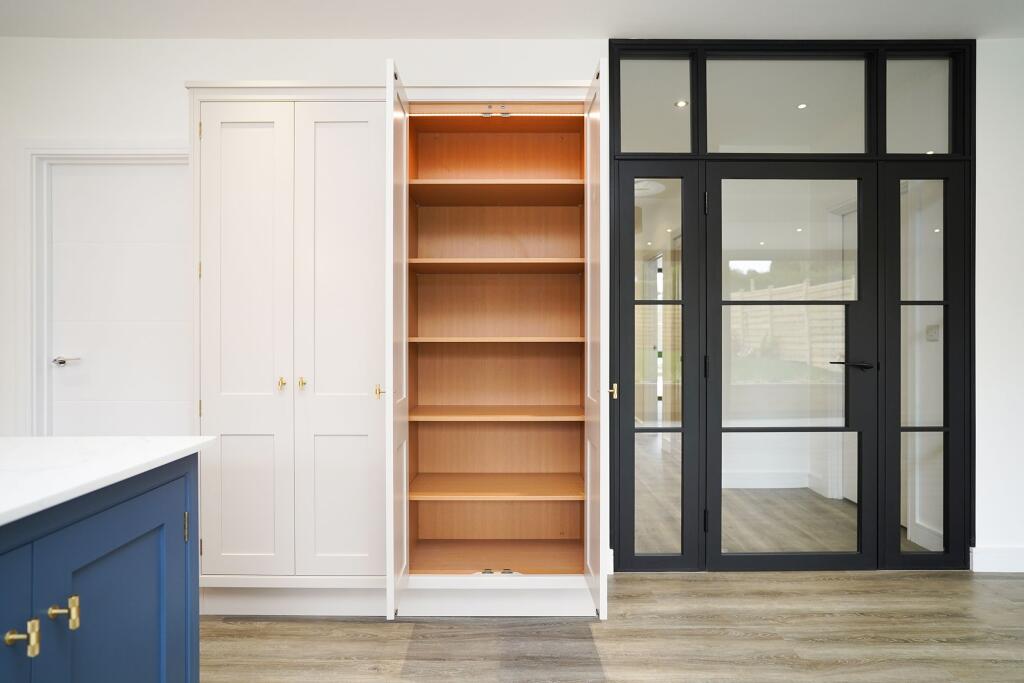
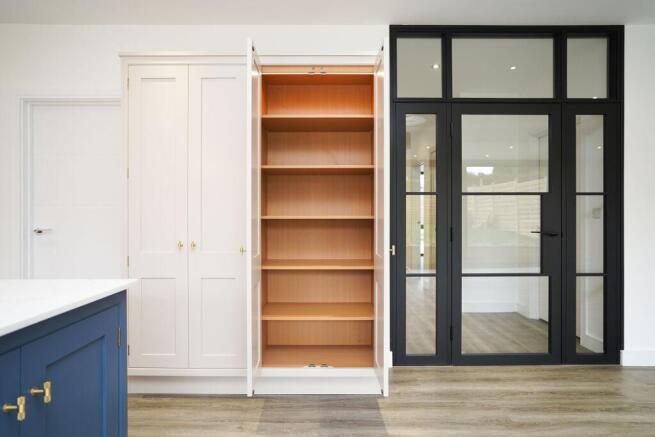
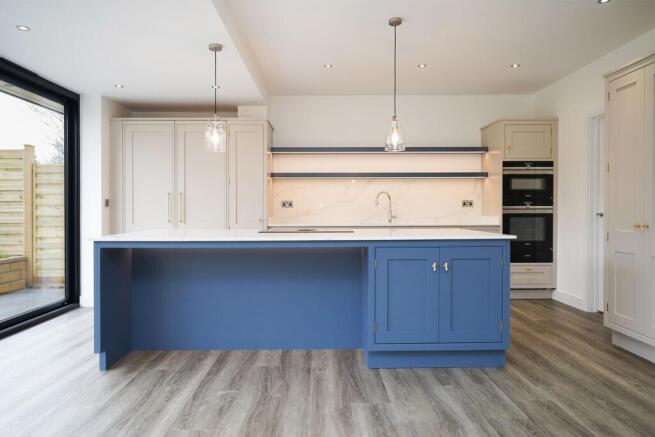
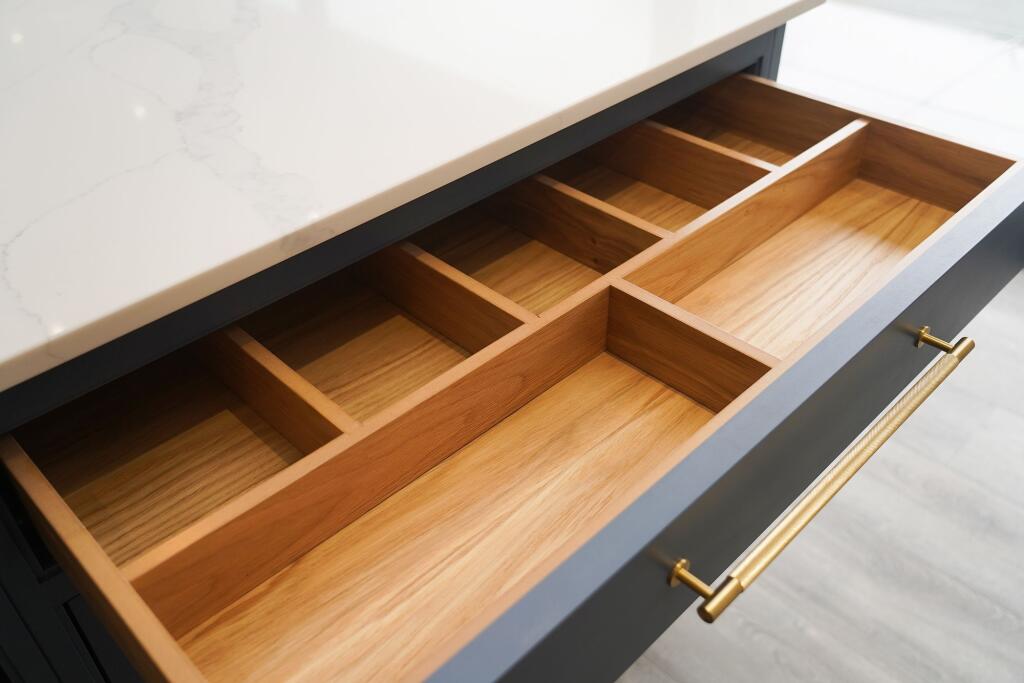
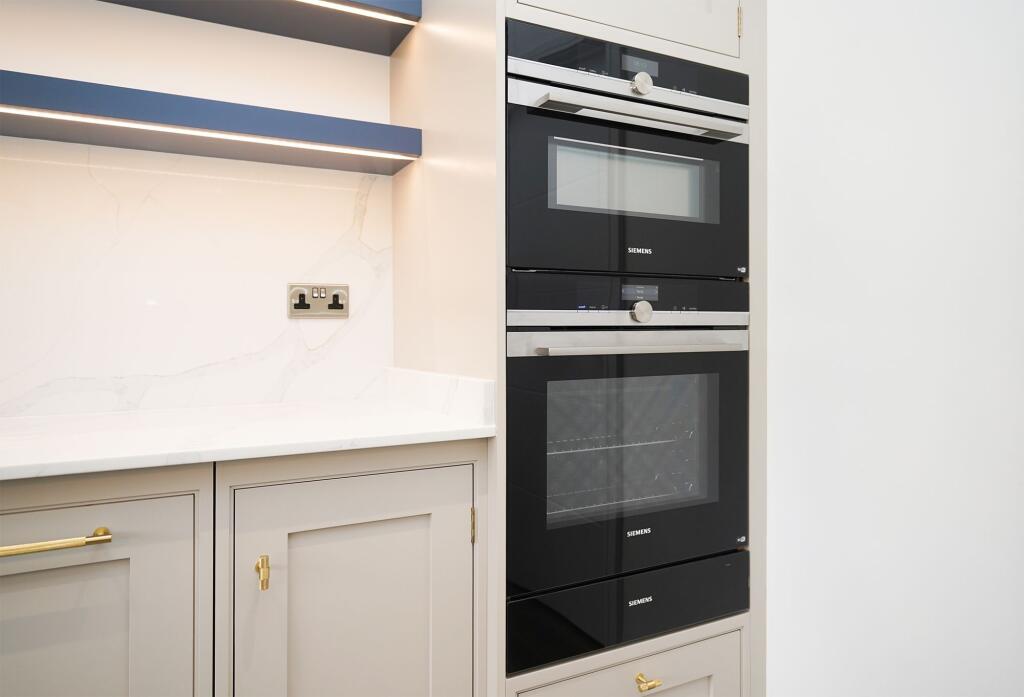
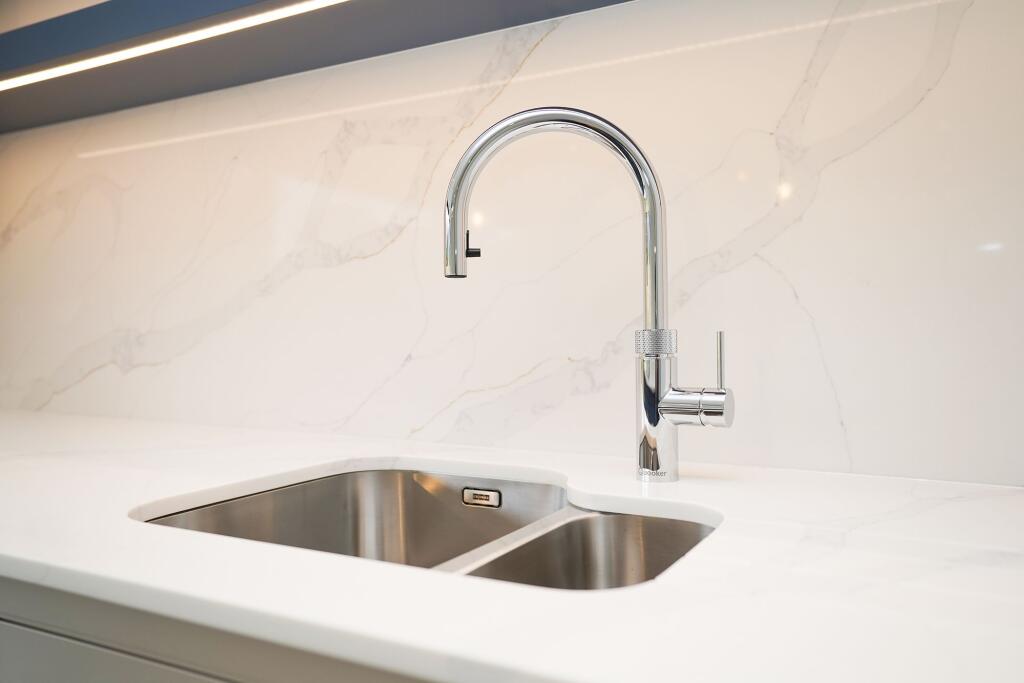
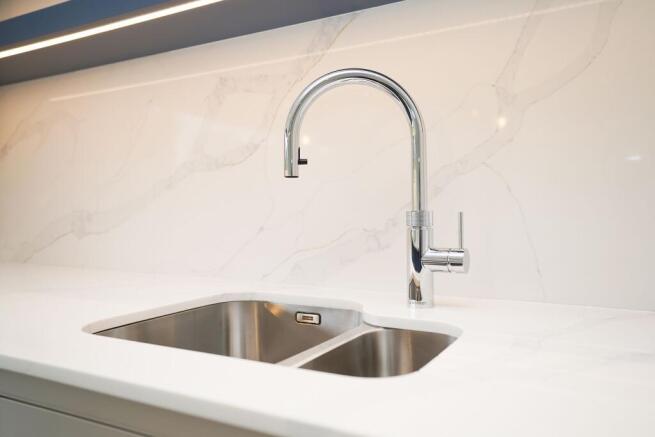
This fabulous free-flowing space is perfectly suited to the modern lifestyle, showcasing a contemporary handmade kitchen with signature Silestone Calcatta Gold worktops, a range of integrated Siemens appliances, Quooker hot tap and Bora downdraft induction hob.
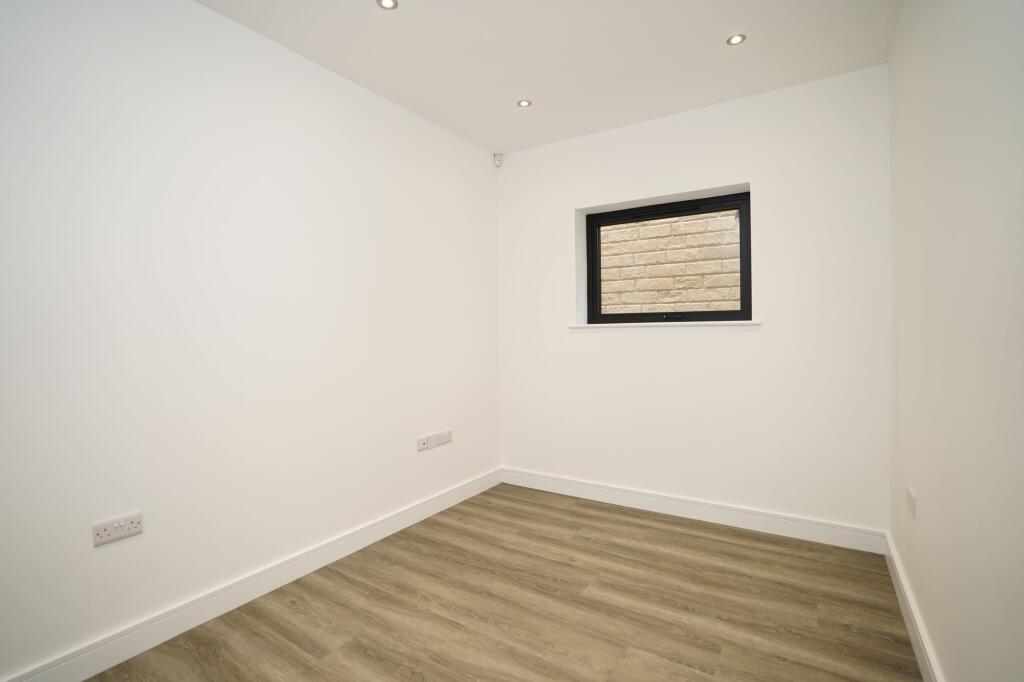
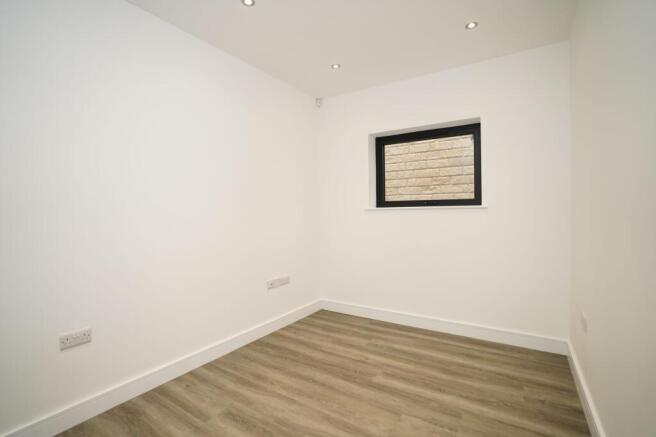
To the front of the house is a generous formal lounge, providing a coveted second reception room. There is an additional room downstairs which could be utilised as a practical study, playroom or gym.
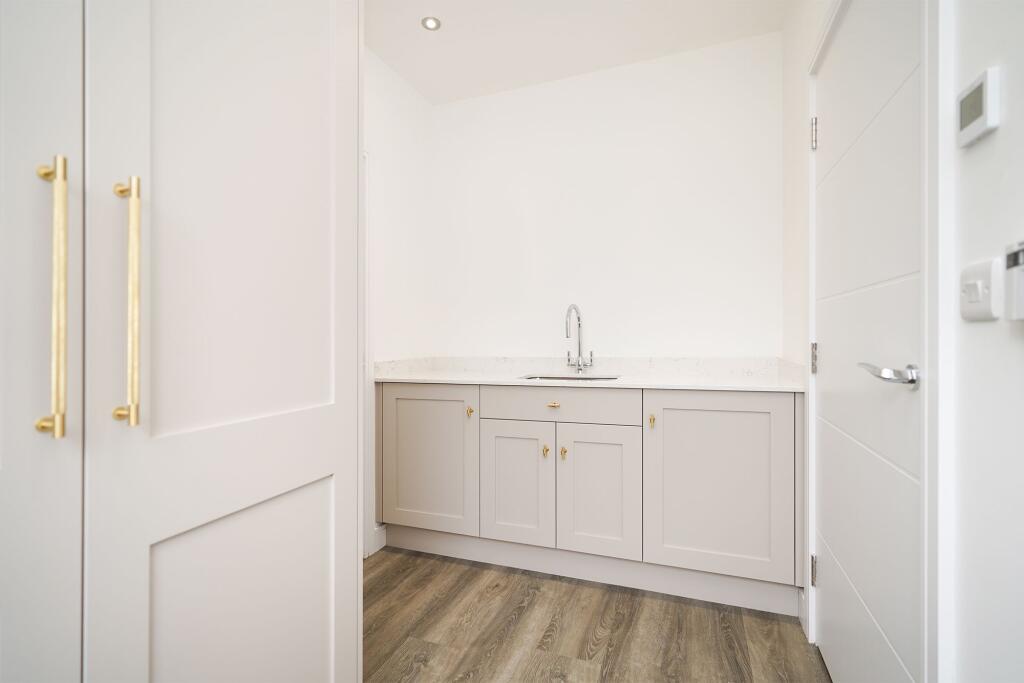
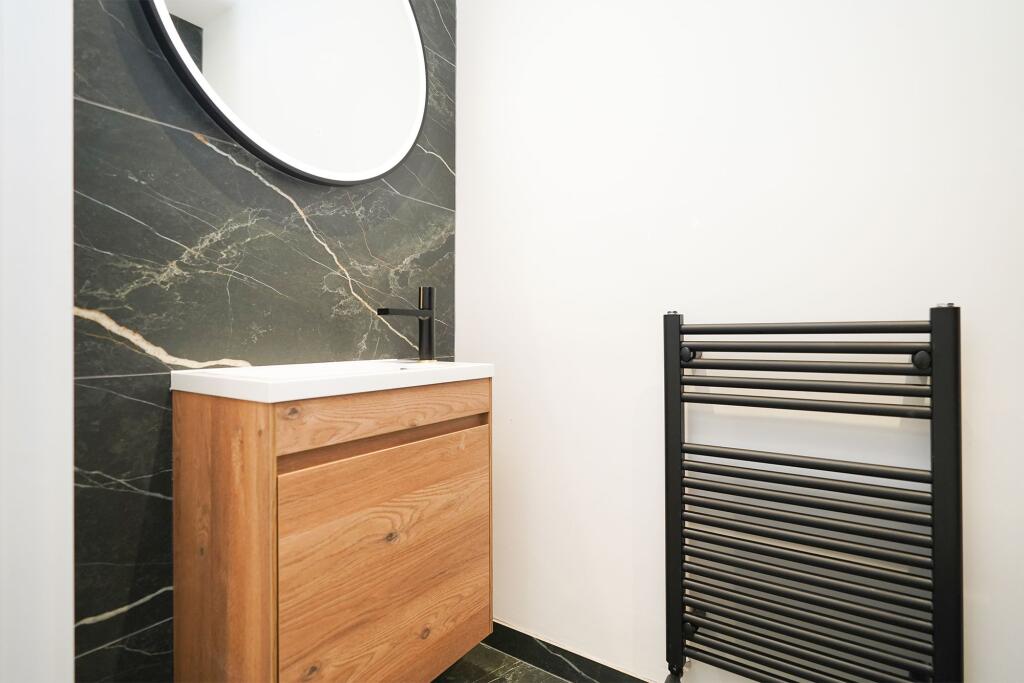
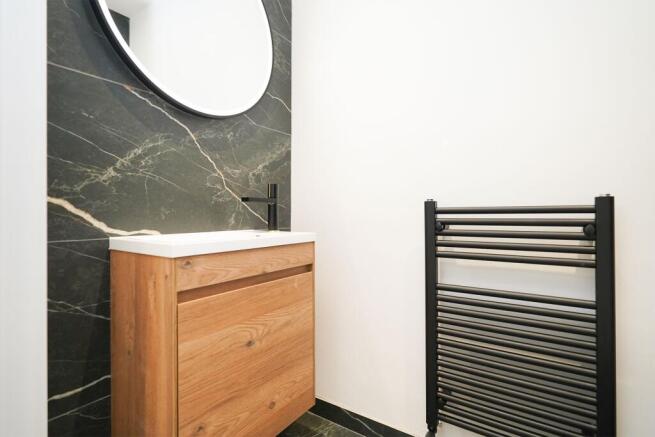
A generously sized utility room with access to the integral garage and 2 metre wide side passage completes the ground floor accommodation alongside a beautifully tiled downstairs WC.
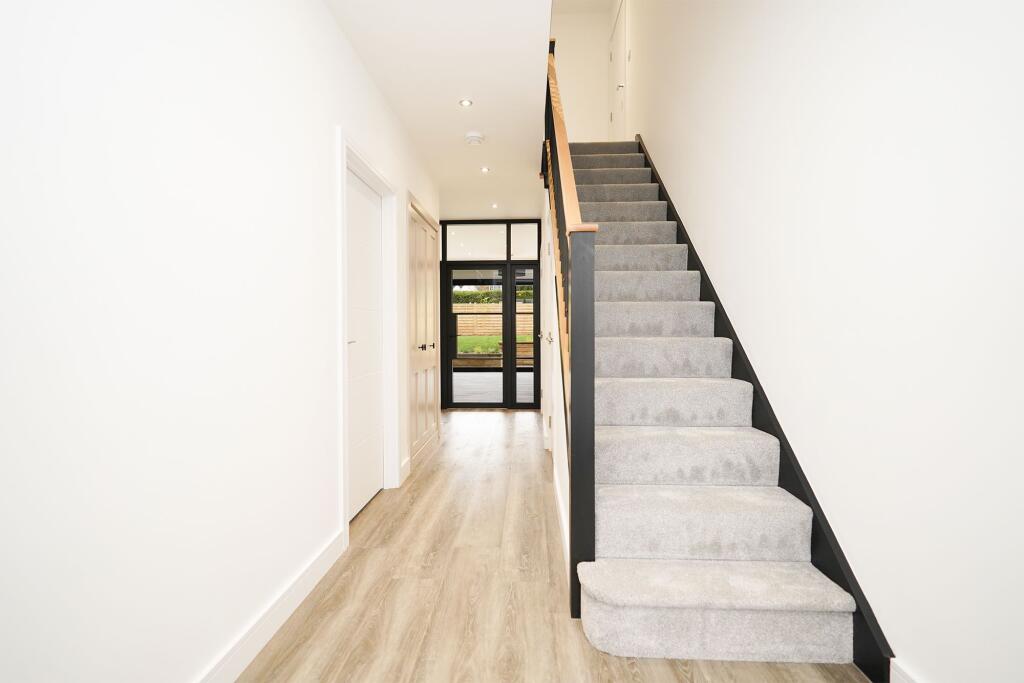
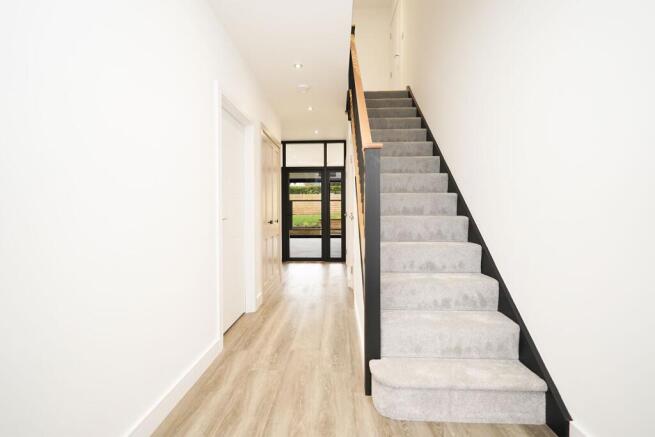
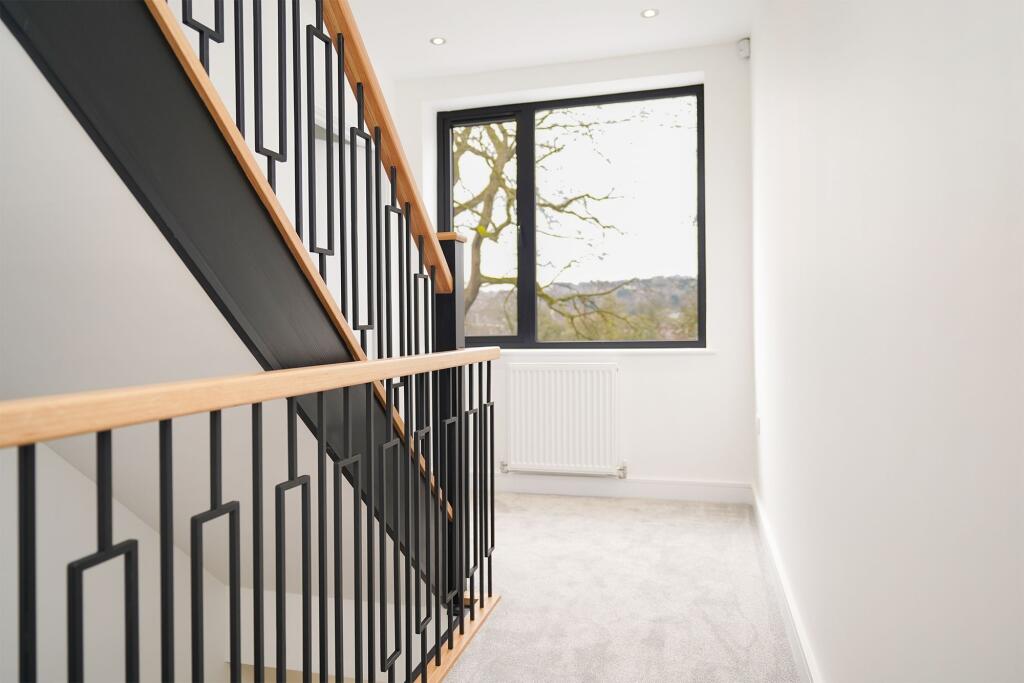
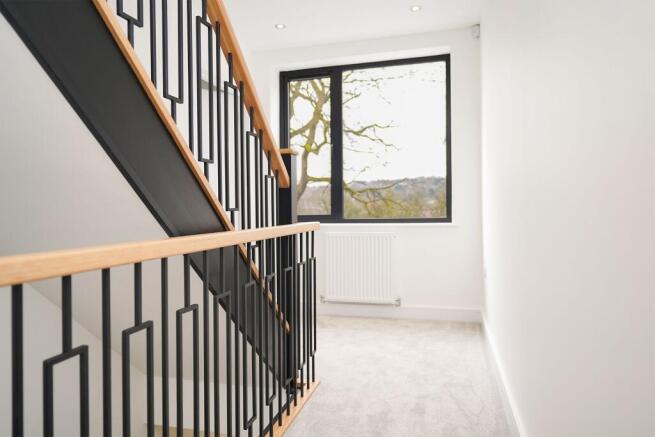
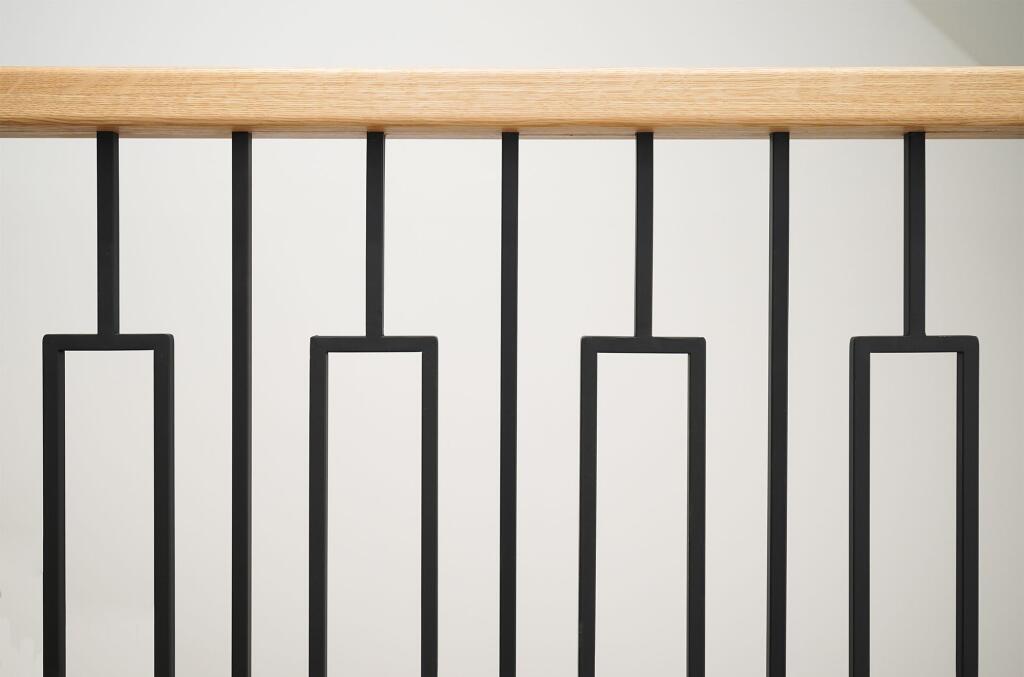
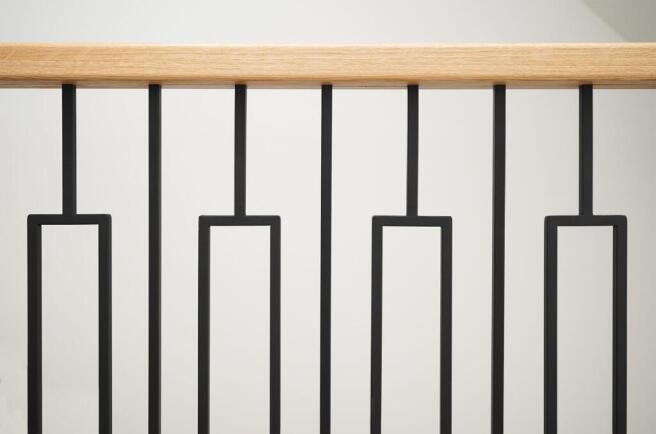
An impressive oak staircase with feature ironmongery leads to the first floor.
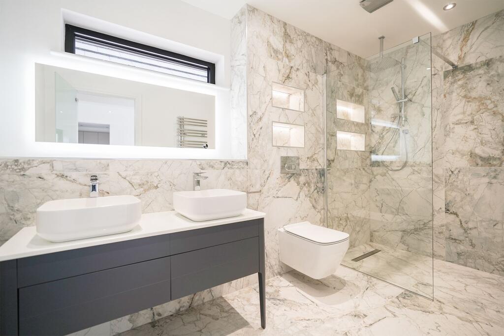
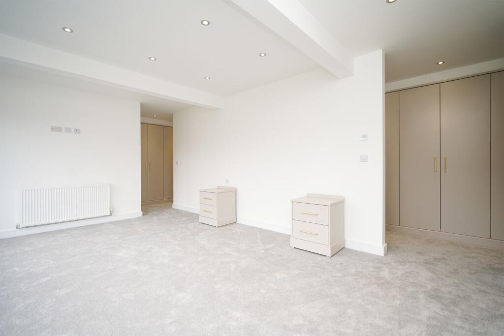
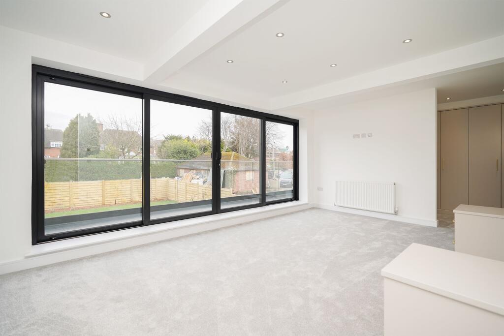
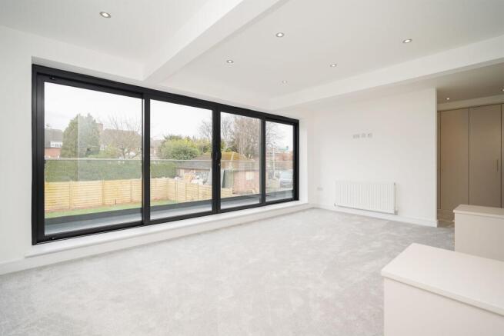
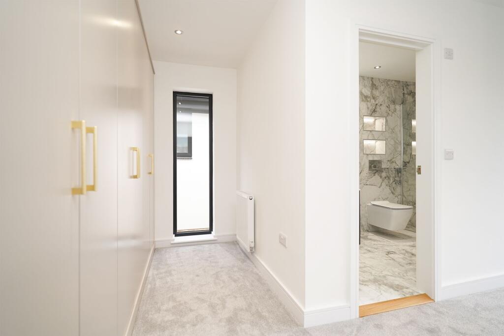
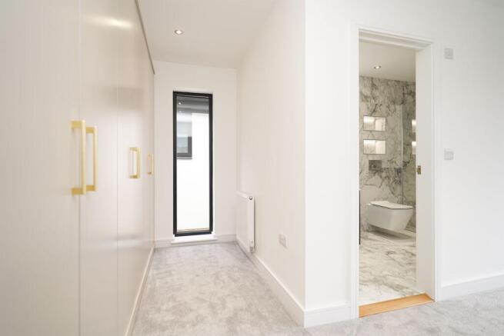
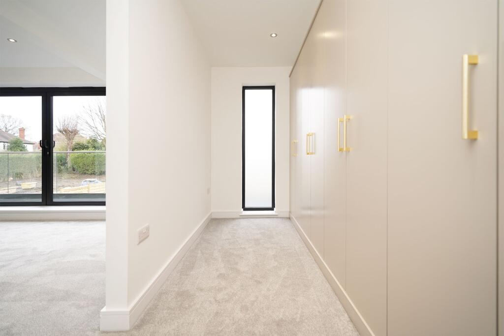
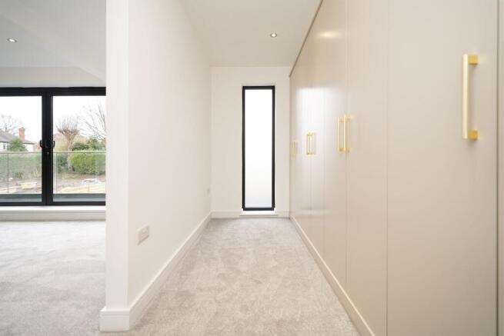
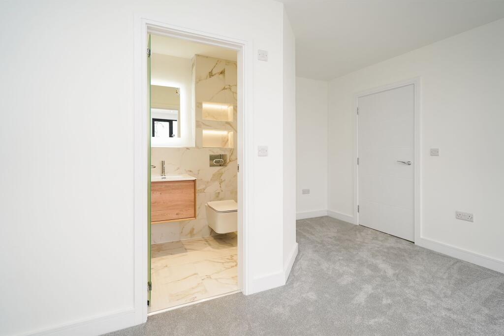
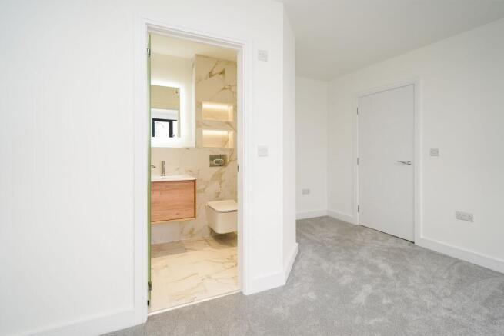
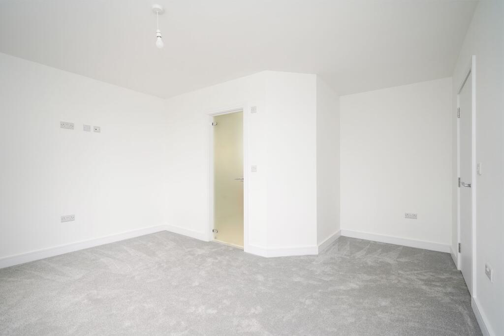
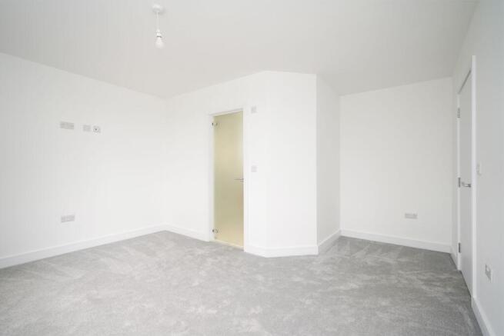
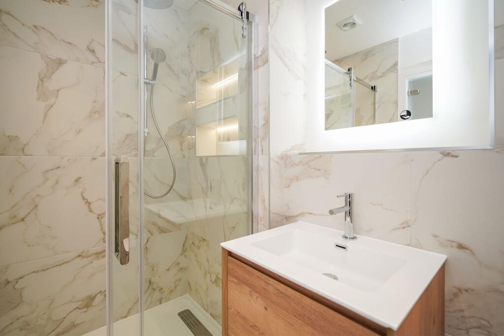
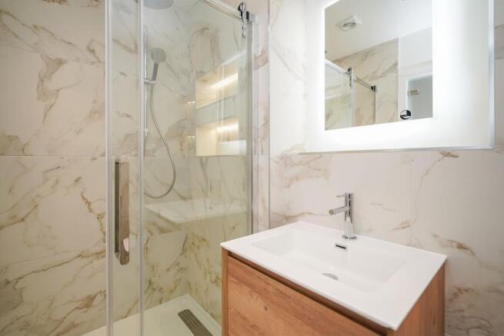
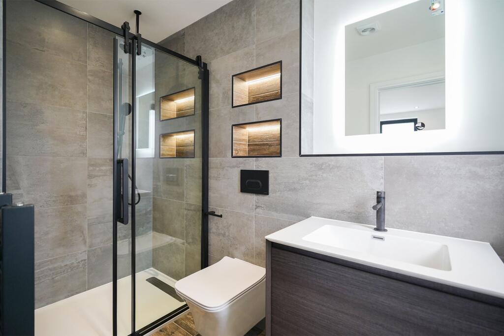
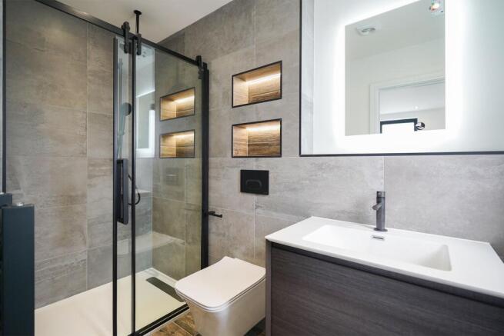
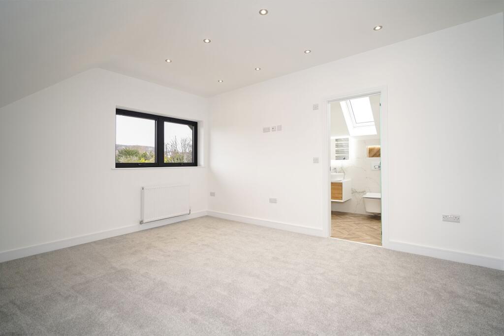
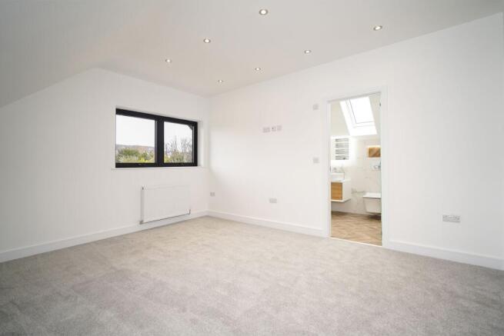
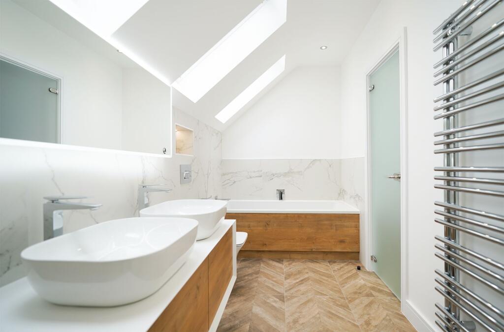
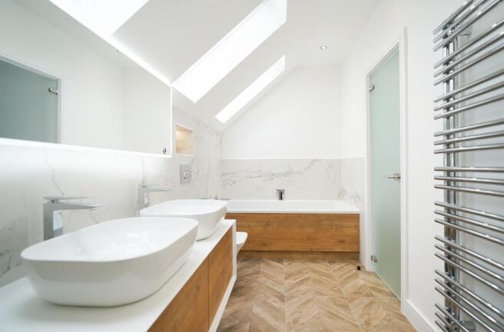
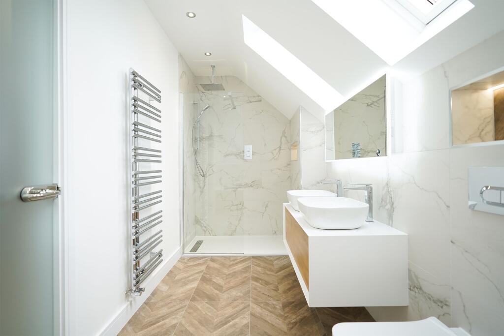
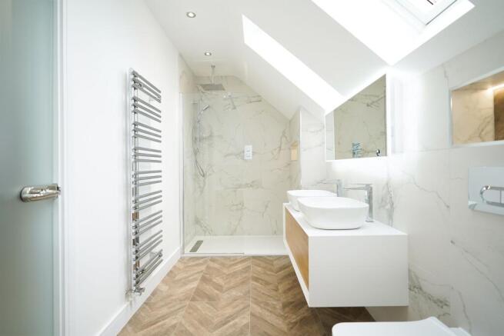
The gorgeous Principal Bedroom Suite, features dual dressing areas and a deluxe en-suite shower room including a double vanity unit and walk in shower.
The grand suite leads out onto a private extensive balcony, perfectly designed to relax and enjoy the glorious rear garden views.
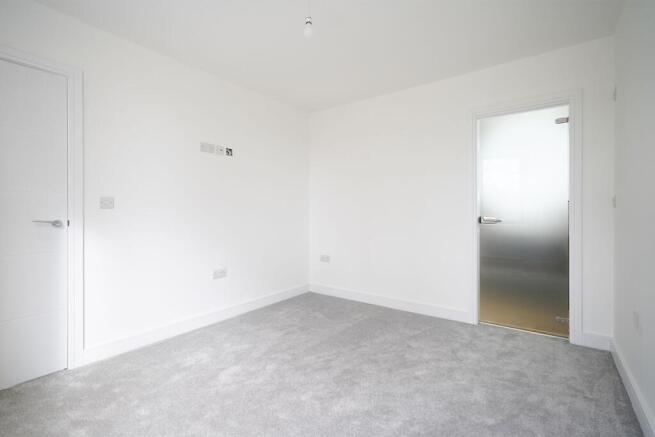
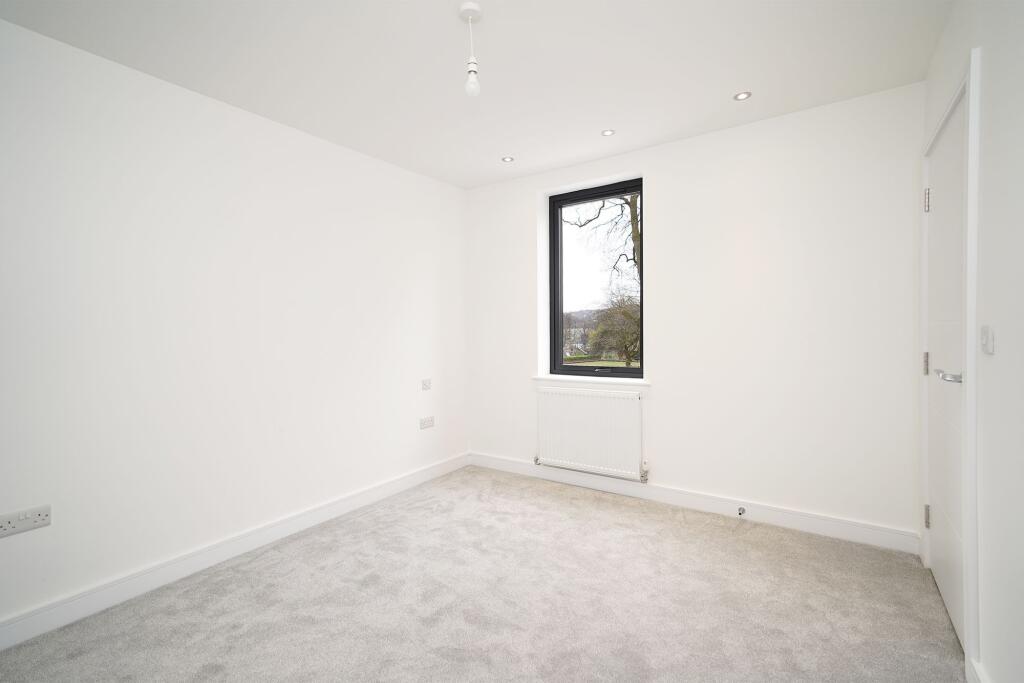
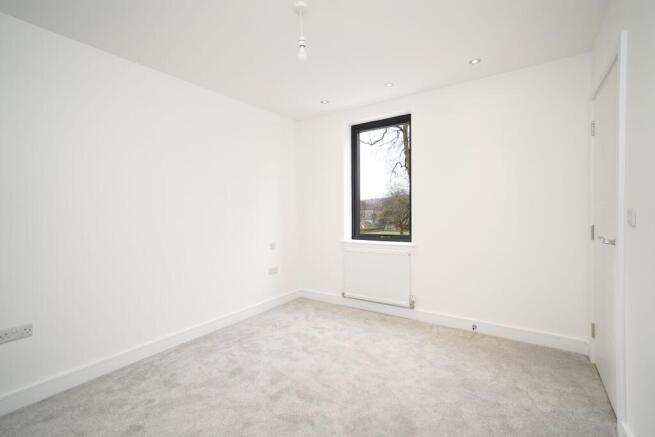
There are a further two spacious double bedrooms to this first floor both with individually designed en-suite shower rooms.
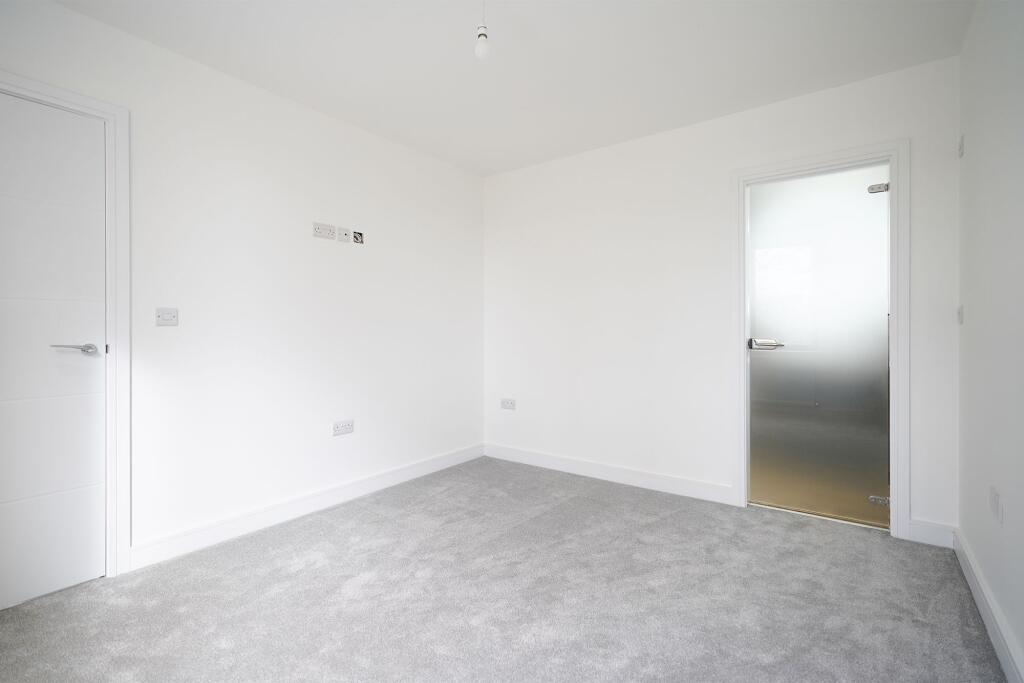
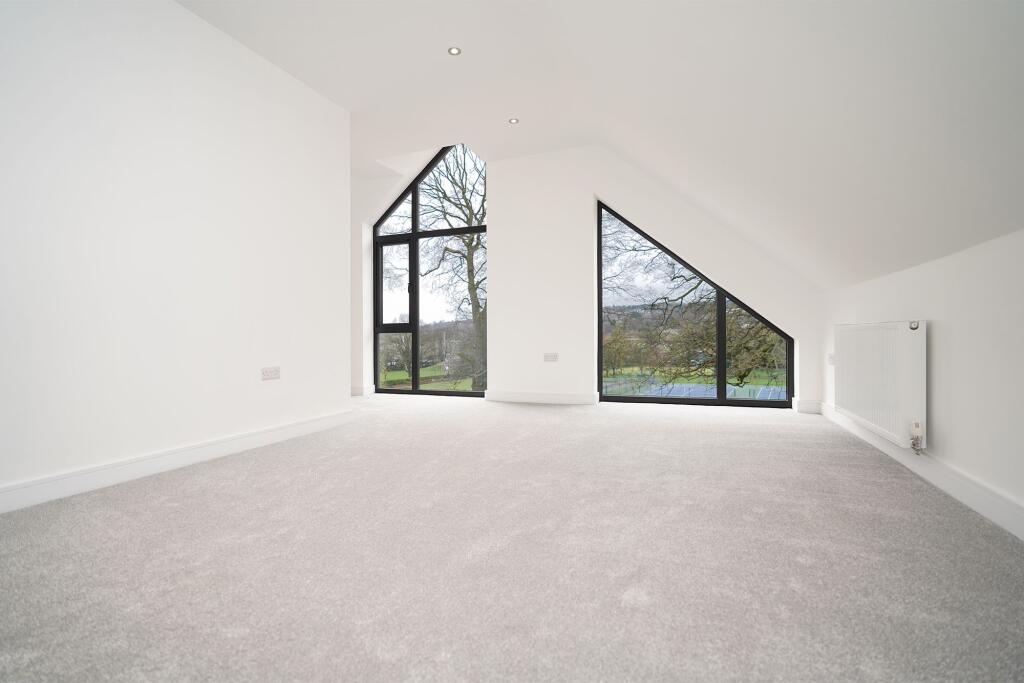
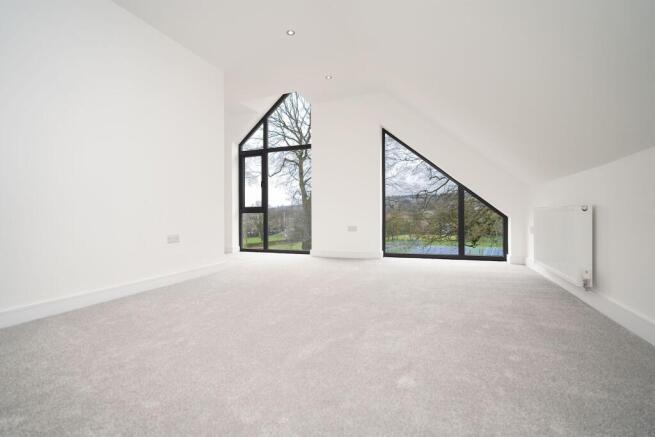
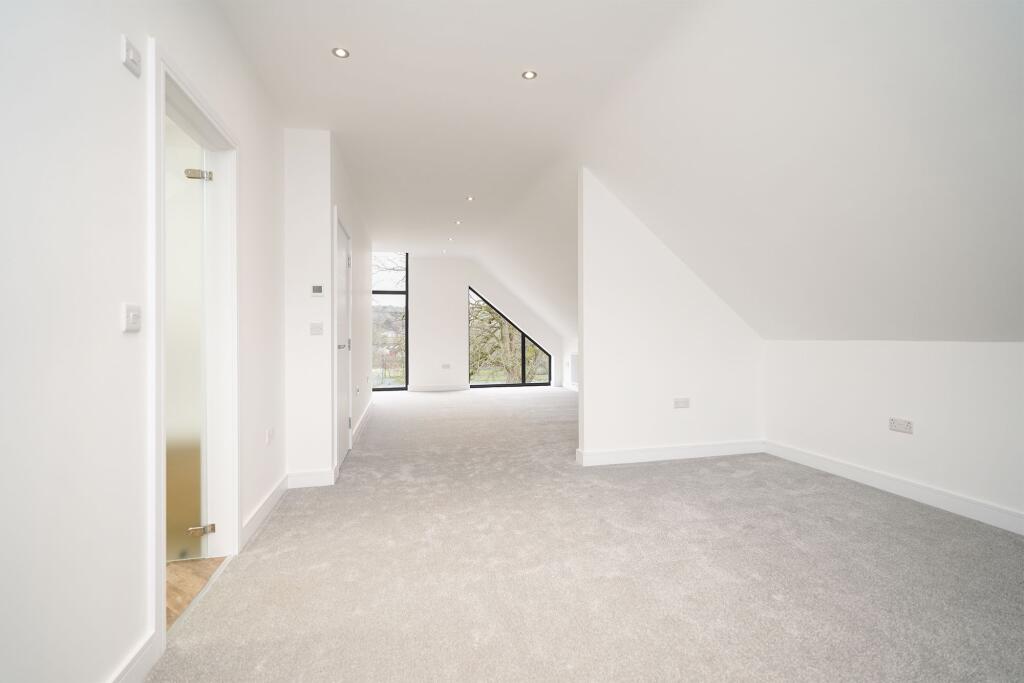
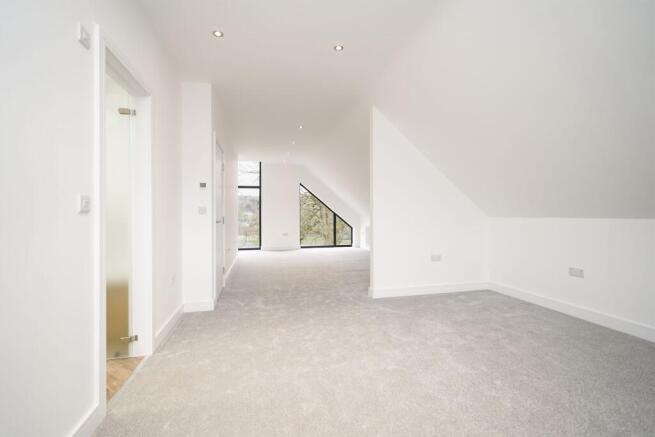
The second-floor plays host to an enormous bedroom suite and a family bathroom.
There are a plethora of ways in which this room could be used - an ultra-spacious bedroom with en-suite and dressing area, or alternatively a well-equipped self-contained living space perfect for a teenager/dependant relative.
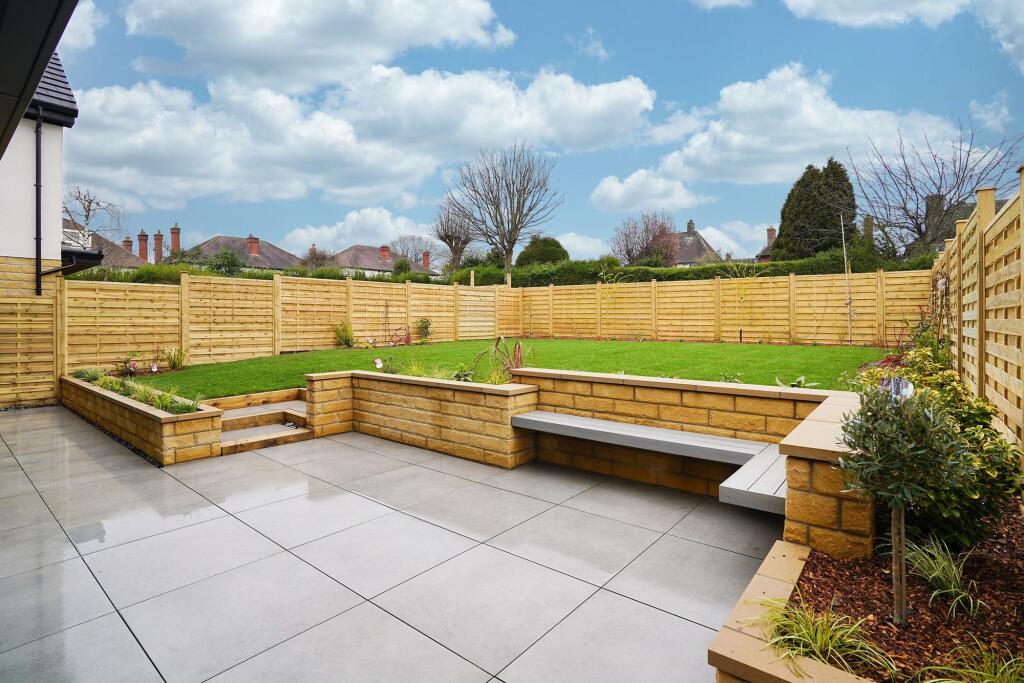
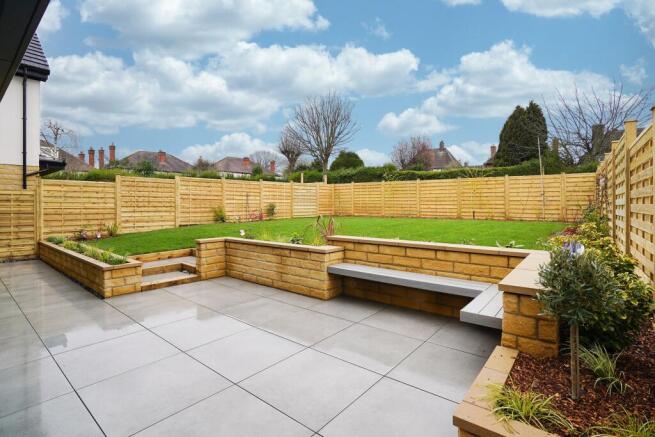
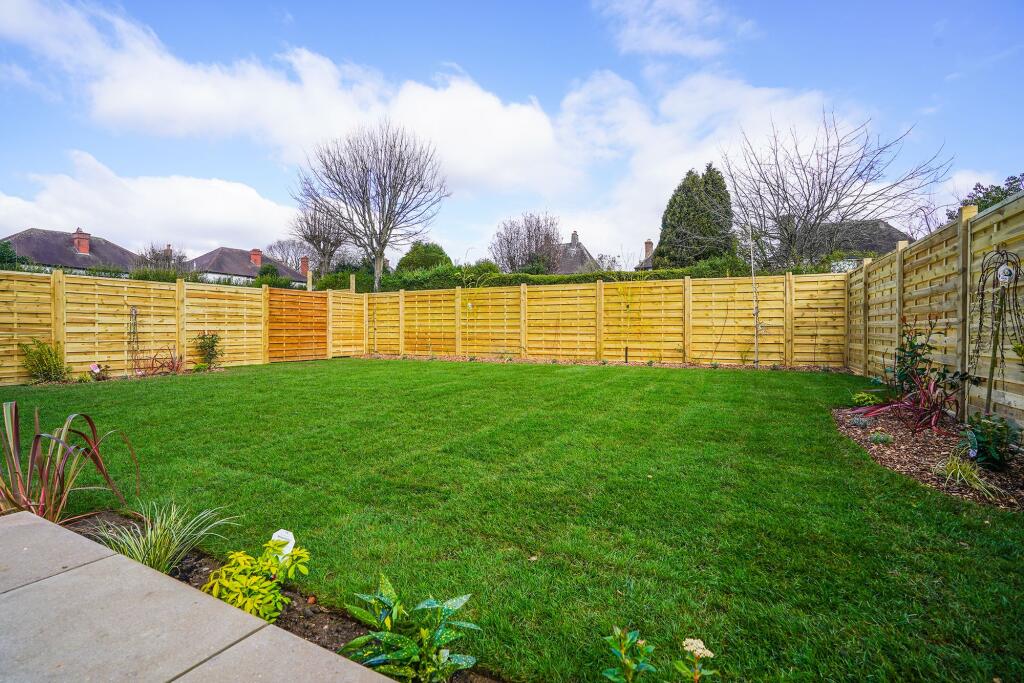
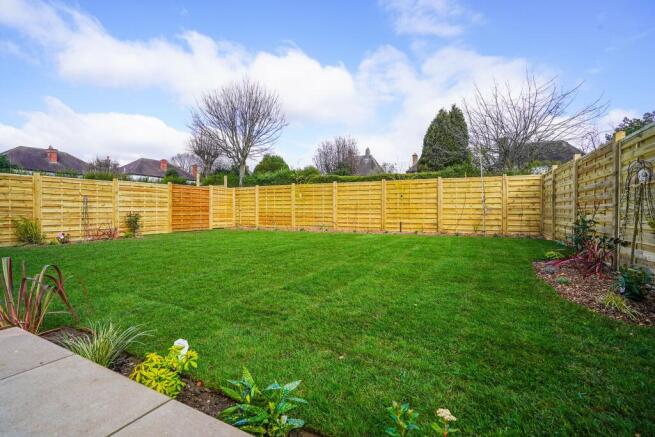
Externally, there is an overarching theme of design-led precision offering a perfectly landscaped rear garden with built in seating area perfect for entertaining during the summer.
The garden is fully landscaped with lawn, paved areas, substantial planting and wildlife enhancing scheme along with mature trees.
The private 10 metre wide driveway provides off-street parking for several vehicles, whilst the integral garage offers further parking and desirable storage space.
The house has been extremely well insulated giving an impressive EPC rating - B, meaning despite benefitting from a considerable amount of accommodation, energy bills remain low.
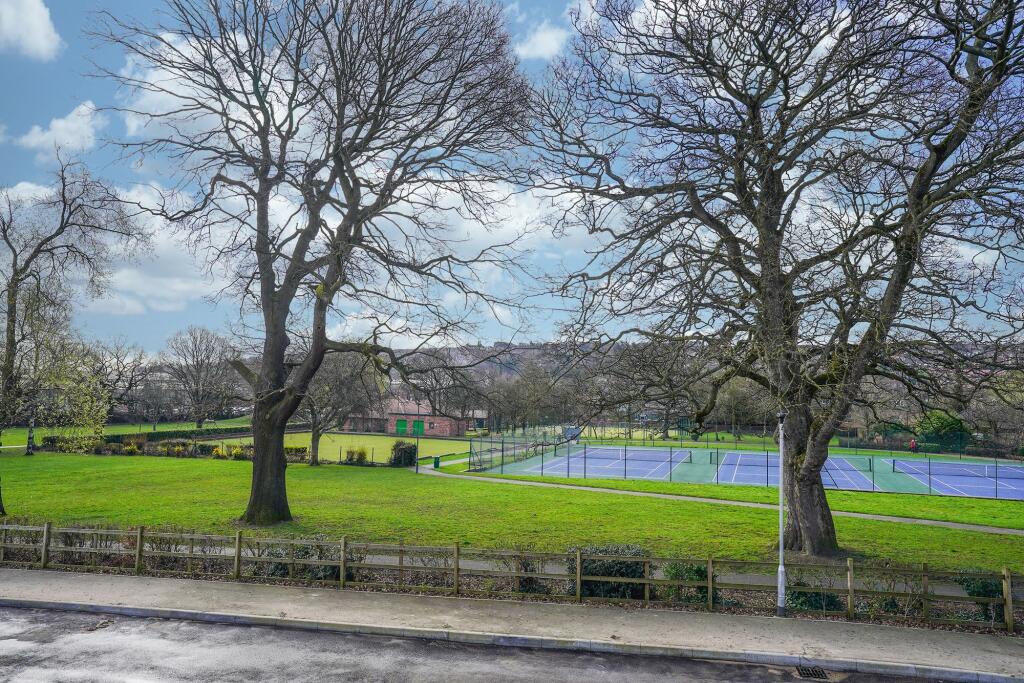
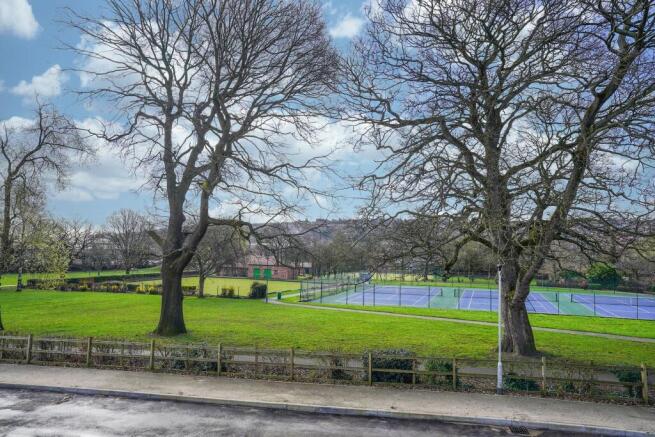
The property is situated in the heart of Dronfield and offers easy access to both the Peak District National Park and Sheffield City Centre.
The Peak District, which is popular for outdoor activities such as hiking, cycling, and climbing, is just a 10 minute drive from Park View Lane.
Dronfield has a range of excellent primary and secondary schools, including Dronfield Henry Fanshawe School and Gosforth Primary School.
Dronfield has excellent transport links, with easy access to the M1 motorway and regular train services to Sheffield, Nottingham and Chesterfield, all of which have direct trains to London.
Dronfield has a strong sense of community, with many local events and activities throughout the year. The area has a variety of local shops, sports facilities, bars and restaurants.
Location The property is situated in the heart of Dronfield and offers easy access to both the Peak District National Park and Sheffield City Centre.
The Peak District, which is popular for outdoor activities such as hiking, cycling, and climbing, is just a 10 minute drive from Park View Lane.
Dronfield has a range of excellent primary and secondary schools, including Dronfield Henry Fanshawe School and Gosforth Primary School.
Dronfield has excellent transport links, with easy access to the M1 motorway and regular train services to Sheffield, Nottingham and Chesterfield, all of which have direct trains to London.
Dronfield has a strong sense of community, with many local events and activities throughout the year. The area has a variety of local shops, sports facilities, bars and restaurants. Parking - Driveway
Value & comps
No previous sales on record.
Returns
Set an offer; the calculator follows it.
We're still gathering serviced-accommodation data for this area.
Archie refurb estimate: a Pro feature
0.0% below asking
This is not financial or investment advice. Prop AI Deals is not authorised by the Financial Conduct Authority (FCA) to provide investment advice.
All investment calculators, property analyses, and AI-generated insights are for informational purposes only. Property investment carries risk and may result in financial loss. All calculations should be independently verified and you should consult with FCA-authorised financial advisers before making any investment decisions.
Past performance does not guarantee future results. Tax implications vary by individual circumstances.
Deal
Properties like this can earn 2–3x BTL yields when converted to HMO, with retrofit costs around £10k/room. Sign in to see the full tier, yield projection, and cost breakdown.
Commercial properties like this can earn 30-50% higher yields when converted to residential under Class MA / Q / P / PA, with prior approval costing ~GBP 96/unit. Sign in to see the recommended route, yield uplift, and cost breakdown.
BRRR-suited properties can recycle 80-100% of investor capital on refi, leaving a high-yielding rental with most of the money out. Sign in to see the refurb cost stack, ARV projection, and refinance maths.
Detached + large garden = sub-division play. Pro tier unlocks the tier badge, plot size, uplift estimate, and regional land benchmark.
Short-lease flats trade at deep discount, but extending under the 1993 Act often costs far less than the discount. Pro tier unlocks the tier badge, premium breakdown, long-lease ARV and arbitrage maths.
See projected short-stay revenue vs a vanilla BTL for this property.
See real sub-let margins (HMO room rates & SA nightly rates) vs the landlord rent.
Area
Agent & docs

FAQ
About 3 Park Lane, Dronfield
Explore nearby