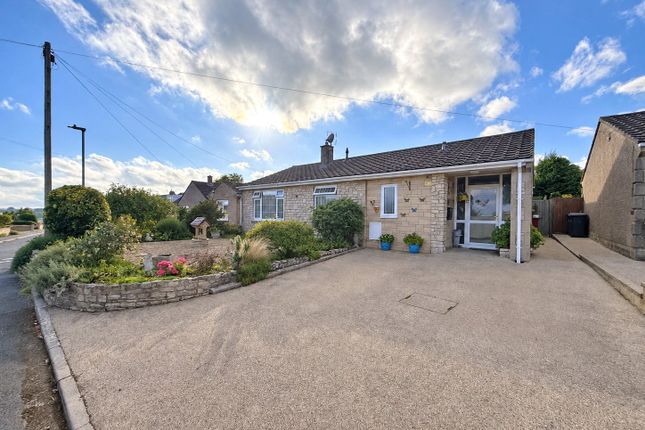
3-bedroom house · BA15 1NN
For saleListed 10 days
Opportunity summary
See Archie’s verdict, returns by strategy and what to check before viewing.
About
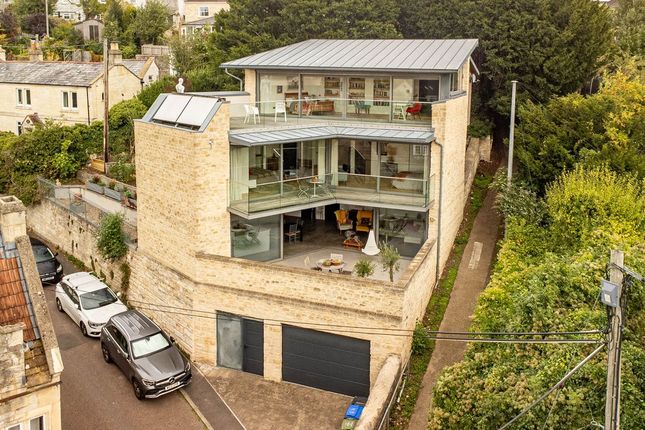
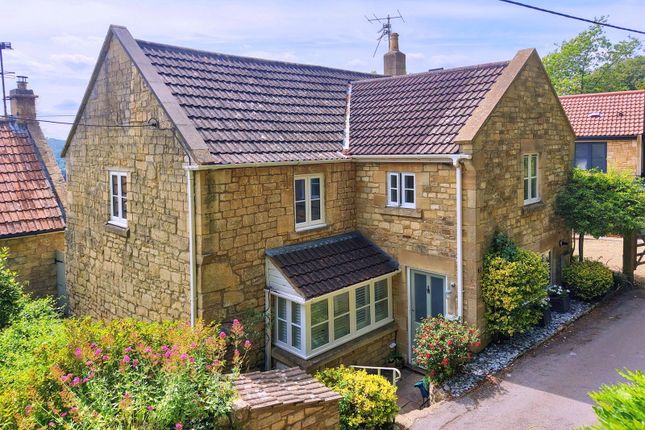
The House Believed to date from the late eighteenth century, this property was acquired by the current owners in 2021 and transformed and extended into an exceptional family home.
Working alongside acclaimed architects Klas Hyllén, three former cottages were seamlessly combined to create a striking and highly individual residence.
The project has received significant recognition, including a riba South West & Wessex Award in 2024 (alongside Bath Abbey renovation) and a Listed & Modern Architectural Award for Best Remodelling in 2025, as featured in The Sunday Times, reflecting the outstanding quality of its design and execution.
The house opens directly from the terrace into a light-filled dining room with high ceilings, bespoke joinery and a dramatic steel staircase.
Beyond, an elegant archway conceals a bespoke drinks bar and leads to a dedicated study.
A few steps below, the sitting room centres around a substantial wood-burning stove with a Bath stone surround, while large windows frame spectacular views across the town.
The space flows into the kitchen and breakfast room, featuring bespoke cabinetry, deVOL fittings, stone worktops, brass detailing, a Bridgezone induction hob, double oven and integrated appliances.
A walk-in pantry, cloakroom and underfloor heating beneath polished concrete flooring by Lazenby complete the ground floor.
On the first floor are two generous double bedrooms, each enjoying wonderful views and fitted storage, together with a beautifully appointed family Lusso bathroom featuring a freestanding egg bath and extensive linen storage.
A newly created snug occupies a particularly impressive position, with soaring ceilings, statement lighting and 3.2-metre-high French doors opening onto a balcony overlooking the town and surrounding countryside.
The upper floor has been transformed into an impressive vaulted music room where exposed character features combine with abundant natural light and far-reaching views.
Beyond lies the principal bedroom, a peaceful retreat with fitted storage and sash windows framing the iconic skyline of Bradford on Avon. A stylish shower room serves this floor.
Of particular note, and a rare benefit for a property of this nature, planning permission has already been granted for a full-width dormer extension, providing the opportunity to create approximately 22 sq m of additional living accommodation.
Gardens The beautifully landscaped terraced gardens are a defining feature of the property, enjoying a distinctly Mediterranean atmosphere and panoramic views across Bradford-on-Avon.
Mature fig, olive and apple trees provide structure and seasonal interest, while thoughtfully planted lavender borders and rose bushes create colour, privacy and tranquillity throughout the year.
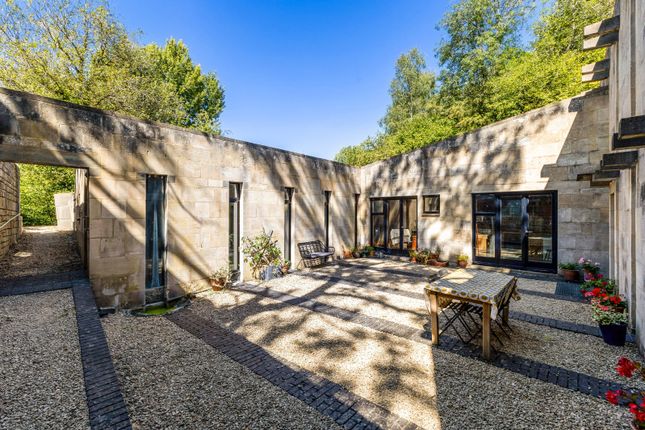
Designed for entertaining and relaxation, the gardens unfold across a series of terraces connected by attractive stone pathways.
At its heart, a magnificent mature olive tree with a bespoke teak dining table built around its trunk creates an exceptional setting for outdoor dining.
Several seating areas are positioned to make the most of the outlook, while a secluded secret garden on the lower terrace provides a peaceful retreat and useful garden store.
Bradford on Avon is a charming and historic market town on the edge of the Cotswolds, approximately eight miles south east of Bath.
Renowned for its Georgian architecture, independent shops, cafés and restaurants, it offers an exceptional lifestyle with excellent access to Bath, Bristol and London.
This property occupies an elevated position within a picturesque terrace, enjoying breathtaking views towards the medieval Tithe Barn, the Kennet and Avon Canal and the surrounding countryside.
Accessed via a traditional pedestrian footpath, the property enjoys a peaceful setting while remaining within easy reach of local amenities, nearby parking facilities and Bradford on Avon railway station.
Value & comps
No previous sales on record.
Returns
Set an offer; the calculator follows it.
We're still gathering serviced-accommodation data for this area.
Archie refurb estimate: a Pro feature
0.0% below asking
This is not financial or investment advice. Prop AI Deals is not authorised by the Financial Conduct Authority (FCA) to provide investment advice.
All investment calculators, property analyses, and AI-generated insights are for informational purposes only. Property investment carries risk and may result in financial loss. All calculations should be independently verified and you should consult with FCA-authorised financial advisors before making any investment decisions.
Past performance does not guarantee future results. Tax implications vary by individual circumstances.
Deal
Properties like this can earn 2–3x BTL yields when converted to HMO, with retrofit costs around £10k/room. Sign in to see the full tier, yield projection, and cost breakdown.
Commercial properties like this can earn 30-50% higher yields when converted to residential under Class MA / Q / P / PA, with prior approval costing ~GBP 96/unit. Sign in to see the recommended route, yield uplift, and cost breakdown.
BRRR-suited properties can recycle 80-100% of investor capital on refi, leaving a high-yielding rental with most of the money out. Sign in to see the refurb cost stack, ARV projection, and refinance maths.
Detached + large garden = sub-division play. Pro tier unlocks the tier badge, plot size, uplift estimate, and regional land benchmark.
Short-lease flats trade at deep discount, but extending under the 1993 Act often costs far less than the discount. Pro tier unlocks the tier badge, premium breakdown, long-lease ARV and arbitrage maths.
See projected short-stay revenue vs a vanilla BTL for this property.
See real sub-let margins (HMO room rates & SA nightly rates) vs the landlord rent.
Area
Agent & docs
FAQ
About 14, Tory, Bradford-on-Avon
Explore nearby