We've tightened what earns a Pursue. A home now needs a published valuation, a strategy that still makes money after real running costs and lender stress tests, and no listing problems that would stop a mortgage. You'll see fewer Pursues, and each one has been checked harder.
See how verdicts work2-bedroom bungalow · CO10 0QS
For saleReduced £24.9k (−10.4%) on 2 SepListed 149 days
Opportunity summary
See Archie’s verdict, returns by strategy and what to check before viewing.
About
No onward chain!
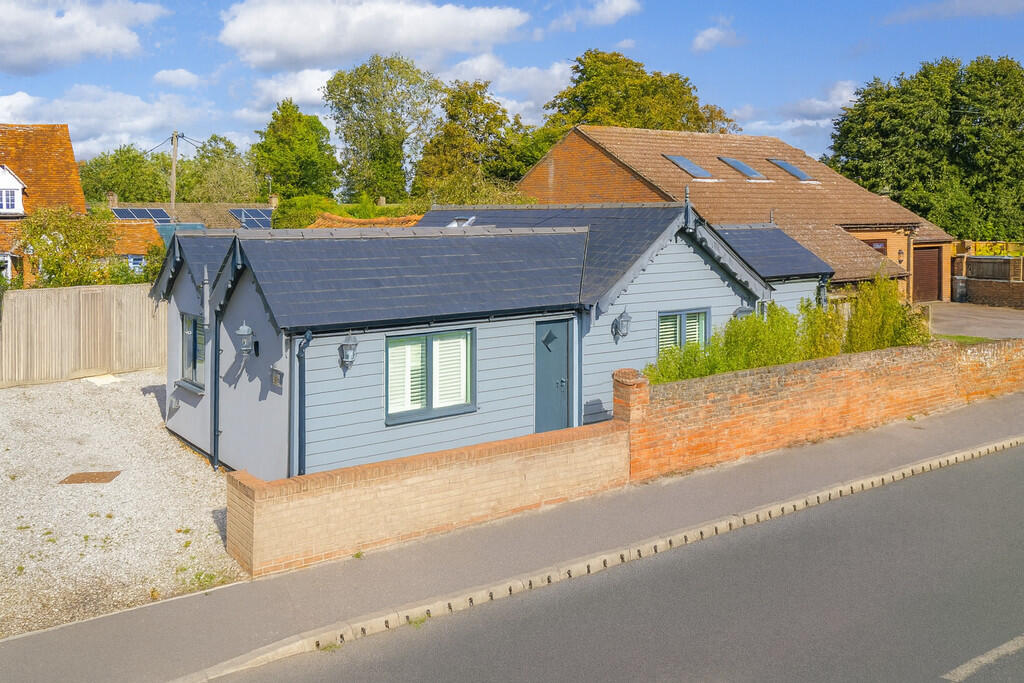
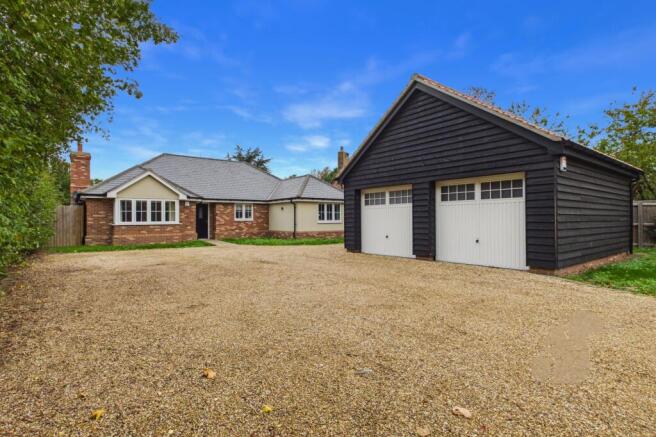
A charming single-storey bungalow beside Newton Green Golf Course, offering a bespoke country kitchen, landscaped gardens, versatile accommodation and scope for further expansion with an attached barn.
Has been used as Airbnb previously.
***Discuss with agent potential for a multi generation living scheme*** Situation Newton is a pretty, highly regarded village well known locally for the golf course which stands in the centre linking with the parish green.
This quaint Suffolk village has a popular public house and provides fast access to the market town of Sudbury 3 miles, which offers excellent recreational facilities and a branch line railway station.
Residents of Newton Green are entitled to free golf, across 9 holes on the village course.
The town of Colchester is only 11 miles and provides a comprehensive range of amenities and commuter rail links to London Liverpool Street Station (approximately 50 minutes).
Description A well-presented detached single storey bungalow occupying a prime position beside the renowned Newton Green Golf Course in the sought-after Suffolk parish of Newton.
Extended and improved, the property offers stylish and practical living and an attached single-storey barn.
The property has been finished to an excellent standard throughout, with features including a bespoke oak-topped country-style kitchen, oak internal doors, exposed beams and soundproof glazing to the front elevation.
Aluminium-framed double-glazed windows enhance the extension, while underfloor heating in the family bathroom adds a further touch of comfort.
Externally, the rendered exterior with weatherboard cladding, slate roofline and detailed fascia boards combine to create an attractive, characterful appearance.
On entering the property, the hallway leads into an inviting sitting room which forms part of an open-plan arrangement with the kitchen.
The kitchen itself has been fitted with shaker-style units beneath oak worktops, complete with butler sink and a range of integrated appliances including oven, ceramic hob, extractor and slim-line dishwasher.
There is also space for a fridge/freezer and washing machine/dryer.
An oak peninsular unit provides a natural division between the kitchen and living space, and a linen cupboard houses the pressurised water cylinder with useful shelving.
The main bedroom forms part of the extension and enjoys a dual aspect with views across the adjacent golf course.
A second single bedroom, light and versatile, benefits from a vaulted ceiling and Velux window to the side, making it ideal as a guest room, home office or nursery.
The family bathroom is finished to a high standard with bath and shower attachment, fitted basin with gloss-fronted unit, WC, heated towel rail, touch-sensitive mirror and underfloor heating.
Outside Outside, the property is approached via a private driveway providing off-street parking for one vehicle.
The rear garden has been thoughtfully landscaped, incorporating a section of artificial lawn, established borders, mature trees, bamboo planting and a water feature.
A timber-framed store provides useful garden storage, while gated access connects both the front elevation and the driveway.
To the rear stands a timber-framed barn beneath a clay-tiled roof, offering excellent scope for conversion into further living accommodation if required and subject to planning.
Notice: Whilst every effort has been made to ensure the accuracy of these sales details, they are for guidance purposes only and prospective purchasers or lessees are advised to seek their own professional advice as well as to satisfy themselves by inspection or otherwise as to their correctness.
No representation or warranty whatsoever is made in relation to this property by David Burr or its employees nor do such sales details form part of any offer or contract.
Agents notes A neighbouring property benefits from the right to pass over the land within the curtilage of the property utilised as part of the driveway.
The private drainage system in place is not compliant with general binding regulations and will require replacement. This has been considered when setting the current marketing price.
Any CGI images are indicative of the finished product. Some images have been digitally staged.
WHAT3WORDS: ///mural.belief.airbag local authority: Babergh District Council, Endeavour House, 8 Russell Road, Ipswich, Suffolk, IP1 2BX . Council tax band: A.
Communication services (source ofcom): Broadband: Yes, Ultrafast - Speed: Up to 1,800 mbps download, up to 220 mbps upload Phone signal: Yes - Provider: Likely Outdoor, EE, O2, Three, Vodafone note: David Burr make no guarantees or representations as to the existence or quality of any services supplied by third parties.
Speeds and services may vary and any information pertaining to such is indicative only and may be subject to change.
Purchasers should satisfy themselves on any matters relating to internet or phone services by visiting . Viewing: Strictly via David Burr Leavenheath.
Value & comps
No previous sales on record.
Returns
Set an offer; the calculator follows it.
We're still gathering serviced-accommodation data for this area.
Archie refurb estimate: a Pro feature
0.0% below asking
This is not financial or investment advice. Prop AI Deals is not authorised by the Financial Conduct Authority (FCA) to provide investment advice.
All investment calculators, property analyses, and AI-generated insights are for informational purposes only. Property investment carries risk and may result in financial loss. All calculations should be independently verified and you should consult with FCA-authorised financial advisers before making any investment decisions.
Past performance does not guarantee future results. Tax implications vary by individual circumstances.
Deal
Properties like this can earn 2–3x BTL yields when converted to HMO, with retrofit costs around £10k/room. Sign in to see the full tier, yield projection, and cost breakdown.
Commercial properties like this can earn 30-50% higher yields when converted to residential under Class MA / Q / P / PA, with prior approval costing ~GBP 96/unit. Sign in to see the recommended route, yield uplift, and cost breakdown.
BRRR-suited properties can recycle 80-100% of investor capital on refi, leaving a high-yielding rental with most of the money out. Sign in to see the refurb cost stack, ARV projection, and refinance maths.
Detached + large garden = sub-division play. Pro tier unlocks the tier badge, plot size, uplift estimate, and regional land benchmark.
Short-lease flats trade at deep discount, but extending under the 1993 Act often costs far less than the discount. Pro tier unlocks the tier badge, premium breakdown, long-lease ARV and arbitrage maths.
See projected short-stay revenue vs a vanilla BTL for this property.
See real sub-let margins (HMO room rates & SA nightly rates) vs the landlord rent.
Area
Agent & docs

FAQ
About Little Bungalow, Sudbury Road, Sudbury
Explore nearby