We've tightened what earns a Pursue. A home now needs a published valuation, a strategy that still makes money after real running costs and lender stress tests, and no listing problems that would stop a mortgage. You'll see fewer Pursues, and each one has been checked harder.
See how verdicts work2-bedroom flat · BH22 9EU
For saleListed 57 days
Opportunity summary
See Archie’s verdict, returns by strategy and what to check before viewing.
About
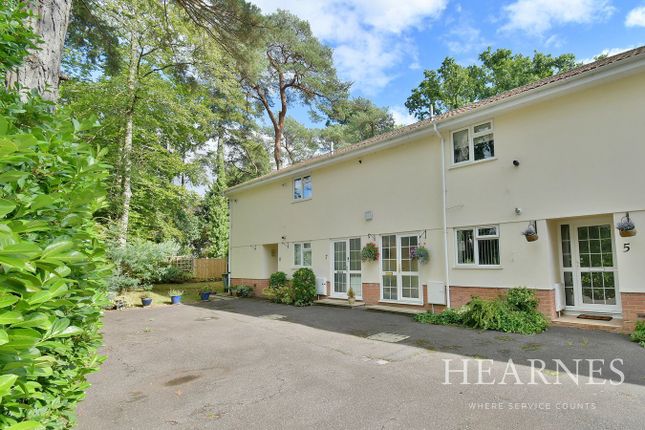
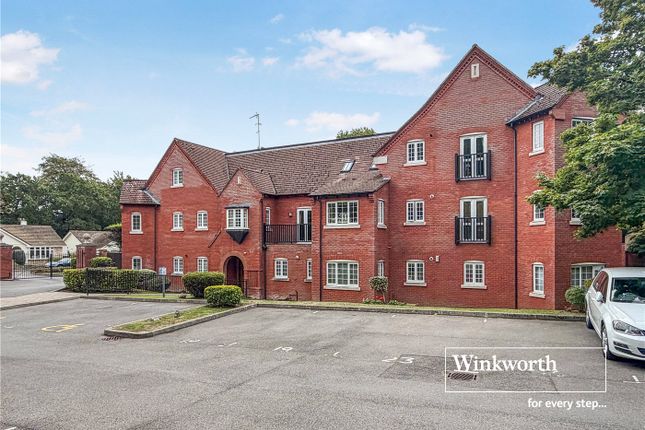
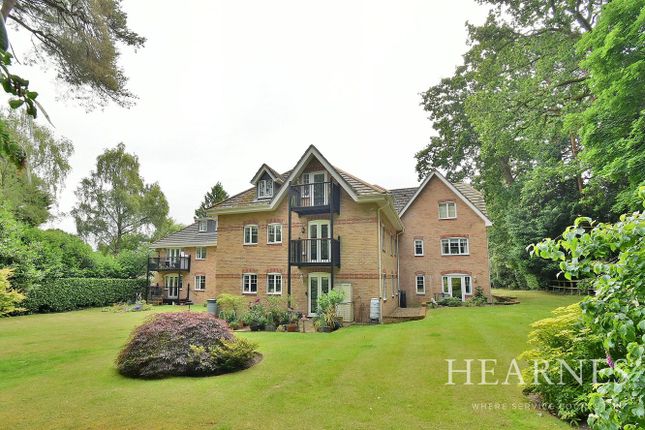
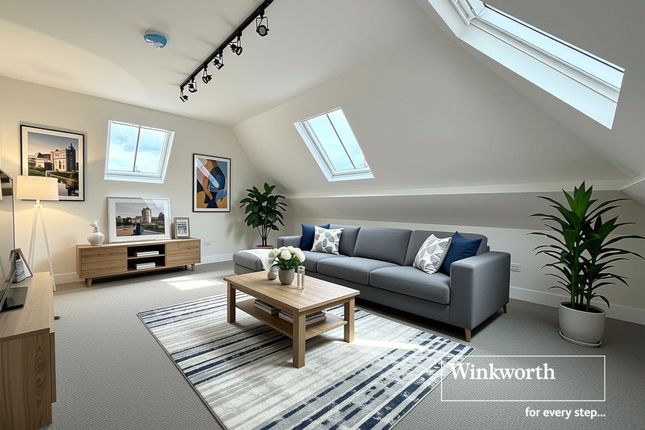
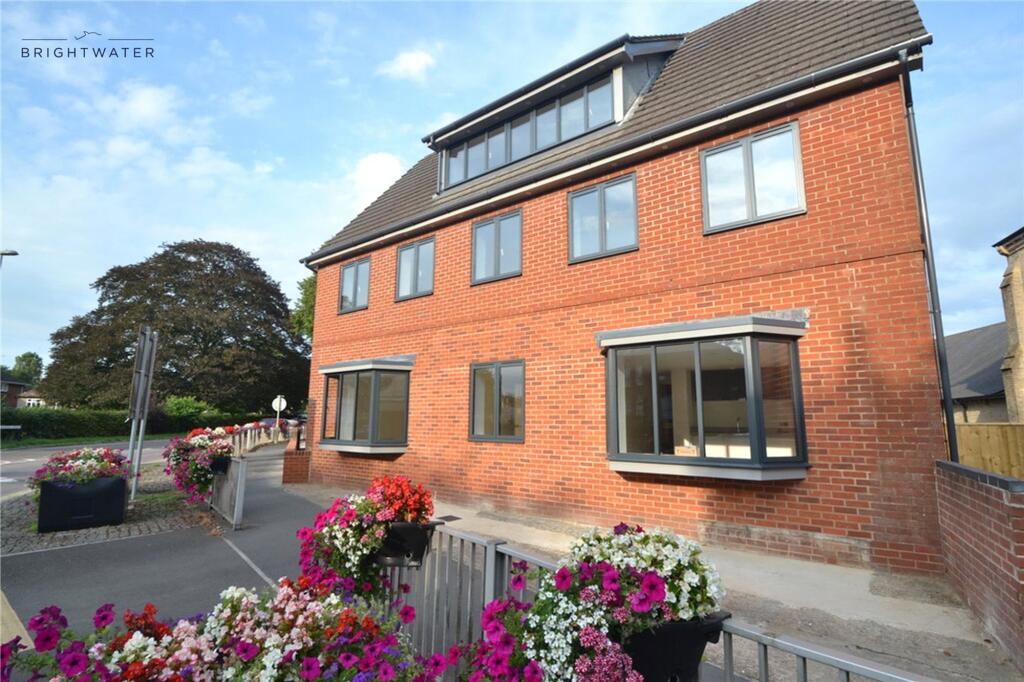
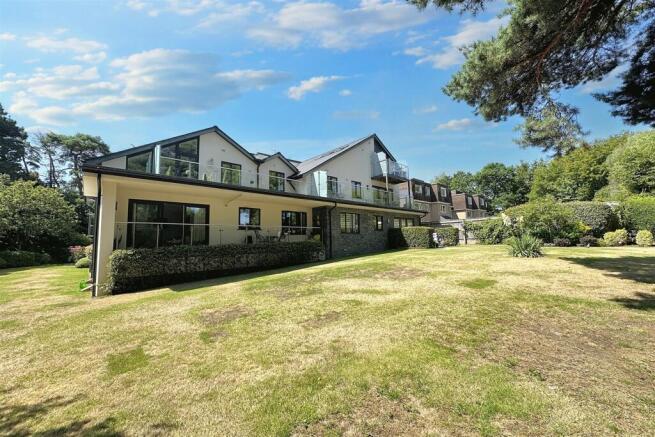
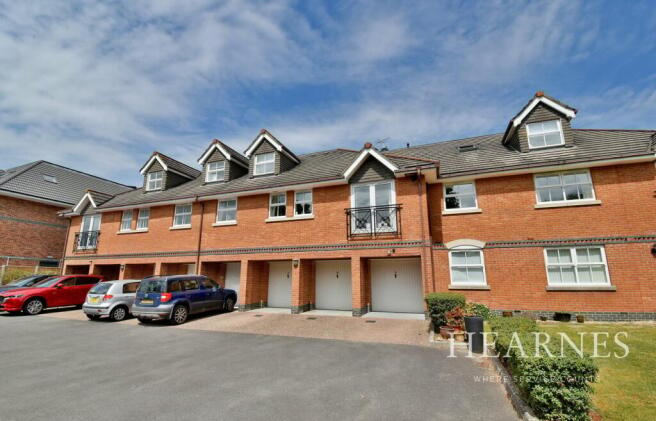
This beautifully finished and recently modernised two double bedroom first floor stylish apartment has a single garage, communal gardens and additional parking along with the Share of the Freehold, whilst situated in the heart of Ferndown town centre.
This light and spacious first floor apartment has recently undergone an extensive programme of modernisation which has been finished to an extremely high standard.
The spacious accommodation and superb location are two particular features.
• A modernised two double bedroom first floor apartment with the Share of the Freehold and garage • Communal entrance hall with stairs rising to the first floor communal landing • Private entrance hall with loft access and ladder giving access to a fully boarded and useful loft storage area, shoe/storage cupboard, utility cupboard with an integrated washer drier and a wall mounted gas fired Worcester boiler • Light and spacious 26’ open plan lounge/dining room • 17’ Lounge area with a double glazed window to the rear aspect and a wall mounted media cupboard • The dining area has a double glazed window to the side aspect and an opening through into the kitchen • Modern kitchen beautifully finished with Minerva stone worktops with an excellent range of two tone base and wall units, integrated oven, hob and extractor, integrated fridge and freezer, dishwasher and bin storage, double glazed window to the rear aspect • Bedroom one is a generous sized double bedroom benefitting from a fitted double wardrobe • Bedroom two is also a double bedroom benefitting from a fitted wardrobe • Luxuriously appointed family bathroom finished in s a stylish white suite incorporating a shower bath with a sliding glass shower screen, recessed chrome raindrop shower head, separate shower attachment, wash hand basin with vanity storage beneath, WC with concealed cistern, fitted light/mirror with Bluetooth and shaver point, fully tiled walls Outside: • The property is conveyed with a single garage located in a nearby block which has a water supply.
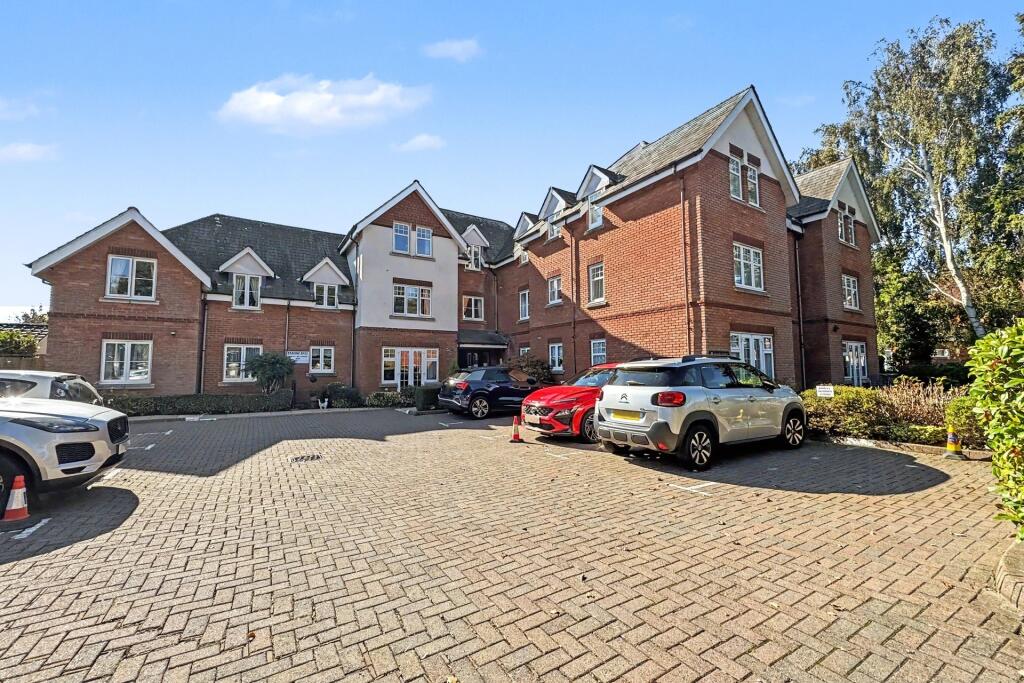
There is also an allocated space in front of the garage. To the front of the property there is a large parking area for residents and visitors.
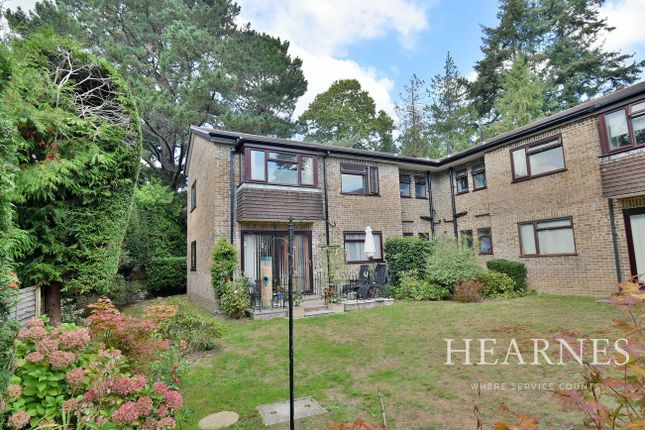
All residents have use of a recently landscaped communal gravelled seating area providing a fantastic entertaining space along with a communal lawned area Ferndown offers an excellent range of shopping, leisure and recreational facilities.
Lease: Share of Freehold 999 years from 1/1/2024 Maintenance/Service charge: £130 per month which includes the building insurance council tax band: C EPC rating: D agents notes: The heating system, mains and appliances have not been tested by Hearnes Estate Agents.
Any areas, measurements or distances are approximate. The text, photographs and plans are for guidance only and are not necessarily comprehensive.
Whilst reasonable endeavours have been made to ensure that the information in our sales particulars are as accurate as possible, this information has been provided for us by the seller and is not guaranteed.
Any intending buyer should not rely on the information we have supplied and should satisfy themselves by inspection, searches, enquiries and survey as to the correctness of each statement before making a financial or legal commitment.
We have not checked the legal documentation to verify the legal status, including the leased term and ground rent and escalation of ground rent of the property (where applicable).
A buyer must not rely upon the information provided until it has been verified by their own solicitors.
Value & comps
No previous sales on record.
Returns
Set an offer; the calculator follows it.
We're still gathering serviced-accommodation data for this area.
Archie refurb estimate: a Pro feature
0.0% below asking
This is not financial or investment advice. Prop AI Deals is not authorised by the Financial Conduct Authority (FCA) to provide investment advice.
All investment calculators, property analyses, and AI-generated insights are for informational purposes only. Property investment carries risk and may result in financial loss. All calculations should be independently verified and you should consult with FCA-authorised financial advisers before making any investment decisions.
Past performance does not guarantee future results. Tax implications vary by individual circumstances.
Deal
Properties like this can earn 2–3x BTL yields when converted to HMO, with retrofit costs around £10k/room. Sign in to see the full tier, yield projection, and cost breakdown.
Commercial properties like this can earn 30-50% higher yields when converted to residential under Class MA / Q / P / PA, with prior approval costing ~GBP 96/unit. Sign in to see the recommended route, yield uplift, and cost breakdown.
BRRR-suited properties can recycle 80-100% of investor capital on refi, leaving a high-yielding rental with most of the money out. Sign in to see the refurb cost stack, ARV projection, and refinance maths.
Detached + large garden = sub-division play. Pro tier unlocks the tier badge, plot size, uplift estimate, and regional land benchmark.
Short-lease flats trade at deep discount, but extending under the 1993 Act often costs far less than the discount. Pro tier unlocks the tier badge, premium breakdown, long-lease ARV and arbitrage maths.
See projected short-stay revenue vs a vanilla BTL for this property.
See real sub-let margins (HMO room rates & SA nightly rates) vs the landlord rent.
Area
Agent & docs
FAQ
About The Pines, Church Road, Ferndown
Explore nearby