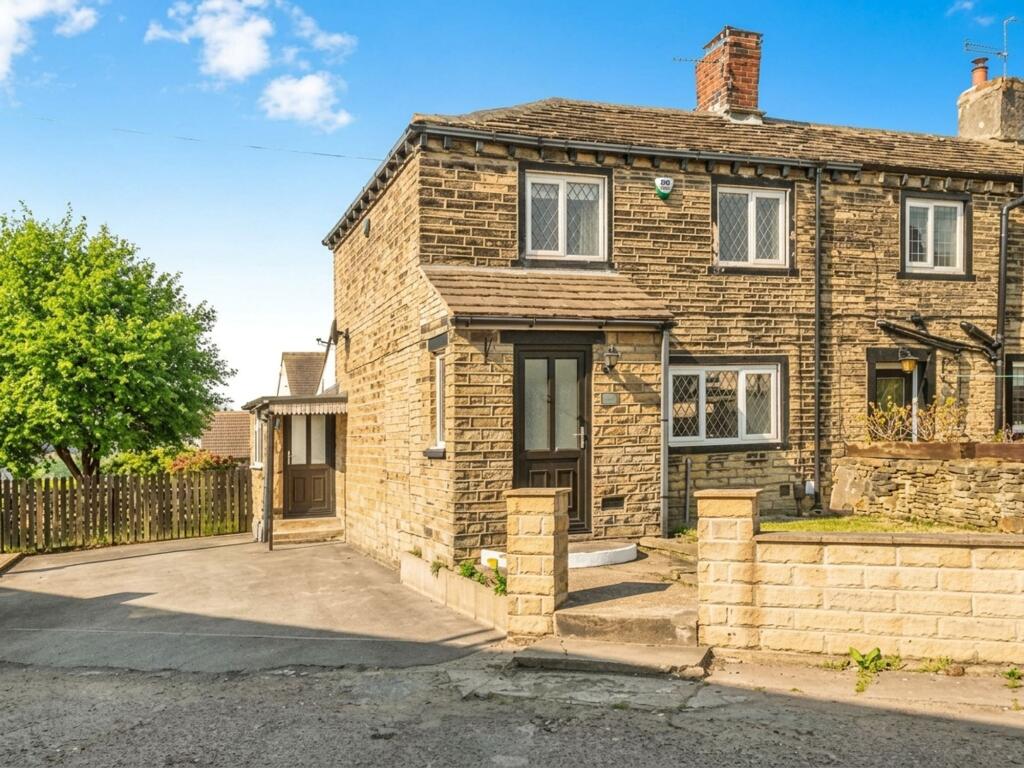
2-bedroom semi-detached house · HD5 0AT
Sold STCReduced £40k (−10%) on 23 MayListed 234 days
Opportunity summary
See Archie’s verdict, returns by strategy and what to check before viewing.
About
2 BED SEMI WITH SELF-CONTAINED ANNEXE - A rare and unique opportunity to acquire a wonderful residence complete with a high-specification, self-contained annexe known as Croft Cottage.
Significantly improved by the current owners, the property benefits from a programme of major upgrades undertaken approximately 2.5 years ago, including a new boiler, new radiators, replacement windows and stylish plantation shutters fitted throughout the entire house.
This exceptional home offers an outstanding level of versatility, perfectly suited to modern multi-generational living or those seeking additional income potential.
Croft Cottage presents a superb solution for dependent relative accommodation, guest lodging, or teenagers seeking independent space, while also offering exciting scope to operate a lucrative Airbnb or holiday let business.
Situated within the highly desirable village of Lascelles Hall, the property enjoys close proximity to excellent local amenities and convenient transport links, while being surrounded by beautiful countryside with wonderful rural walks quite literally on the doorstep.
Combining flexibility, quality improvements, location and lifestyle appeal, this is a truly special home, and viewing is strongly advised to fully appreciate the scale, specification and opportunities this unique residence has to offer.
EPC Rating: D Lounge A beautifully styled and recently redecorated lounge, enhanced by the continuation of elegant LVT flooring that flows seamlessly throughout the ground floor, creating a cohesive and contemporary finish.
The striking focal point of the room is a multi-fuel inglenook stove, housed within an impressive exposed stone and brick fireplace, delivering both warmth and character while forming a stunning centrepiece to this inviting living space.
Garden Room Open plan to the lounge, this fabulous garden room creates an incredibly sociable and free-flowing living space, ideal for both everyday family life and entertaining.
Recently upgraded with the addition of a solid roof and brand new windows, the room now offers enhanced comfort and year-round usability.
The newly installed windows beautifully frame views of the garden and the landscape beyond, while drawing in an abundance of natural light.
This is a truly stunning space that can be enjoyed in every season. A charming stable-style door opens directly to the outside, seamlessly connecting the interior with the garden.
Dining Kitchen A classic country-style kitchen, beautifully appointed with a range of timeless cream shaker units paired with solid wood work surfaces, creating a warm and inviting heart of the home.
Integrated appliances include a fridge freezer and slimline dishwasher, while a traditional Belfast sink with mixer tap enhances the characterful aesthetic.
The current vendor will be leaving the range cooker, perfectly complementing the country theme.
Cleverly designed doors reveal additional hidden storage, and the room offers ample space to accommodate a family-sized dining suite, making it both practical and wonderfully sociable.
Downstairs WC Conveniently located adjacent to the dining kitchen, the downstairs WC has been recently revamped to a high standard.
Featuring stylish brick-style tiling, the space comprises a WC with a clever integrated sink compartment above, maximising practicality, along with a sleek chrome heated towel rail, completing this smart and contemporary cloakroom.
Bedroom 1 A fantastic super king-sized bedroom exuding interior design elegance, beautifully styled in rich, indulgent tones and enhanced by a striking feature wallpapered wall.
Flooded with natural light courtesy of a large window, the room also enjoys far-reaching views towards the iconic Castle Hill, creating a truly captivating outlook.
The space is further complemented by a comprehensive range of bespoke fitted wardrobes, in addition to a dedicated dressing area, combining refined aesthetics with excellent practicality.
Bedroom 2 Another fantastic sized bedroom, positioned to the front of the property and therefore enjoying the aforementioned far-reaching views across the surrounding landscape.
Presented in soft, fresh tones, the room offers a calm and inviting atmosphere, further enhanced by bespoke fitted wardrobes that provide stylish and practical storage.
Shower Room A newly installed and beautifully appointed shower room, enhanced by the comfort of underfloor heating.
The space features a large walk-in shower cubicle with a rainhead shower and separate handheld attachment, complemented by sleek black accents and a contemporary glass shower screen.
A stylish vanity unit incorporates the wash hand basin and WC, providing practical storage while maintaining clean, modern lines.
A black heated towel rail adds both functionality and design appeal, while an illuminated mirror above completes this sophisticated and thoughtfully finished space.
Garage A sliding door from the kitchen opens to stone steps descending to the garage, which is currently utilised in part as a practical utility area with plumbing for a washing machine.
The garage itself is a fantastic size, offering superb versatility and endless possibilities for reconfiguration whether retained for storage and workshop use or adapted to suit individual requirements, it presents excellent additional potential to complement the main accommodation.
Croft Cottage A superb self-contained annexe, constructed by the current vendors and completed in 2023 to an exceptional specification.
Thoughtfully designed and finished to a high standard throughout, the accommodation features quality oak internal doors, electric heating, and an impressive selection of high-end fixtures and fittings, creating a stylish and contemporary living space.
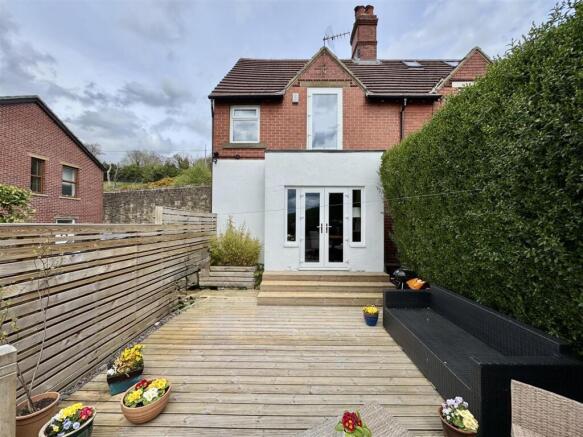
Externally, the annexe enjoys its own non-slip decking area, providing a private outdoor seating space ideal for relaxing or entertaining.
This versatile addition to the property is perfectly suited for a variety of uses, including Airbnb or holiday let potential, dependent relative accommodation, guest accommodation, or a private retreat for teenagers offering both independence and comfort within the grounds of the main residence.
Open plan kitchen & lounge Beautifully decorated in soft grey tones and complemented by stylish wood laminate flooring, this impressive space is flooded with natural light courtesy of charming patio doors that open onto the outside decking, creating a wonderful indoor–outdoor feel.
There is ample room to accommodate a family-sized dining suite, making the space both practical and sociable.
The kitchen area is fitted with chic grey shaker-style units, finished with chrome handles and wood-effect laminate worktops that tie the whole aesthetic together seamlessly.
Integrated appliances include a stainless steel sink with mixer tap, four-ring electric hob with electric oven and microwave above, fridge freezer, and slimline dishwasher making the annexe remarkably well equipped for independent living.
Shower Room A contemporary shower room, stylishly appointed with large walk in shower, complete with a rainhead shower and separate handheld attachment.
The space is further enhanced by a chrome heated towel rail and a wash hand basin set within a sleek vanity unit incorporating a WC, creating a modern and well-finished suite.
Bedroom A good-sized double bedroom, beautifully presented in soft, neutral tones and benefitting from the continuation of the stylish wood laminate flooring.
The room offers ample space for a variety of freestanding furniture. Exterior Externally, the property is equally impressive.
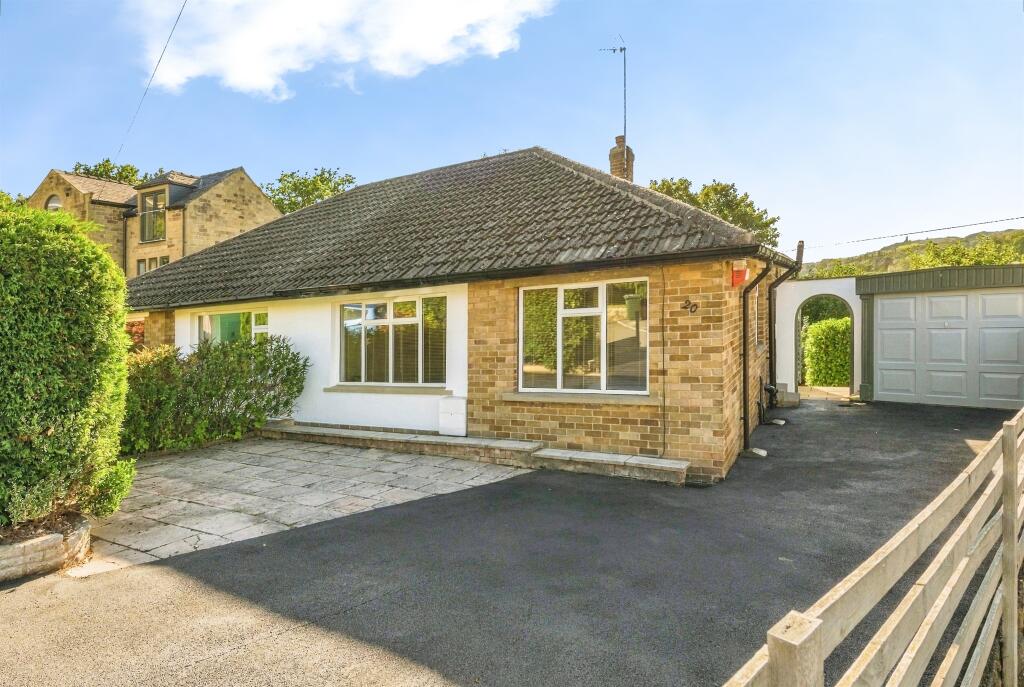
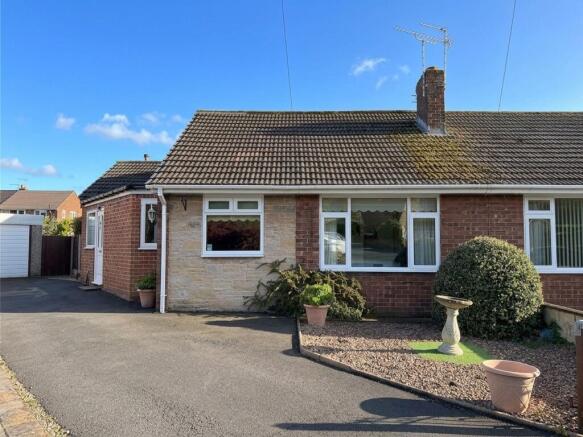
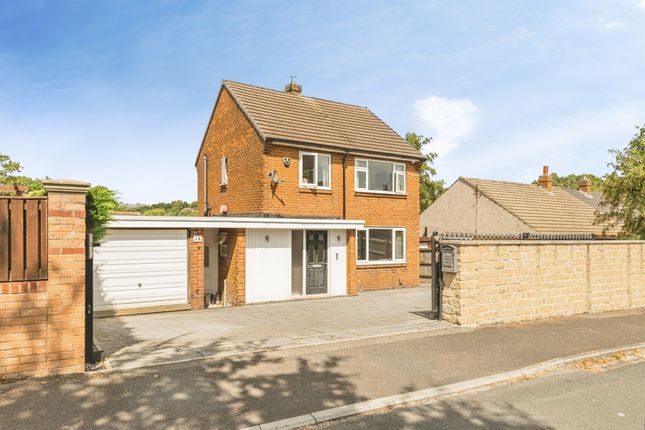
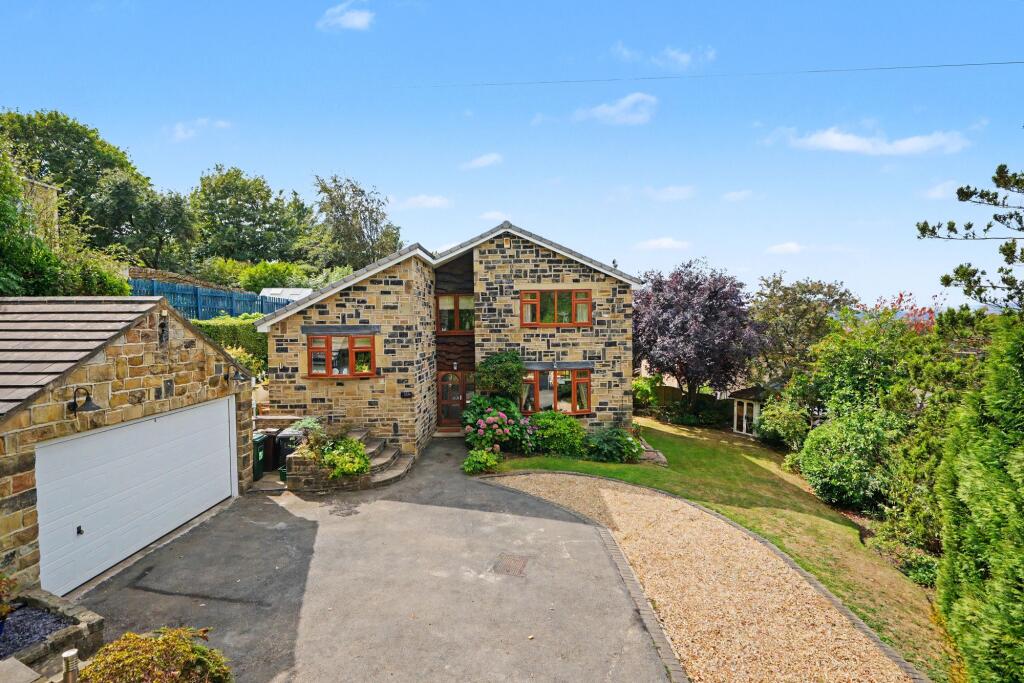
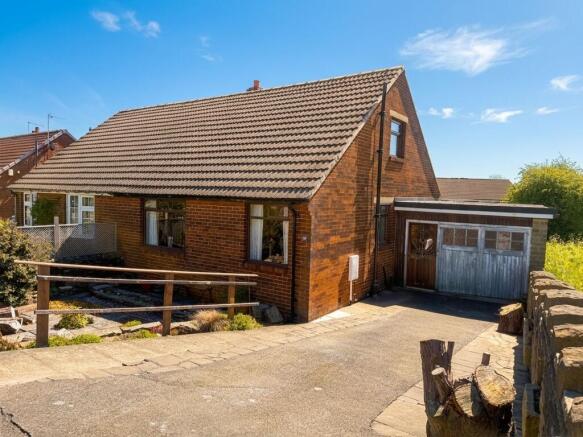
To the front, a generous driveway provides parking for several vehicles and leads to the large single garage, offering both convenience and practicality.
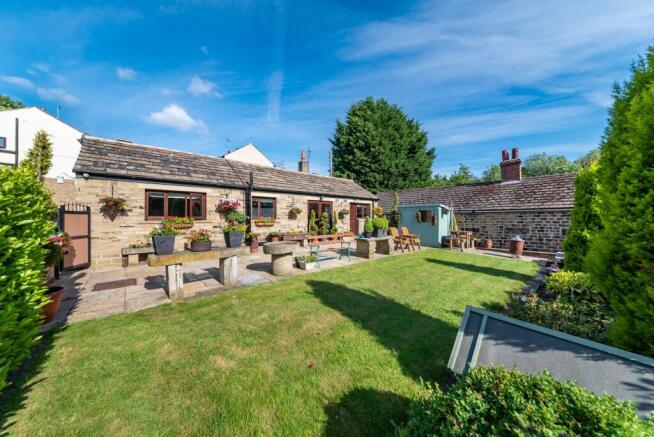
A gate to the side provides access to the lower garden, where a fabulous flagged patio sweeps around the property, creating an ideal space for outdoor seating and entertaining.
This area flows seamlessly to a raised decking terrace, which in turn leads to Croft Cottage, enhancing the sense of connectivity between the main residence and the annexe.
Steps rise to the principal gardens of the house, thoughtfully designed for low maintenance while offering wonderful alfresco dining areas perfect for relaxing or hosting guests.
A further gate reveals an additional garden space, adding to the overall versatility of the outdoor areas.
All of the gardens are fully enclosed, providing an exceptional degree of privacy and creating a secure, tranquil environment.
Parking - Garage Parking - Driveway Disclaimer Whilst every effort is made to ensure the accuracy of the information provided, Home & Manor gives no representations or warranties regarding the statements contained within these particulars, which should not be relied upon as statements of fact.
All information is supplied by the Seller. Your Conveyancer is legally responsible for ensuring that any purchase agreement fully protects your interests.
Please notify us if you become aware of any inaccuracies.
If an offer is accepted on a property marketed by Home & Manor, all purchasers will be required to complete identification checks and provide proof and source of funds.
This is a legal requirement under Anti-Money Laundering (AML) regulations. We use a specialist third-party provider alongside our in-house compliance team to carry out these checks.
The cost is £60.00 + VAT per person, payable in advance once an offer is agreed and prior to issue of the sales memorandum. This fee is non-refundable.
Value & comps
No previous sales on record.
Returns
Set an offer; the calculator follows it.
We're still gathering serviced-accommodation data for this area.
Archie refurb estimate: a Pro feature
0.0% below asking
This is not financial or investment advice. Prop AI Deals is not authorised by the Financial Conduct Authority (FCA) to provide investment advice.
All investment calculators, property analyses, and AI-generated insights are for informational purposes only. Property investment carries risk and may result in financial loss. All calculations should be independently verified and you should consult with FCA-authorised financial advisers before making any investment decisions.
Past performance does not guarantee future results. Tax implications vary by individual circumstances.
Deal
Properties like this can earn 2–3x BTL yields when converted to HMO, with retrofit costs around £10k/room. Sign in to see the full tier, yield projection, and cost breakdown.
Commercial properties like this can earn 30-50% higher yields when converted to residential under Class MA / Q / P / PA, with prior approval costing ~GBP 96/unit. Sign in to see the recommended route, yield uplift, and cost breakdown.
BRRR-suited properties can recycle 80-100% of investor capital on refi, leaving a high-yielding rental with most of the money out. Sign in to see the refurb cost stack, ARV projection, and refinance maths.
Detached + large garden = sub-division play. Pro tier unlocks the tier badge, plot size, uplift estimate, and regional land benchmark.
Short-lease flats trade at deep discount, but extending under the 1993 Act often costs far less than the discount. Pro tier unlocks the tier badge, premium breakdown, long-lease ARV and arbitrage maths.
See projected short-stay revenue vs a vanilla BTL for this property.
See real sub-let margins (HMO room rates & SA nightly rates) vs the landlord rent.
Area
Agent & docs
FAQ
About Lascelles Hall Road, Huddersfield, HD5
Explore nearby