We've tightened what earns a Pursue. A home now needs a published valuation, a strategy that still makes money after real running costs and lender stress tests, and no listing problems that would stop a mortgage. You'll see fewer Pursues, and each one has been checked harder.
See how verdicts work4-bedroom house · WF8 3FB
For saleListed 93 days
Opportunity summary
See Archie’s verdict, returns by strategy and what to check before viewing.
About
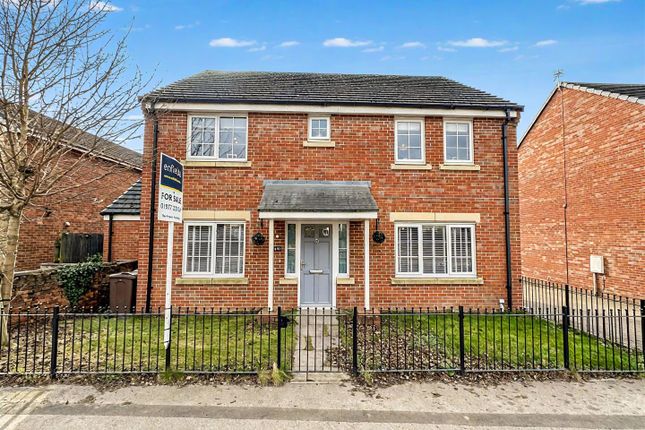
Welcome to this beautifully presented, spacious four-bedroom detached property set across three well-proportioned floors.
Located in the highly sought-after village of Carleton, Pontefract, this home is move-in ready and features a fresh, contemporary aesthetic throughout-offering a bright and versatile space for modern family living.
Ground Floor Entrance Hallway: Step through the front door into a welcoming hallway complete with stylish wood-effect lvt flooring, under-stairs storage space, and direct access to the ground-floor rooms.
Living Room: A cosy and inviting reception space featuring soft carpets, a large front window filling the room with natural light, and a stylish fireplace surround acting as an attractive central focal point.
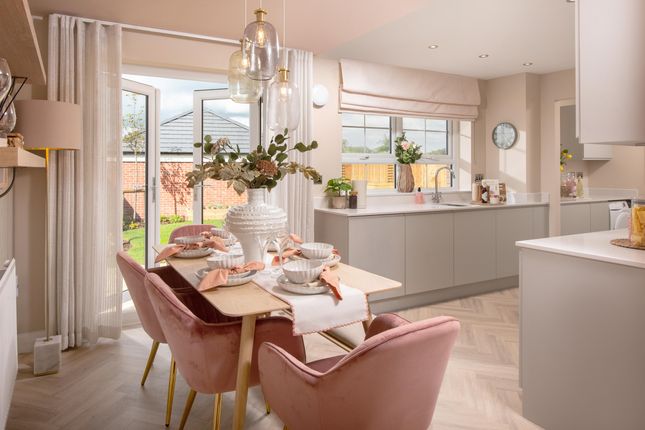
Kitchen / Diner: The heart of the home, featuring modern white sleek wall and base units, quality worktops, integrated appliances, and a matching central island unit.
The space seamlessly transitions into a dedicated dining area, perfect for hosting family meals.
Utility Room: Positioned off the kitchen and finished with the same sleek cabinetry as the kitchen, offering additional storage, sink, worktop space, and side door access.
Sunroom / Garden Room: A fantastic light-filled extension off the dining room with French doors opening directly out into the rear garden.
Downstairs WC: Conveniently located off the entrance hallway, fitted with a modern white two-piece suite.
First Floor Bedroom 2 (En-suite) A spacious double bedroom benefiting from fitted mirror-fronted sliding wardrobes and a private, contemporary En-suite shower room.
Bedroom 3: A well-proportioned double bedroom situated to the rear of the home. Bedroom 4: A versatile third bedroom, ideal as a children's bedroom, guest room, or dedicated home office.
Family Bathroom: A sleek and contemporary modern bathroom serving the first-floor bedrooms.
Finished with clean neutral tiling and mosaic accent borders, it comprises a modern three-piece suite including a wash hand basin, low-level WC, and full bath area.
Second Floor Bedroom 1 (Master / Guest Suite): Occupying the top floor, this expansive double bedroom offers exceptional space, fitted mirrored storage, dormer and Velux windows, and its own dedicated En-suite shower room.
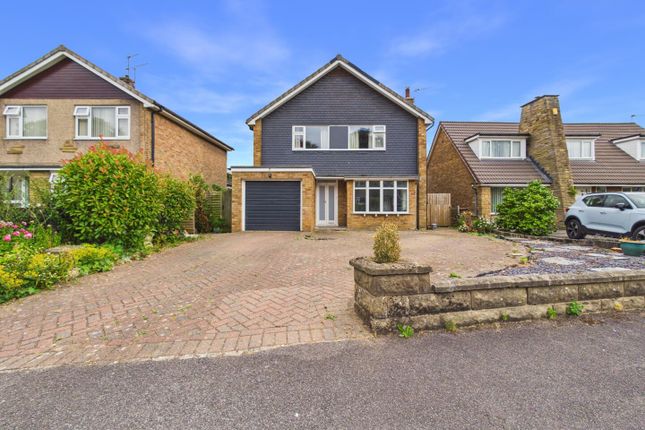
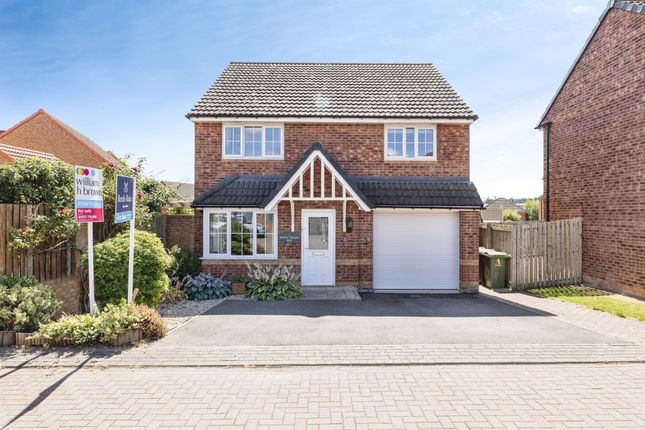
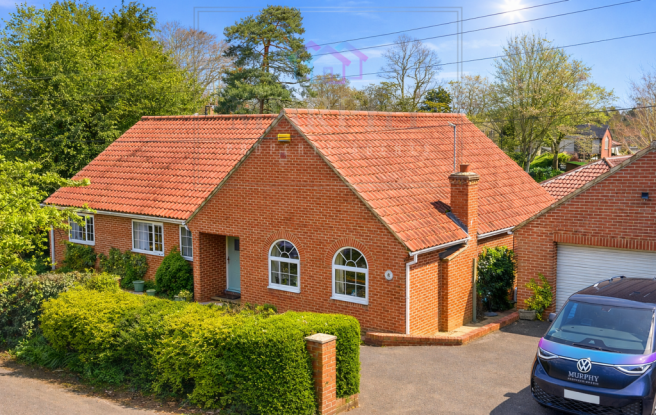
Exterior Frontage & Driveway: Neat exterior presentation with off-street parking available on the side driveway leading toward the detached garage.
Garage: Separate brick-built garage providing secure parking or excellent workshop/storage capabilities.
Rear Garden: A beautifully landscaped, fully paved, low-maintenance garden designed for outdoor relaxation and entertainment.
Features multi-tiered patio areas, raised stone planters, and direct access to the sunroom and garage.
Location Situated in the highly desirable and sought-after village of Carleton, Pontefract, this home enjoys a peaceful residential setting while remaining remarkably convenient.
Carleton is renowned for its welcoming community feel, well-regarded local schools, and picturesque surroundings.
Excellent road links connect swiftly to Pontefract town centre, nearby motorways (A1M/M62), and local rail stations, making it an ideal choice for commuters and growing families alike.
Material Information: Utilities Electric: Mains Water: Mains Heating: Gas Broadband: Fibre Sewerage: Mains Rights and Restrictions Private rights of way: None Public rights of way: None Listed property: No Risks Flooded in last 5 years: No Flood defences: N/A Source of flood: N/A anti money laundering: Should a purchaser have an offer accepted, they will need to meet our legal requirements under Anti Money Laundering Regulations (aml).
We use a specialist third party service to verify your information and the cost of these checks is £30 per person, which is paid in advance and none refundable.
Payment is made when a sale is agreed and prior to a memorandum of sale being produced.
Hallway 4.02m x 1.98m - 13'2” x 6'6” Living Room 3.94m x 3.77m - 12'11” x 12'4” WC 0.92m x 1.61m - 3'0” x 5'3” Kitchen 5.51m x 2.82m - 18'1” x 9'3” Sun Room 3.03m x 3.23m - 9'11” x 10'7” Utility Room 2.32m x 1.62m - 7'7” x 5'4” Bedroom 2 3.63m x 3.29m - 11'11” x 10'10” Bedroom 2 Ensuite 1.82m x 1.84m - 5'12” x 6'0” Bedroom 3 2.92m x 2.87m - 9'7” x 9'5” Bedroom 4 2.54m x 2.87m - 8'4” x 9'5” Bathroom 1.72m x 2.13m - 5'8” x 6'12” Bedroom 1 3.39m x 4.21m - 11'1” x 13'10” Bedroom 1 Ensuite 2.04m x 1.52m - 6'8” x 4'12”
Value & comps
No previous sales on record.
Returns
Set an offer; the calculator follows it.
We're still gathering serviced-accommodation data for this area.
Archie refurb estimate: a Pro feature
0.0% below asking
This is not financial or investment advice. Prop AI Deals is not authorised by the Financial Conduct Authority (FCA) to provide investment advice.
All investment calculators, property analyses, and AI-generated insights are for informational purposes only. Property investment carries risk and may result in financial loss. All calculations should be independently verified and you should consult with FCA-authorised financial advisers before making any investment decisions.
Past performance does not guarantee future results. Tax implications vary by individual circumstances.
Deal
Properties like this can earn 2–3x BTL yields when converted to HMO, with retrofit costs around £10k/room. Sign in to see the full tier, yield projection, and cost breakdown.
Commercial properties like this can earn 30-50% higher yields when converted to residential under Class MA / Q / P / PA, with prior approval costing ~GBP 96/unit. Sign in to see the recommended route, yield uplift, and cost breakdown.
BRRR-suited properties can recycle 80-100% of investor capital on refi, leaving a high-yielding rental with most of the money out. Sign in to see the refurb cost stack, ARV projection, and refinance maths.
Detached + large garden = sub-division play. Pro tier unlocks the tier badge, plot size, uplift estimate, and regional land benchmark.
Short-lease flats trade at deep discount, but extending under the 1993 Act often costs far less than the discount. Pro tier unlocks the tier badge, premium breakdown, long-lease ARV and arbitrage maths.
See projected short-stay revenue vs a vanilla BTL for this property.
See real sub-let margins (HMO room rates & SA nightly rates) vs the landlord rent.
Area
Agent & docs

FAQ
About 4, HOLME FARM WAY, PONTEFRACT
Explore nearby