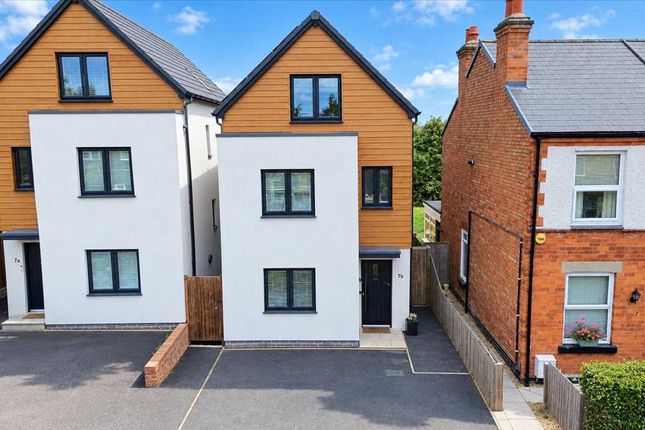
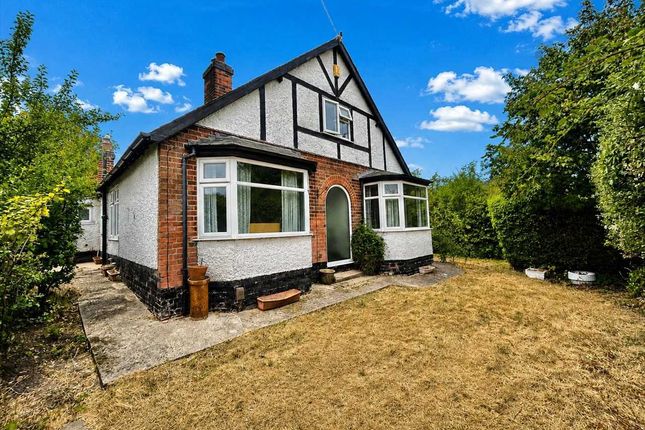
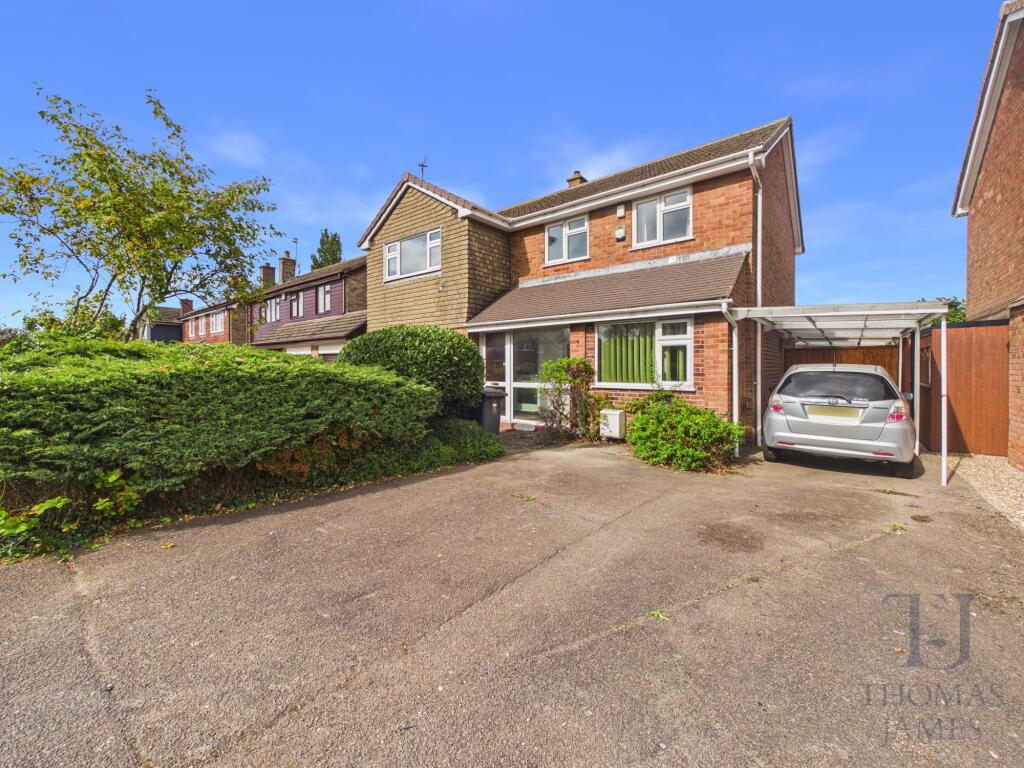
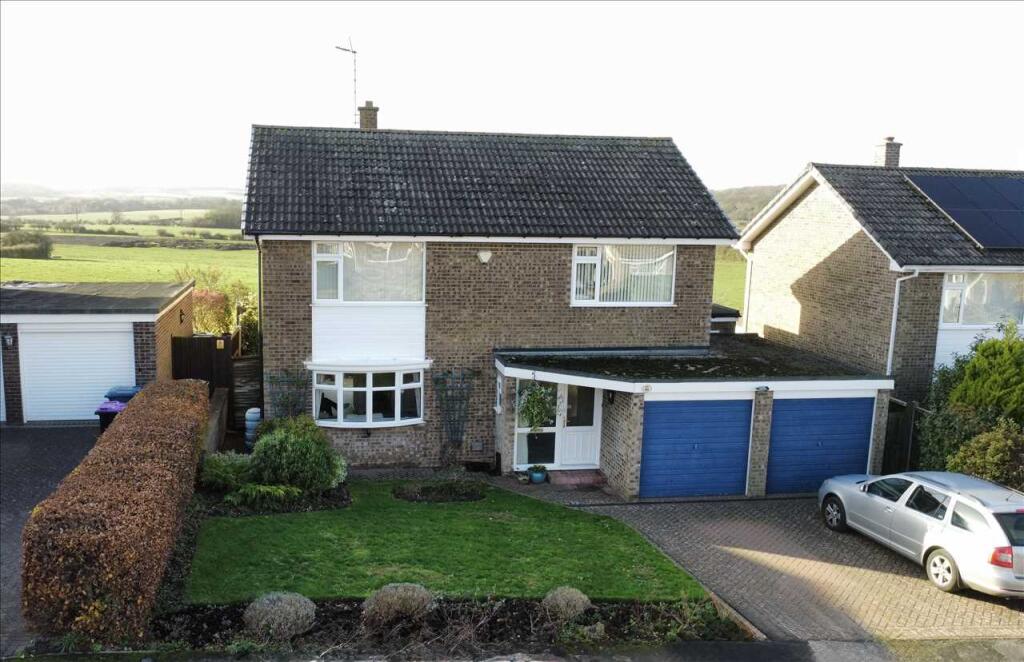
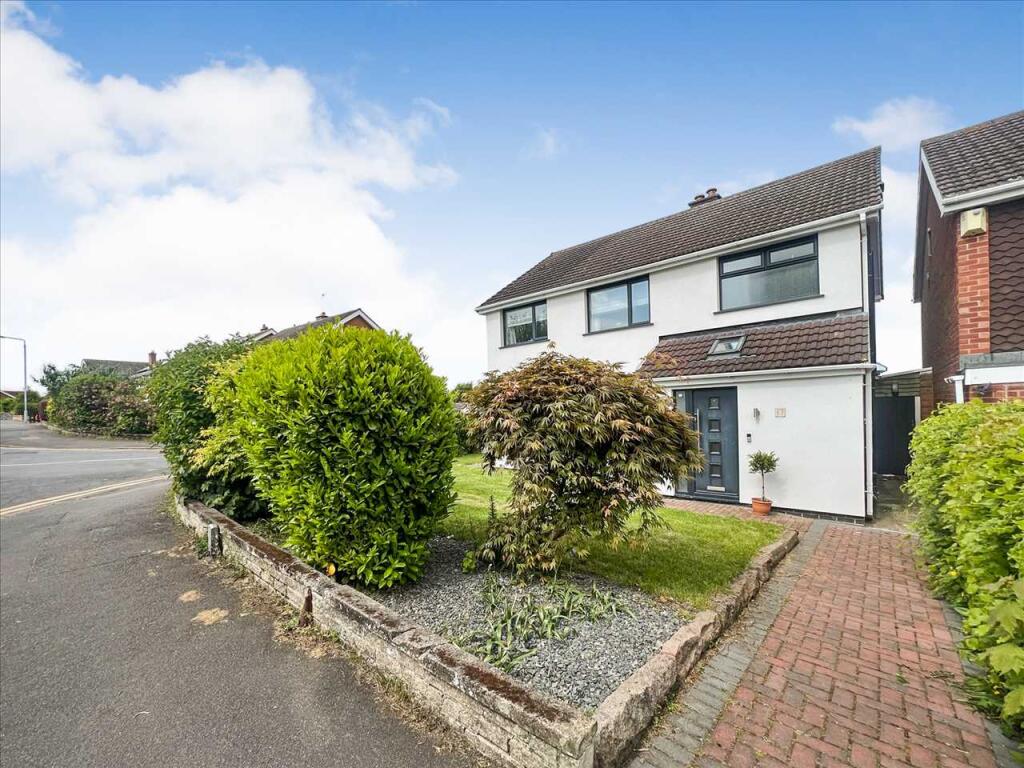
4-bedroom detached house · NG12 5FQ
For saleListed 10 days
Opportunity summary
See Archie’s verdict, returns by strategy and what to check before viewing.
About
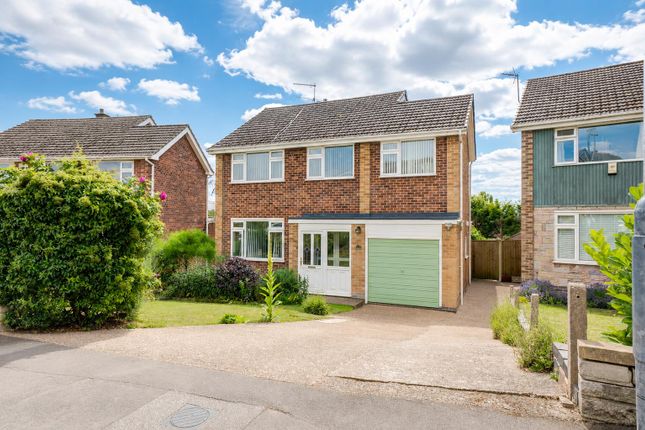
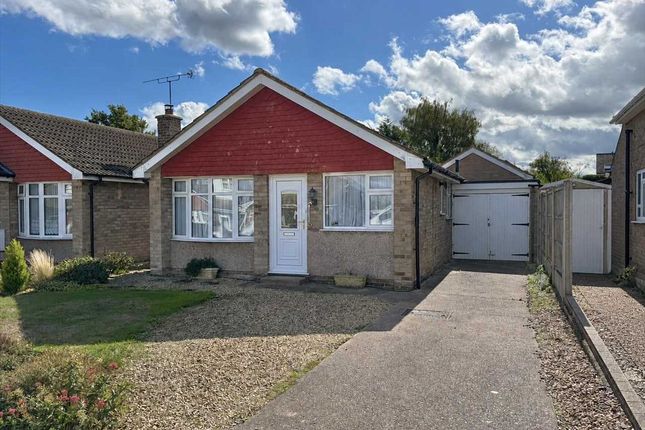
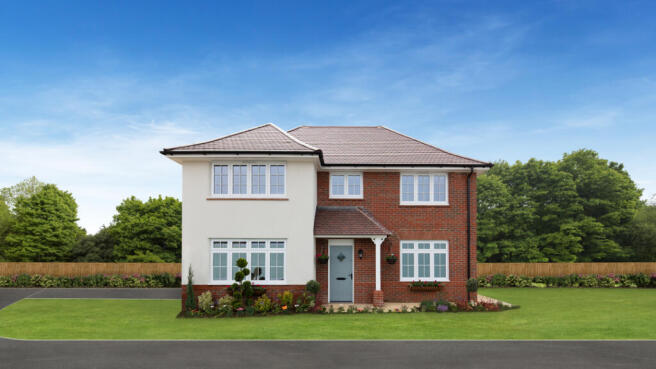
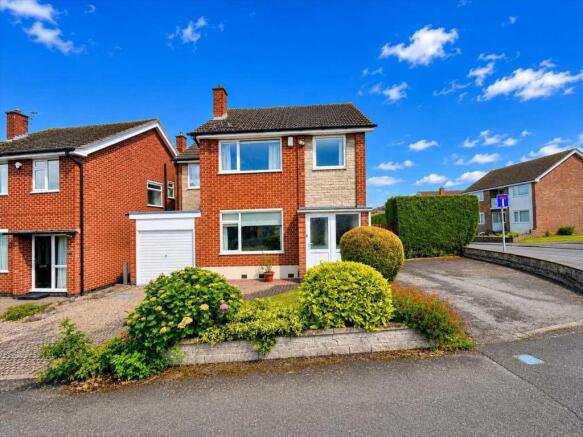
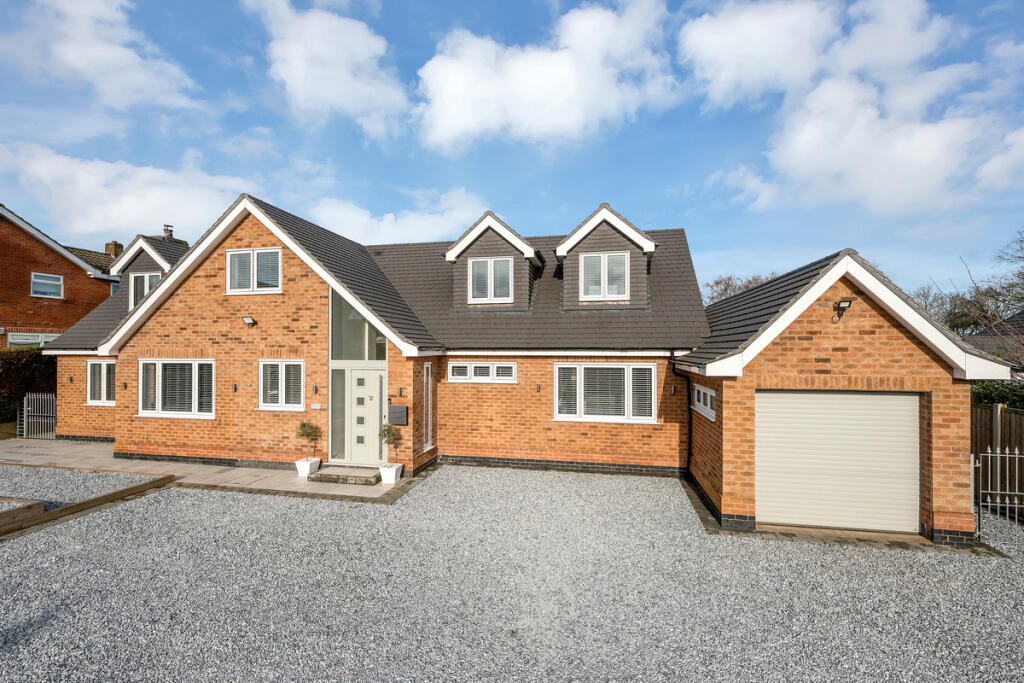
Benjamins are pleased to welcome to market this FOUR bedroom detached property, in the much sought after village location of Keyworth on Rannock Gardens. The property is available with NO CHAIN.
The property is in prime location close to local amenities including a range of local shops, medical centre, schooling for all ages, leisure facilities and public transport to nearby West Bridgford and Nottingham.
The property briefly comprises; Entrance porch and hallway, large double aspect living room and dining area with patio door onto the garden.
Upstairs to four bedrooms with larger than average master bedroom, family bathroom, private enclosed rear garden with access to utility, garage and drive providing off road parking.
Keyworth is a thriving village located in the heart of South Nottinghamshire.
With a mix of traditional and modern homes, Keyworth boasts excellent local amenities, including a range of shops, pubs, schools, and recreational facilities.
Surrounded by beautiful countryside, the village is perfect for those who enjoy outdoor pursuits, while its proximity to Nottingham ensures easy access to a wide range of cultural, retail, and leisure opportunities.
Keyworth combines the best of village life with the convenience of urban accessibility, making it an ideal place to call home.
Viewing is highly recommended, To arrange viewing call Benjamins Sales on .
Lounge 4.71m (15' 5") x 3.36m (11' 0") UPVC double glazed windows to the front and rear aspect, gas fireplace, ceiling light fittings, radiator and carpet to floor.
Brick archway leading into the dining area. Dining Area 5.70m (18' 8") x 2.70m (8' 10") Patio door onto the rear South garden, ceiling light fitting, radiator and carpet to flooring.
Entrance Porch & Hallway Entrance porch with door into entrance hallway. Understairs cupboard and stairs to first floor landing. Ceiling light pendant, radiator and carpet to floor.
Door into the living room & kitchen.
Kitchen 2.70m (8' 10") x 2.12m (6' 11") Wooden wall and base kitchen units with worktops over, sink with mixer tap, integrated single oven and gas hob over, space for fridge freezer in the larder cupboard and ceiling spotlights.
Window onto the rear aspect and door onto the side aspect. First Floor Landing Stairs from the hallway to the first floor landing area.
Window to the side aspect, doors to four bedrooms and family bathroom. Access to the loft hatch.
Bedroom One 5.36m (17' 7") x 3.90m (12' 10") Two UPVC double glazed windows to the front aspect, ceiling light and spot lights, hand wash basin, radiator and carpet to floor.
Bedroom Two 3.50m (11' 6") x 2.46m (8' 1") UPVC double glazed window to the rear aspect, ceiling light pendant, radiator and carpet to floor.
Family Bathroom 2.75m (9' 0") x 2.22m (7' 3") Bathroom with electric shower over the bath. Bath with two taps, hand wash basin with built in storage cupboard below and toilet.
Window to the side & rear aspect.
Bedroom Three 3.19m (10' 6") x 2.70m (8' 10") UPVC double glazed window to the rear aspect, fitted wardrobe, built in cupboard housing hot water tank, ceiling light fitting, radiator and carpet to floor.
Bedroom Four 2.53m (8' 4") x 2.40m (7' 10") UPVC double glazed window to the front aspect, fitted wardrobe and cupboard, ceiling light pendant, radiator and carpet to floor.
Outside The front has a drive providing off street parking and access to the garage. The rear garden is South facing and has established shrubs, pear and apples tress.
There is a seating area and stepping stones with small shed and green house to the rear. There is side gate giving access onto the front of the property.
Utility 2.49m (8' 2") x 2.46m (8' 1") Door and window to the side aspect. Space and plumbing for washing machine and tumble drier.
Garage 4.60m (15' 1") x 2.71m (8' 11") Garage with up and over door with lighting and power and solar panel controls.
Council Tax Rushcliffe Borough Council - Tax Band D Agents Notes DISCLAIMER These sales particulars have been prepared by Benjamins at the instruction of the vendor.
Please be aware that any services, equipment, or fittings referred to have not been tested, and as such, no guarantees or warranties are provided.
Prospective purchasers are advised to carry out their own investigations regarding these aspects.
While every effort has been made to ensure the accuracy of the information provided, including internal measurements (which are approximate), these particulars are offered in good faith and do not form part of any contract.
All reasonable care has been taken to exclude any fixtures belonging to the vendor from the description of the property.
However, the sale is subject to the vendor's right to remove, or request payment for, any such items, whether or not they are specifically mentioned in these details.
THIRD PARTY REFERRALS Benjamins have established professional relationships with Ives and Co Solicitors, Rothera Bray Solicitors and Premier Mortgage Services and as such we refer clients to them for relative services.
We receive a referral fee of £75.00-£200.00 for these recommendations. Further details are available on request.
MONEY LAUNDERING As with all Estate Agents, Benjamins is subject to Money Laundering Regulations 2017 and will require all successful purchasers to provide two forms of identification for example a valid photocard driving licence or passport and recent utility bill (further identification may be requested if required) before solicitors are instructed by us.
For further information please contact us.
Value & comps
No previous sales on record.
Returns
Set an offer; the calculator follows it.
We're still gathering serviced-accommodation data for this area.
Archie refurb estimate: a Pro feature
0.0% below asking
This is not financial or investment advice. Prop AI Deals is not authorised by the Financial Conduct Authority (FCA) to provide investment advice.
All investment calculators, property analyses, and AI-generated insights are for informational purposes only. Property investment carries risk and may result in financial loss. All calculations should be independently verified and you should consult with FCA-authorised financial advisors before making any investment decisions.
Past performance does not guarantee future results. Tax implications vary by individual circumstances.
Deal
Properties like this can earn 2–3x BTL yields when converted to HMO, with retrofit costs around £10k/room. Sign in to see the full tier, yield projection, and cost breakdown.
Commercial properties like this can earn 30-50% higher yields when converted to residential under Class MA / Q / P / PA, with prior approval costing ~GBP 96/unit. Sign in to see the recommended route, yield uplift, and cost breakdown.
BRRR-suited properties can recycle 80-100% of investor capital on refi, leaving a high-yielding rental with most of the money out. Sign in to see the refurb cost stack, ARV projection, and refinance maths.
Detached + large garden = sub-division play. Pro tier unlocks the tier badge, plot size, uplift estimate, and regional land benchmark.
Short-lease flats trade at deep discount, but extending under the 1993 Act often costs far less than the discount. Pro tier unlocks the tier badge, premium breakdown, long-lease ARV and arbitrage maths.
See projected short-stay revenue vs a vanilla BTL for this property.
See real sub-let margins (HMO room rates & SA nightly rates) vs the landlord rent.
Area
Agent & docs
FAQ
About Rannock Gardens, Keyworth, Nottingham
Explore nearby