4-bedroom detached house · PE37 8HT
Listing removedListed 247 days
Opportunity summary
See Archie’s verdict, returns by strategy and what to check before viewing.
About
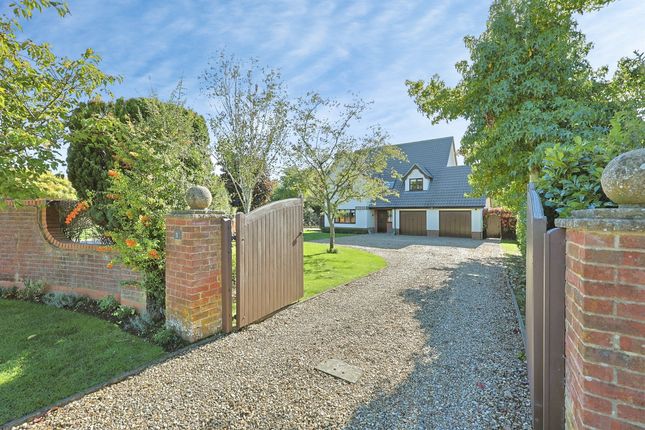
Guide Price £550,000 - £575,000 PLOT 5 The Wensum is an extremely spacious four bedroom executive home featuring a triple aspect sitting room, ‘L’ shaped triple aspect kitchen/dining/family room, study, utility room, ground floor cloakroom, family bathroom, four spacious double bedrooms, and en-suites to both principal bedroom and guest bedroom.
This impressive home is completed by a double garage, driveway parking and a south-facing rear garden.
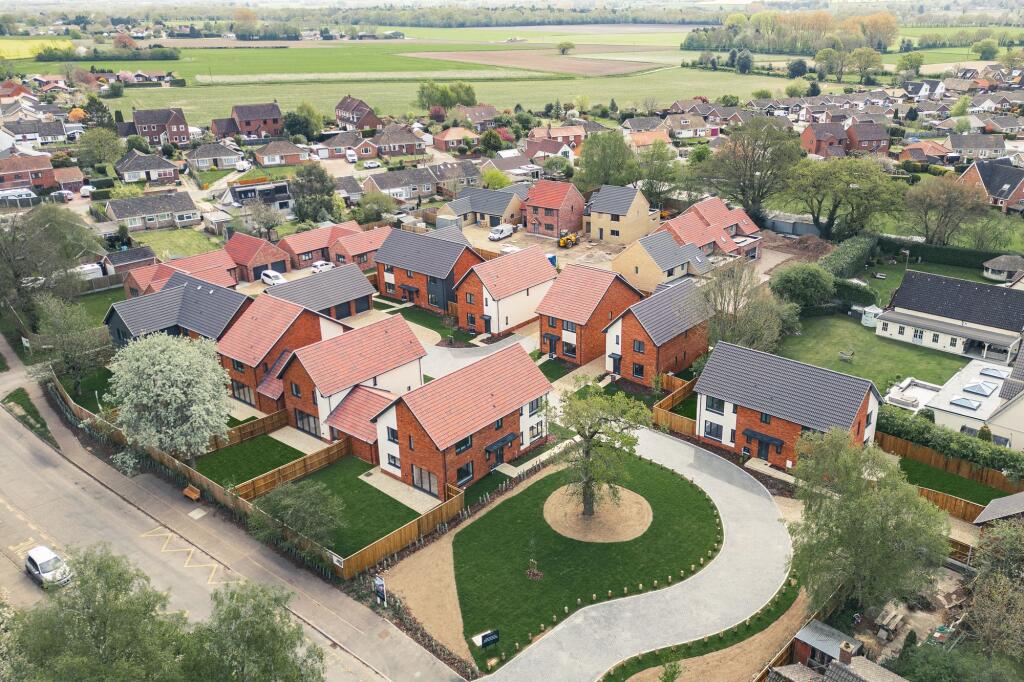
WELCOME TO THE HAWTHORNS Set within Norfolk’s picturesque countryside just off the A47, The Hawthorns is an exclusive collection of three and four bedroom detached homes.
These thoughtfully designed properties combine contemporary architecture with the timeless character of traditional materials, creating homes which feel both modern and rooted in their rural surroundings.
Inside, each home features spacious open-plan layouts, high-specification finishes, and eco-conscious touches such as EV charging points and air source heat pumps.
These features not only elevate daily living but also help future-proof each home for generations to come. The Hawthorns offers a lifestyle which is calm, connected, and considered.
Whether it’s the generous gardens, far-reaching views or the strong sense of community, this is a place where modern life slows down — without compromising on comfort or convenience.
NECTON Sat between Swaffham and Dereham, just off the A47 main route between King’s Lynn and Norwich, Necton offers the best of both traditional, rural living in the heart of the Brecklands along with easy access to every point of the county compass.
A commuter’s idyllic hideaway definitely, but with Thetford Forest just 30 minutes away, there’s plenty of adventuring to be had for those who love to explore the great outdoors – load up the bikes to enjoy the cool of the forest trails on a hot summer’s day, challenge yourselves on the high wires at Go Ape, or simply unpack a picnic under the towering trees and reconnect with nature.
Historically, Necton appears in the Domesday Book as Nechetuna, meaning ‘town or settlement by a neck of land’ as it sits at the foot of a ridge, and Grade I listed All Saints’ church has a vast hammer beam and arch braced roof with carved angels which is a fabulous place to sit and contemplate.
Follow Tuns Road a little further and turn into Mill Street which once was a centre of industry when a five-storey windmill ground flour from crops grown in surrounding farmland.
Enjoy a glass and a home cooked meal at the local pub, the appropriately named The Windmill Inn.
Looking to the future, just outside Necton a new sub-station will harness energy from off-shore wind farms on the east coast, once again putting this thriving village community on the map.
ABOUT THE DEVELOPER Their Vision “To be an ethical housebuilder, creating exceptional spaces and making a positive difference to the lives of our homeowners and the communities we impact.” ‘Remarkable Homes Crafted With Love’ Esmera are dedicated to designing and building properties that are not only beautiful and functional, but also shaped by your needs and the place they're built in.
They work meticulously to ensure every aspect of an Esmera home, from the outside façade to the inner design and surrounding gardens, works together harmoniously to create a truly stunning finished product.
‘Built On 60 Years’ Experience’ As part of the EJT Group, Esmera boast decades of experience in building quality homes and inspiring spaces.
Working with EJT Construction, they pride themselves on completing every detail of their properties, from planning stages to handover and aftercare, to the highest standard.
SPECIFICATION KITCHEN High-end kitchens with silestone worktops High level double oven and an induction hob Integrated dishwasher and fridge freezer Bathrooms & En-Suites En-suites to all principal bedrooms White sanitaryware and chrome hardware FLOORING Flooring included throughout JOINERY & DOORS UPVC double-glazed windows Built-in, sliding mirrored wardrobes (plot & room specific) Aluminium double glazed bi-fold doors HEATING Air source heat pump with underfloor heating to ground floor Multi-zone control heating EXTERNAL EV charging point Outside tap External double socket Outside lighting to front and rear Landscaped front garden DIMENSIONS GROUND FLOOR Kitchen/Dining Room 24'0" x 17'1" (7.31m x 5.20m) Family Room 10'6" x 8'2" (3.20m x 2.48m) Living Room 22'7" x 13'8" (6.88m x 4.16m) Study 13'7" x 7'5" (4.14m x 2.26m) FIRST FLOOR Bedroom 1 17'1" x 14'5" (5.20m x 4.39m) Bedroom 2 14'5" x 12'5" (4.39m x 3.78m) Bedroom 3 13'8" x 12'0" (4.16m x 3.65m) Bedroom 4 13'8" x 10'2" (4.16m x 3.09m) Approximate Floor Area 2260 sq.
ft (209.96 sq. m) WARRANTY 10 year Build-Zone new build warranty LOCATION what3words ///taller.cemented.thinks AGENT’S NOTES There is an estate management fee of £513 per annum, per household.
Viewings strictly by appointment with Sowerbys Estate Agents, Dereham Some photos have been virtually staged, or are of alternative plots within the development, and are for representative purposes only.
WEBSITE TAGS new-homes family-life village-spirit Parking - Garage Parking - Driveway
Value & comps
No previous sales on record.
See the independent valuation, upside vs guide, and per-strategy max bid for this lot. Sign in to see it.
Returns
Set an offer; the calculator follows it.
We're still gathering serviced-accommodation data for this area.
Archie refurb estimate: a Pro feature
0.0% below starting price
This is not financial or investment advice. Prop AI Deals is not authorised by the Financial Conduct Authority (FCA) to provide investment advice.
All investment calculators, property analyses, and AI-generated insights are for informational purposes only. Property investment carries risk and may result in financial loss. All calculations should be independently verified and you should consult with FCA-authorised financial advisors before making any investment decisions.
Past performance does not guarantee future results. Tax implications vary by individual circumstances.
Deal
Properties like this can earn 2–3x BTL yields when converted to HMO, with retrofit costs around £10k/room. Sign in to see the full tier, yield projection, and cost breakdown.
Commercial properties like this can earn 30-50% higher yields when converted to residential under Class MA / Q / P / PA, with prior approval costing ~GBP 96/unit. Sign in to see the recommended route, yield uplift, and cost breakdown.
BRRR-suited properties can recycle 80-100% of investor capital on refi, leaving a high-yielding rental with most of the money out. Sign in to see the refurb cost stack, ARV projection, and refinance maths.
Detached + large garden = sub-division play. Pro tier unlocks the tier badge, plot size, uplift estimate, and regional land benchmark.
Short-lease flats trade at deep discount, but extending under the 1993 Act often costs far less than the discount. Pro tier unlocks the tier badge, premium breakdown, long-lease ARV and arbitrage maths.
See projected short-stay revenue vs a vanilla BTL for this property.
See real sub-let margins (HMO room rates & SA nightly rates) vs the landlord rent.
Area
Agent & docs
FAQ
About Chain Free and Ready to Move Into - A Four Bedroom New Home in Necton
Explore nearby