We've tightened what earns a Pursue. A home now needs a published valuation, a strategy that still makes money after real running costs and lender stress tests, and no listing problems that would stop a mortgage. You'll see fewer Pursues, and each one has been checked harder.
See how verdicts work3-bedroom terraced house · BS6 5LN
Sold STCListed 64 days
Opportunity summary
See Archie’s verdict, returns by strategy and what to check before viewing.
About
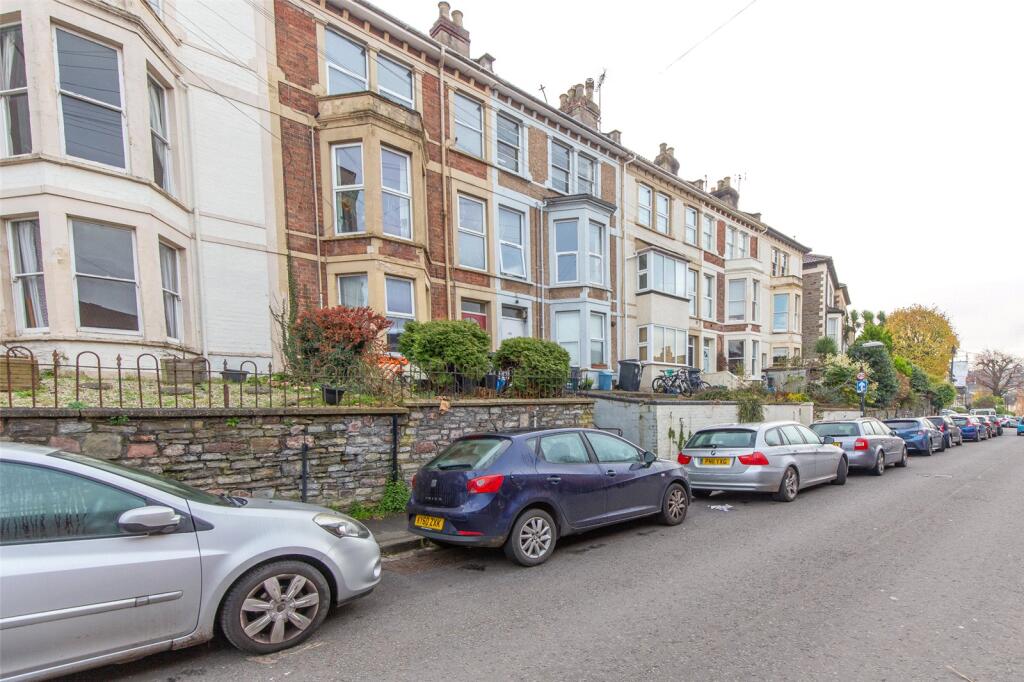
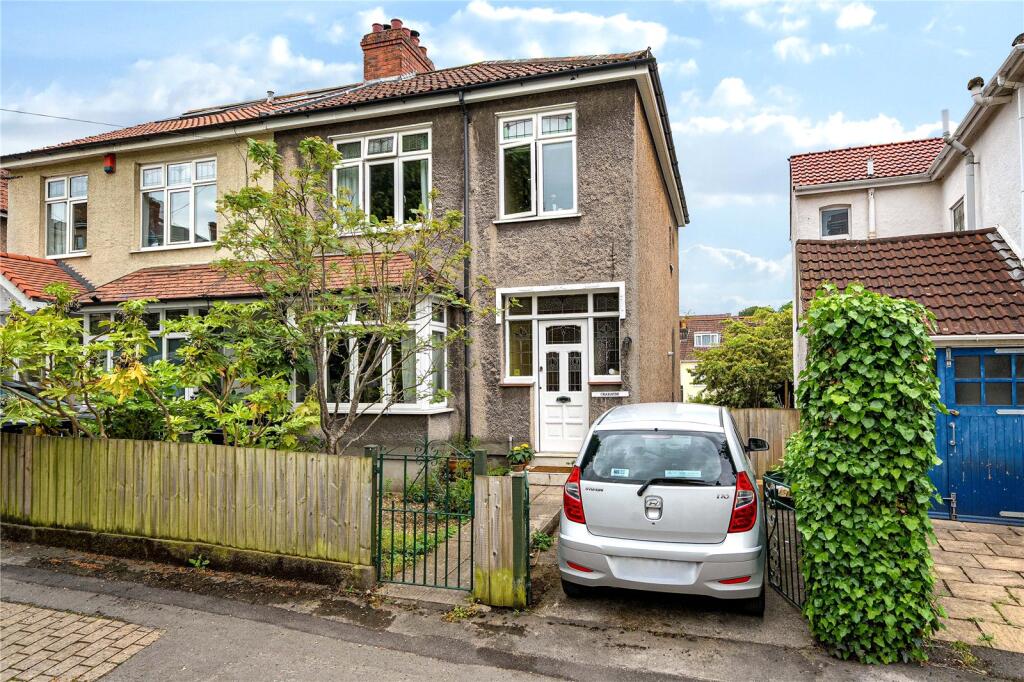
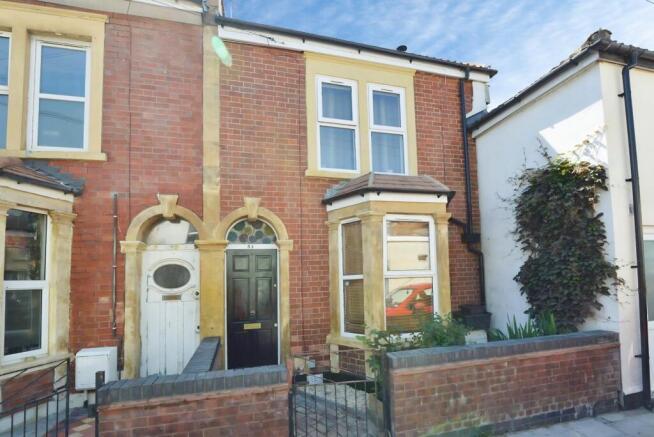
A striking three-bedroom end-of-terrace Victorian home, occupying a prominent corner position on a quiet cul-de-sac in Montpelier.
The property has an attractive sky-blue rendered façade, contrasting Bath stone detailing and a distinctive parapet roofline.
Its dual-aspect frontage gives the house plenty of character and natural light, while mature hedging provides separation from the street and off-street parking.
The current owners have thoughtfully updated the property with modernised accommodation, blending classic period charm with contemporary finishes.
Entering the property, the central hall has doors leading to the sitting room, an extended kitchen/diner, a w.c/Utility and stairs that rise to the first floor.
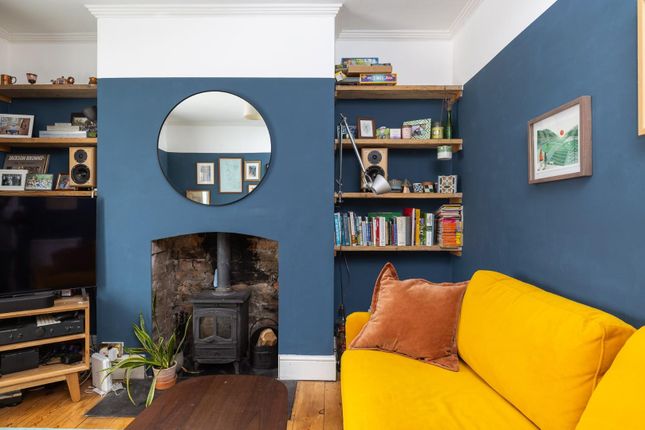
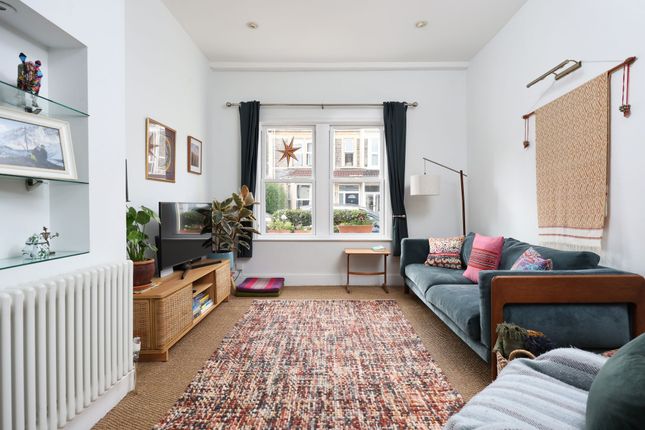
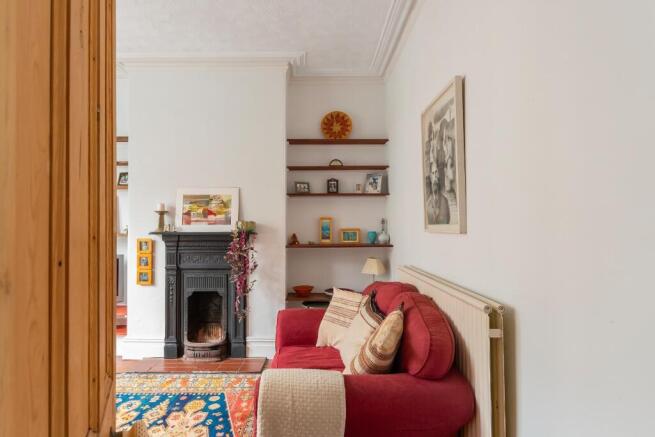
At the front, a beautifully proportioned sitting room combines rich, contemporary décor with elegant period features.
Two double-glazed sash windows with fitted shutters fill the space with natural light, complemented by exposed wooden floorboards, ornate ceiling cornicing and a period open fireplace with vivid red brickwork and a traditional cast-iron insert that forms the focal point.
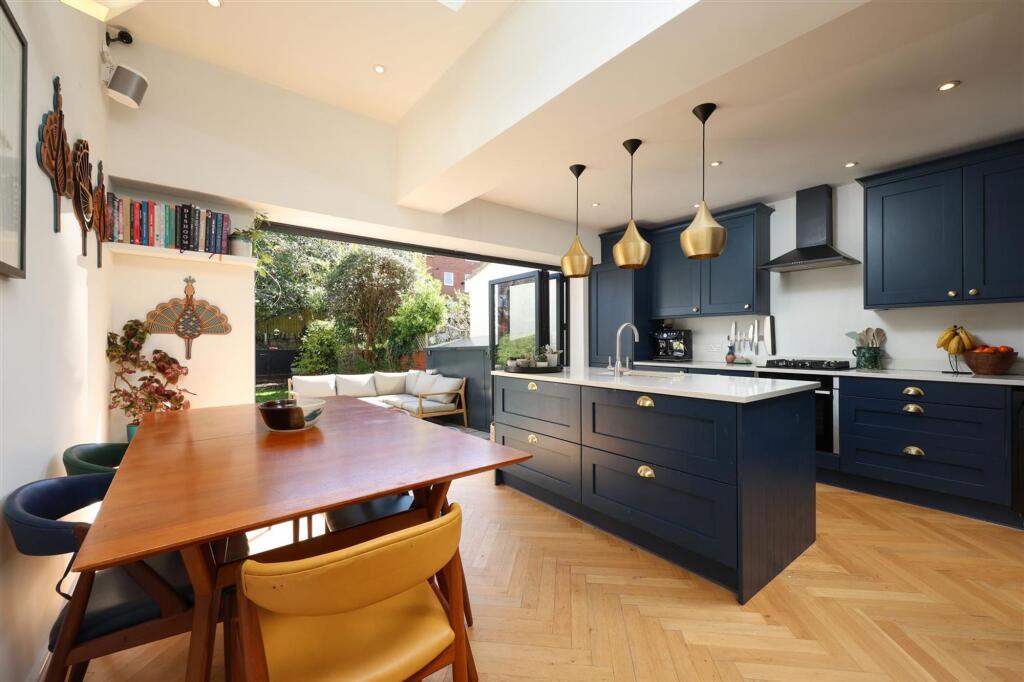
At the rear, the superb dual-aspect, open-plan kitchen, dining and family room is thoughtfully designed for both everyday living and entertaining.
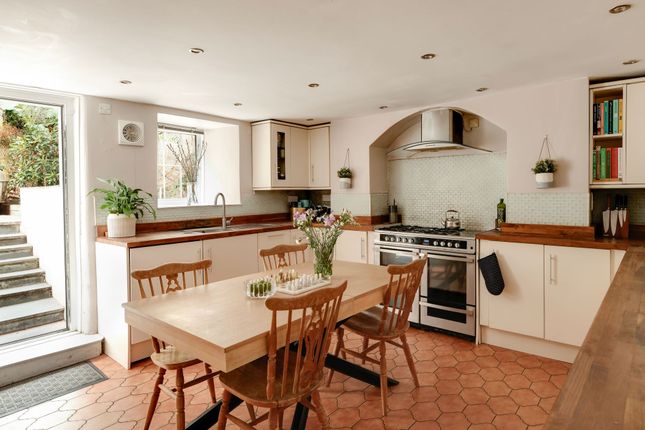
The contemporary kitchen features sleek Nolte cabinetry, extensive Quartz composite work surfaces and a generous central island with integrated storage, complemented by built-in appliances including an Elica induction hob and a stylish recessed pantry and coffee station.
Stylish herringbone flooring continues throughout, connecting the kitchen with dedicated dining and relaxed seating areas, where a wood-burning stove creates a cosy focal point.
Full-width, Crittall-style glazed doors flood the space with natural light and open directly onto the rear garden, while a timber-slat feature wall and polished concrete feature walls define the individual spaces.
A cleverly designed ground-floor cloakroom/utility space sits under the stairs, finished in a bold, warm colour palette; the walls, floor, and basin are in a micro-cement style with a seamless, lightly textured modern finish, featuring a Japanese bidet toilet, wash hand basin and space for a washing machine.
On the first floor, a large landing with two double-glazed sash windows connects the three double bedrooms and family bathroom.
An impressive principal bedroom of particularly generous proportions sits at the front, with two double-glazed sash windows.
Warm, earthy tones create an inviting atmosphere, complemented by period detailing and ample space for additional seating and freestanding furniture.
A walk-in wardrobe with extensive space for freestanding or fitted units completes this superb principal suite. A charming and versatile second bedroom, currently arranged as a nursery and playroom.
The room is filled with character, featuring exposed wooden floorboards, a traditional cast-iron fireplace and decorative wall panelling.
A rooflight brings in natural light, while fitted shelving provides useful storage. Generous proportions allow ample room for both sleeping and seating areas.
A well-proportioned third double bedroom with a double-glazed sash window overlooks the rear garden.
Decorated in a calm, neutral palette, the room retains attractive period character through its traditional cast-iron fireplace and timber surround, while offering ample space for a double bed and additional freestanding furniture.
The adjacent family bathroom combines classic detailing with a fresh, contemporary finish.
The bathroom features white metro wall tiles, a panelled bath with traditional mixer taps and an overhead rainfall shower, a pedestal basin, a traditional WC and a striking monochrome chequerboard floor that completes the room.
The loft offers two storage spaces at the front and rear of the house. At the rear, the wonderfully private garden offers the perfect urban retreat.
The garden is arranged across attractive tiled, paved and decked areas, providing ample space for outdoor seating, dining or play.
A tiled seating area is accessed directly from the kitchen, with potted tropical planting, including palms, bamboo, and tree ferns, creating a lush, leafy backdrop; an archway leads to an additional paved area and a timber-framed outbuilding, currently used for storage but with power and further practical potential.
A pedestrian gate provides direct front access. A block-paved driveway to the front provides off-street parking for one vehicle.
The property is close to local shops and cafés along the vibrant Picton Street, as well as Fairlawn Primary School and Fairfield and Trinity Secondary Schools.
Excellent transport links are nearby, with Montpelier Station only a few minutes away, offering a direct route into Temple Meads or up to Clifton Downs.
Nearby bus stops also provide access to arterial bus routes.
- Important Notice Should you with to proceed with an offer on this property, you will be required to complete Anti Money Laundering (AML) and identity verification checks as part of our legal compliance process We offer these checks through out compliance partner, Landmark, at a cost of £36 per person, although you may choose to use an alternative suitable qualified provider.
Please note that a sale can only progress to “Under Offer” status once the required compliance checks have been satisfactorily completed.
Agency Registration Number: C1308390 Garden A contemporary city garden with side access. Parking - Off street A block paved driveway.
Value & comps
No previous sales on record.
Returns
Set an offer; the calculator follows it.
We're still gathering serviced-accommodation data for this area.
Archie refurb estimate: a Pro feature
0.0% below asking
This is not financial or investment advice. Prop AI Deals is not authorised by the Financial Conduct Authority (FCA) to provide investment advice.
All investment calculators, property analyses, and AI-generated insights are for informational purposes only. Property investment carries risk and may result in financial loss. All calculations should be independently verified and you should consult with FCA-authorised financial advisers before making any investment decisions.
Past performance does not guarantee future results. Tax implications vary by individual circumstances.
Deal
Properties like this can earn 2–3x BTL yields when converted to HMO, with retrofit costs around £10k/room. Sign in to see the full tier, yield projection, and cost breakdown.
Commercial properties like this can earn 30-50% higher yields when converted to residential under Class MA / Q / P / PA, with prior approval costing ~GBP 96/unit. Sign in to see the recommended route, yield uplift, and cost breakdown.
BRRR-suited properties can recycle 80-100% of investor capital on refi, leaving a high-yielding rental with most of the money out. Sign in to see the refurb cost stack, ARV projection, and refinance maths.
Detached + large garden = sub-division play. Pro tier unlocks the tier badge, plot size, uplift estimate, and regional land benchmark.
Short-lease flats trade at deep discount, but extending under the 1993 Act often costs far less than the discount. Pro tier unlocks the tier badge, premium breakdown, long-lease ARV and arbitrage maths.
See projected short-stay revenue vs a vanilla BTL for this property.
See real sub-let margins (HMO room rates & SA nightly rates) vs the landlord rent.
Area
Agent & docs

FAQ
About Brook Road, Montpelier, BS6
Explore nearby