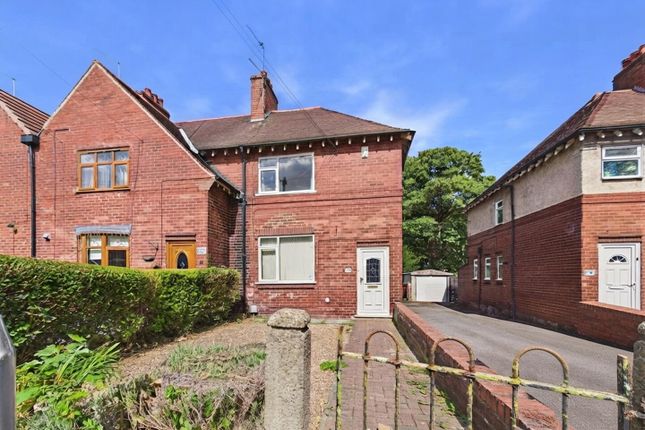
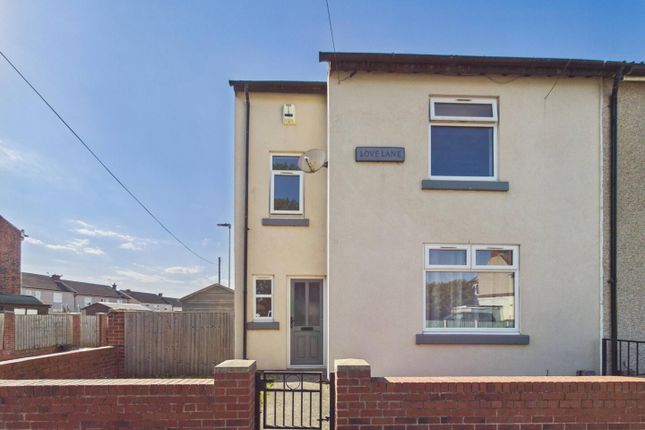
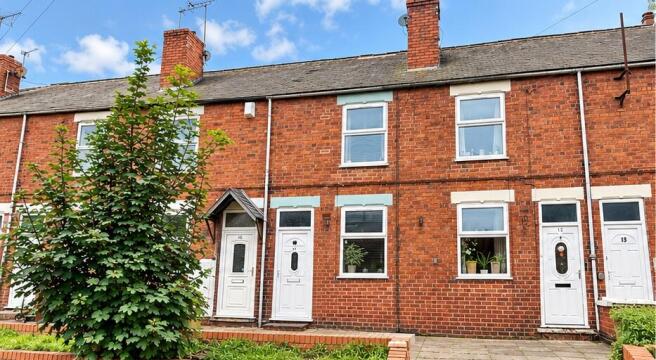
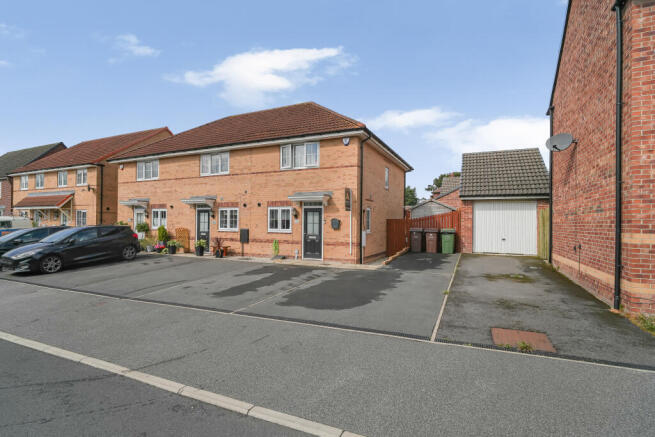
We've tightened what earns a Pursue. A home now needs a published valuation, a strategy that still makes money after real running costs and lender stress tests, and no listing problems that would stop a mortgage. You'll see fewer Pursues, and each one has been checked harder.
See how verdicts work2-bedroom terraced house · WF8 4DH
For saleListed 6 days
Opportunity summary
See Archie’s verdict, returns by strategy and what to check before viewing.
About
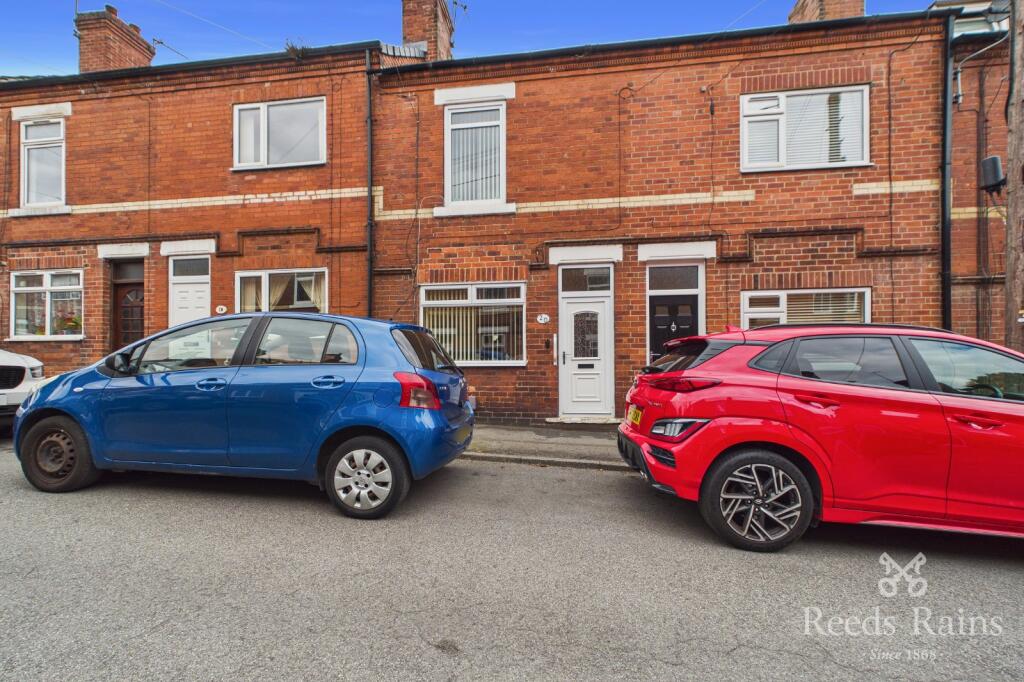
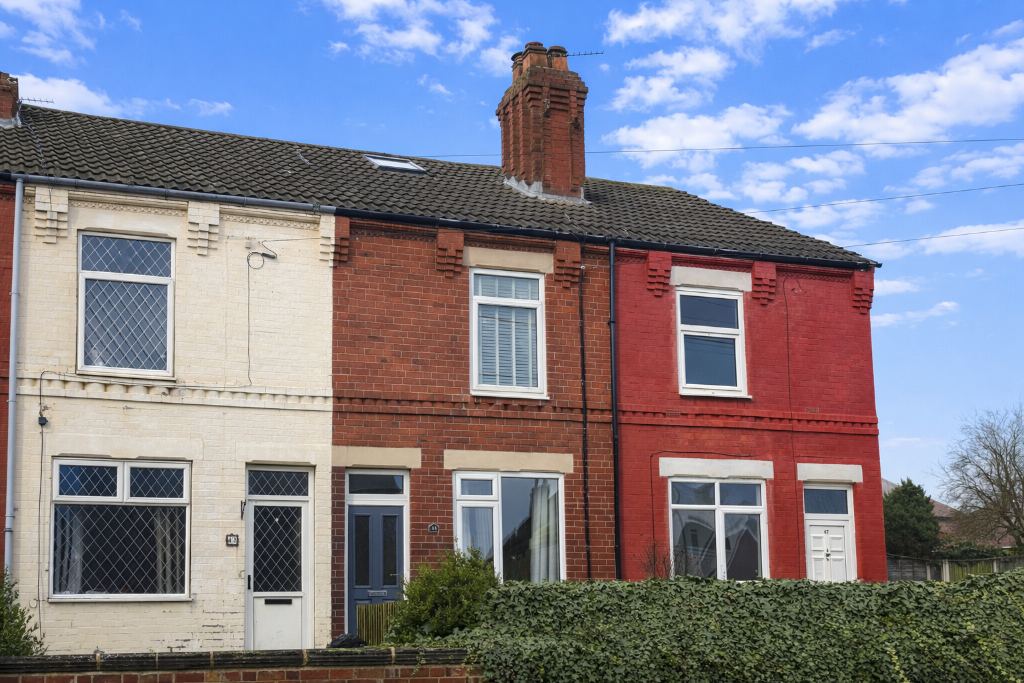
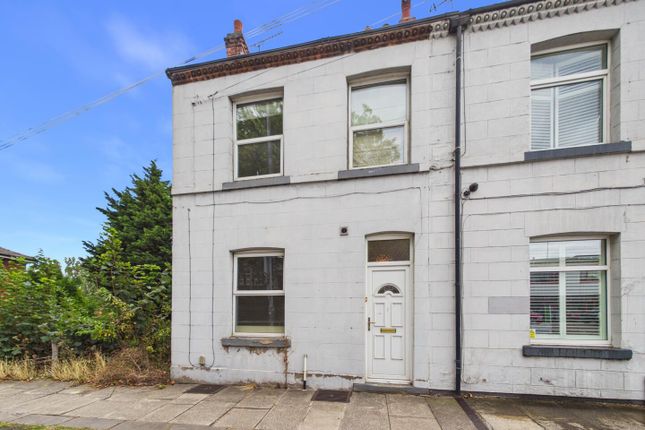
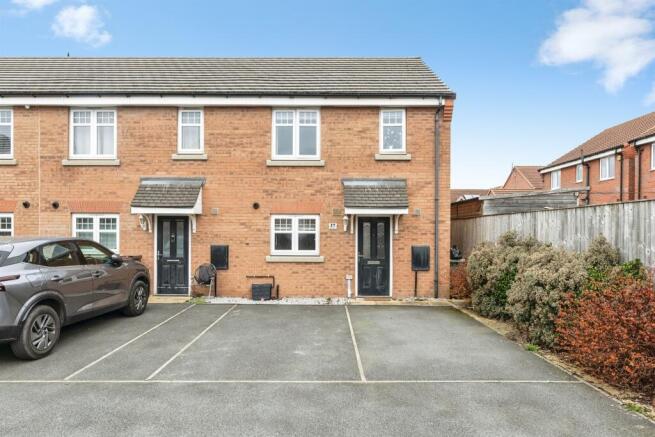
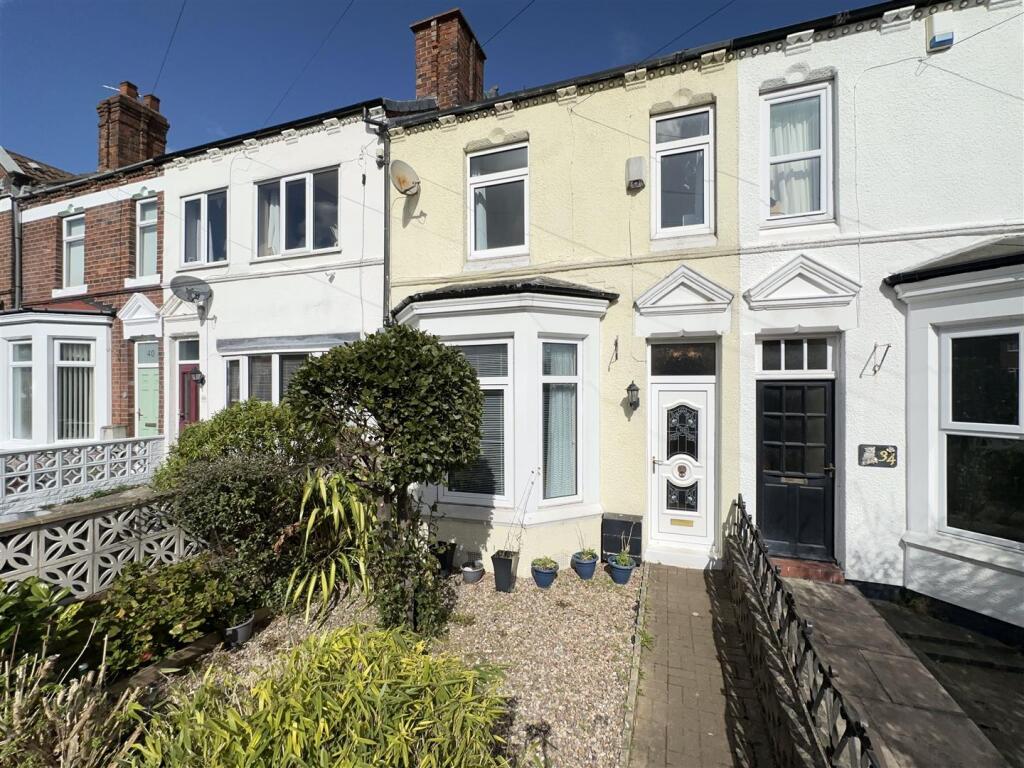
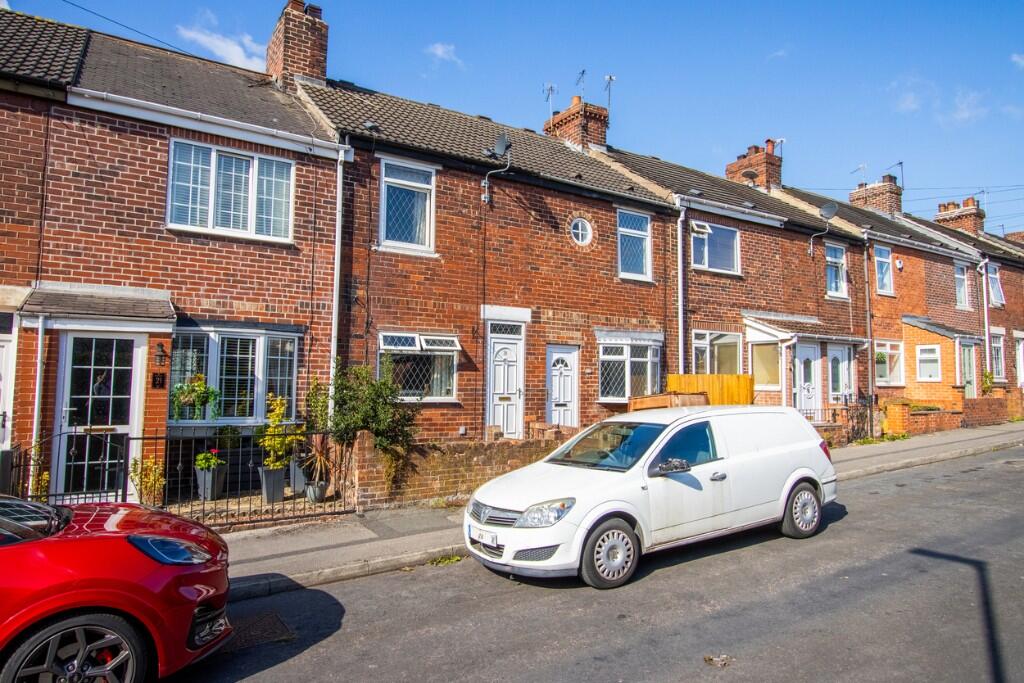
# Beautifully Refurbished Two Bedroom Mid Terrace Property **EXTENSIVELY REFURBISHED THROUGHOUT – BRAND NEW HEATING SYSTEM – FULL ELECTRICAL REWIRE – DAMP PROOFING WORKS – NEWLY FITTED KITCHEN & BATHROOM – TWO BEDROOMS – CONSERVATORY – GENEROUS CELLAR – ENCLOSED REAR GARDEN – VIEWING HIGHLY RECOMMENDED** Bradleys Real Estate are delighted to bring to the market this beautifully refurbished two bedroom mid terrace property, which has undergone an extensive programme of renovation and improvement to create a stylish, modern home whilst retaining elements of its original character.
The property has been comprehensively upgraded throughout, with significant investment in both its appearance and essential infrastructure.
Improvements include a **brand new central heating system, full electrical rewire, damp proofing works, newly fitted kitchen, contemporary bathroom, new floor coverings and tasteful decoration throughout.** Offering accommodation arranged over two floors, together with a generous cellar and conservatory, the property would make an ideal purchase for first time buyers, downsizers or investors seeking a home requiring minimal immediate work.
The accommodation briefly comprises a welcoming lounge, modern fitted kitchen and conservatory to the ground floor. To the first floor are two bedrooms and a beautifully appointed family bathroom.
Externally, the property benefits from an enclosed rear garden with paved seating areas.
## Ground Floor **Lounge – 15'8" x 12'0" (4.77m x 3.66m)** Accessed via the front entrance door, the spacious and inviting lounge provides an excellent introduction to the quality of refurbishment undertaken throughout the property.
Beautifully presented with freshly decorated walls, new carpeting and attractive skirting boards, the room retains a sense of character with an exposed timber ceiling beam and feature chimney breast recess.
The property has been fully plastered throughout also.
A large front-facing window allows plenty of natural light into the room, whilst a newly installed radiator forms part of the upgraded central heating system.
A staircase rises to the first floor, with access through to the kitchen.
**Kitchen – 12'4" x 12'0" (3.76m x 3.66m)** The newly installed kitchen has been thoughtfully designed to provide a contemporary yet timeless finish, featuring an attractive range of sage green shaker-style wall and base units complemented by wood-effect work surfaces and decorative tiled splashbacks.
Integrated appliances include an electric oven, induction-style hob and stainless steel extractor hood, with a stainless steel sink and drainer positioned beneath the rear-facing window.
Further features include stylish herringbone-effect flooring, recessed ceiling spotlights and space for additional appliances.
The kitchen provides ample room for everyday dining and benefits from direct access into the conservatory, creating a natural connection between the internal accommodation and rear garden.
**Conservatory – 11'1" x 10'8" (3.38m x 3.24m)** A fantastic addition to the ground floor accommodation, the conservatory provides a versatile second reception space which could be utilised as a dining room, sitting area or additional entertaining space.
Featuring attractive glazing, a pitched roof and modern wood-effect flooring, the room enjoys views towards the rear garden, with external doors providing direct access outside.
**Cellar – Approximately 291 sq. ft. (27.1 sq. m.)** A particularly useful feature of the property is the generous cellar, accessed via a staircase from the ground floor.
Providing substantial additional storage space, the cellar benefits from lighting and a combination of tiled and wood-effect flooring, offering excellent practicality for a variety of storage requirements.
## First Floor **Bedroom One – 12'0" x 11'9" (3.66m x 3.59m)** A well-proportioned principal bedroom positioned to the rear of the property, offering ample space for a double bed and freestanding bedroom furniture.
The room has been tastefully refurbished with freshly decorated walls, new carpeting, a central heating radiator and an attractive window overlooking the rear aspect.
**Bedroom Two – 10'4" x 7'0" (3.16m x 2.13m)** A second bedroom positioned to the front of the property, finished to the same excellent standard as the remainder of the accommodation.
Featuring new carpeting, neutral decoration, a central heating radiator and a front-facing window, this room would make an ideal single bedroom, nursery or home office.
**Bathroom – 13'0" x 5'0" (3.97m x 1.53m)** The newly fitted bathroom has been finished to a contemporary standard and comprises a modern white three-piece suite incorporating a panelled bath with chrome shower fittings and glass shower screen, low-level WC and vanity wash hand basin with useful storage beneath.
The room is complemented by attractive textured wall tiling, wood-effect flooring and a window providing natural light.
## Outside **Front Garden** To the front of the property is a low-maintenance garden area enclosed by a traditional brick boundary wall and mature hedging, with gated pedestrian access leading towards the front entrance.
**Rear Garden** To the rear is an enclosed garden which offers a pleasant outdoor space with a combination of paved patio areas, stone retaining walls, timber fencing and established trees and greenery.
The paved seating areas provide space for outdoor furniture and entertaining, whilst the surrounding greenery offers an attractive natural backdrop.
## Extensive Refurbishment The property has benefited from a substantial programme of improvement works, including: - Brand new central heating system - Full electrical rewire - Damp proofing works - Newly installed contemporary kitchen - Newly fitted bathroom suite - New floor coverings throughout - Fresh internal decoration - Upgraded internal finishes and fittings These improvements have transformed the property into an attractive and comfortable home, combining modern convenience with the character of a traditional terrace.
## Summary This superbly refurbished two bedroom mid terrace property presents an excellent opportunity to acquire a home which has benefited from significant investment and attention to detail.
With its spacious lounge, stylish kitchen, versatile conservatory, two bedrooms, modern bathroom, generous cellar and enclosed rear garden, the property offers considerably more accommodation and versatility than may initially be expected.
**An internal viewing is highly recommended to fully appreciate the quality of refurbishment, space and accommodation on offer.**
Value & comps
No previous sales on record.
Returns
Set an offer; the calculator follows it.
We're still gathering serviced-accommodation data for this area.
Archie refurb estimate: a Pro feature
0.0% below asking
This is not financial or investment advice. Prop AI Deals is not authorised by the Financial Conduct Authority (FCA) to provide investment advice.
All investment calculators, property analyses, and AI-generated insights are for informational purposes only. Property investment carries risk and may result in financial loss. All calculations should be independently verified and you should consult with FCA-authorised financial advisers before making any investment decisions.
Past performance does not guarantee future results. Tax implications vary by individual circumstances.
Deal
Properties like this can earn 2–3x BTL yields when converted to HMO, with retrofit costs around £10k/room. Sign in to see the full tier, yield projection, and cost breakdown.
Commercial properties like this can earn 30-50% higher yields when converted to residential under Class MA / Q / P / PA, with prior approval costing ~GBP 96/unit. Sign in to see the recommended route, yield uplift, and cost breakdown.
BRRR-suited properties can recycle 80-100% of investor capital on refi, leaving a high-yielding rental with most of the money out. Sign in to see the refurb cost stack, ARV projection, and refinance maths.
Detached + large garden = sub-division play. Pro tier unlocks the tier badge, plot size, uplift estimate, and regional land benchmark.
Short-lease flats trade at deep discount, but extending under the 1993 Act often costs far less than the discount. Pro tier unlocks the tier badge, premium breakdown, long-lease ARV and arbitrage maths.
See projected short-stay revenue vs a vanilla BTL for this property.
See real sub-let margins (HMO room rates & SA nightly rates) vs the landlord rent.
Area
Agent & docs

FAQ
About Tanshelf Drive, Pontefract, Wakefield
Explore nearby